An opportunity to enjoy this lovely home, cozily situated at the end of a quiet cul-de-sac, in the popular, desirable and family friendly neighborhood of Old Summerwood. Open floor plan with vaulted ceilings, the spacious open concept layout is ideal for family, entertaining and relaxing. This family home boasts a large efficiently designed kitchen with eat-in dinette area, an elevated bar countertop and spacious family room. Separate but open dining room offers more formal entertaining and in addition, there is a cozy den or an office for those working from the comfort of home. The oversized master bedroom has sliding doors for access to the patio. Huge bathroom with separate walk in shower and commode, garden bathtub, dual sinks and vanity and vast walk in closet. The bedrooms are split plan so the two guest bedrooms and bathroom offer perfect privacy and functionality. Indoor laundry room. The family room opens with sliding doors to the screened in patio, which is the perfect private spot to enjoy your morning coffee, relax, barbeque or savor an evening libation, whilst overlooking the serenity of the native protected preserve and pond. A horticultural paradise where you can watch and marvel at all the varieties of Florida wildlife. This convenient location provides for quick and easy access to top A rated schools, shopping, the UTC mall, unique downtown Sarasota restaurants, hospital and medical facilities, Sarasota airport, I-75 and the world class renown sugar sand beaches. A new roof in 2025. This home is offered with a fully furnished option.
Sold for $475,000
$475,000
1702 OLD SUMMERWOOD BOULEVARD, SARASOTA, FL 34232
3beds
2,102sqft
Single Family Residence
Built in 2003
6,782 Square Feet Lot
$469,200 Zestimate®
$226/sqft
$2,810 Estimated rent
Home value
$469,200
$427,000 - $516,000
$2,810/mo
Zestimate® history
Owner options
List your home for rent
$2,810/mo
Rent Zestimate®
Find your next renter with Zillow Rental Manager. Plus, with online applications, you can quickly screen prospective tenants – for free.
$2,810/mo
Rent Zestimate®
Refinance and save
$3,121/mo
Est. payment
Refinancing to a lower rate could help reduce your monthly payments and save thousands over the life of the loan.
$3,121/mo
Est. payment
Explore your selling options
Work with a Zillow partner agent
Leverage their expertise and Zillow's premium Showcase listings to get your home seen by more buyers.
Get startedList with your own agent
Get your home in front of millions of buyers by listing it on Zillow.
Learn how to do itSell it yourself
Take full control of how buyers see your home on Zillow by listing For Sale by Owner (FSBO).
List your homeWhat's special
Indoor laundry roomSpacious family roomQuiet cul-de-sacGarden bathtubSpacious open concept layoutLarge efficiently designed kitchenEat-in dinette area
Zillow last checked:
Listing updated:
Listed by:
Suzanne Richardson 863-640-1699,
S & D REAL ESTATE SERVICE LLC 863-824-7169
Bought with:
Wendy Lynn, 3211135
EXP REALTY LLC
Source: Stellar MLS,MLS#: A4677316 Originating MLS: Lakeland
Originating MLS: Lakeland
Facts & features
Interior
Bedrooms & bathrooms
- Bedrooms: 3
- Bathrooms: 2
- Full bathrooms: 2
Rooms
- Room types: Breakfast Room Separate, Den/Library/Office, Family Room, Dining Room, Utility Room
Primary bedroom
- Features: Ceiling Fan(s), Walk-In Closet(s)
- Level: First
- Area: 243.1 Square Feet
- Dimensions: 18.7x13
Bedroom 2
- Features: Built-in Closet
- Level: First
- Area: 110 Square Feet
- Dimensions: 11x10
Bedroom 3
- Features: Built-in Closet
- Level: First
- Area: 110 Square Feet
- Dimensions: 11x10
Primary bathroom
- Features: Dual Sinks, Walk-In Closet(s)
- Level: First
- Area: 127.5 Square Feet
- Dimensions: 12.75x10
Bathroom 2
- Features: Tub With Shower
- Level: First
Den
- Level: First
- Area: 134.56 Square Feet
- Dimensions: 11.6x11.6
Dinette
- Level: First
- Area: 55 Square Feet
- Dimensions: 11x5
Dining room
- Level: First
- Area: 159.6 Square Feet
- Dimensions: 13.3x12
Great room
- Level: First
- Area: 323 Square Feet
- Dimensions: 19x17
Kitchen
- Features: Pantry
- Level: First
- Area: 132 Square Feet
- Dimensions: 12x11
Office
- Level: First
- Area: 134.56 Square Feet
- Dimensions: 11.6x11.6
Heating
- Central, Electric, Natural Gas
Cooling
- Central Air, Humidity Control
Appliances
- Included: Dishwasher, Disposal, Dryer, Gas Water Heater, Microwave, Range, Refrigerator, Washer
- Laundry: Gas Dryer Hookup, Inside, Laundry Room, Washer Hookup
Features
- Cathedral Ceiling(s), Ceiling Fan(s), Crown Molding, Eating Space In Kitchen, High Ceilings, Kitchen/Family Room Combo, Open Floorplan, Primary Bedroom Main Floor, Solid Surface Counters, Split Bedroom, Vaulted Ceiling(s), Walk-In Closet(s)
- Flooring: Ceramic Tile, Hardwood
- Doors: Sliding Doors
- Windows: Blinds, Window Treatments
- Has fireplace: No
Interior area
- Total structure area: 2,727
- Total interior livable area: 2,102 sqft
Property
Parking
- Total spaces: 2
- Parking features: Driveway, Garage Door Opener, Ground Level, Guest
- Attached garage spaces: 2
- Has uncovered spaces: Yes
Features
- Levels: One
- Stories: 1
- Patio & porch: Enclosed, Patio, Screened
- Exterior features: Lighting, Private Entrance, Private Mailbox, Rain Gutters, Sidewalk
- Has view: Yes
- View description: Park/Greenbelt, Trees/Woods, Water, Pond
- Has water view: Yes
- Water view: Water,Pond
- Waterfront features: Pond, Pond Access
Lot
- Size: 6,782 Square Feet
- Features: Cul-De-Sac
- Residential vegetation: Mature Landscaping
Details
- Parcel number: 0049070049
- Zoning: RSF2
- Special conditions: None
Construction
Type & style
- Home type: SingleFamily
- Property subtype: Single Family Residence
Materials
- Stucco
- Foundation: Block
- Roof: Shingle
Condition
- New construction: No
- Year built: 2003
Utilities & green energy
- Sewer: Public Sewer
- Water: Public
- Utilities for property: BB/HS Internet Available, Cable Connected, Electricity Connected, Fiber Optics, Natural Gas Connected, Sewer Connected, Street Lights, Water Connected
Community & HOA
Community
- Security: Smoke Detector(s)
- Pet fee: $0 monthly
- Subdivision: NORTH PH 1 SUMMERWOOD 2
HOA
- Has HOA: Yes
- HOA fee: $25 monthly
- HOA name: Joh Shea/Casey Management
- HOA phone: 941-922-3391
Location
- Region: Sarasota
Financial & listing details
- Price per square foot: $226/sqft
- Tax assessed value: $429,800
- Annual tax amount: $2,576
- Date on market: 1/22/2026
- Cumulative days on market: 29 days
- Listing terms: Cash,Conventional,FHA,VA Loan
- Ownership: Fee Simple
- Total actual rent: 0
- Electric utility on property: Yes
- Road surface type: Asphalt
Price history
| Date | Event | Price |
|---|---|---|
| 3/27/2026 | Sold | $475,000-4%$226/sqft |
Source:  Stellar MLS #A4677316 Report a problem Stellar MLS #A4677316 Report a problem | ||
| 2/28/2026 | Pending sale | $495,000$235/sqft |
Source: Stellar MLS #A4677316 Report a problem | ||
| 2/12/2026 | Price change | $495,000+2.1%$235/sqft |
Source: Stellar MLS #A4677316 Report a problem | ||
| 2/4/2026 | Pending sale | $485,000$231/sqft |
Source: Stellar MLS #A4677316 Report a problem | ||
| 1/22/2026 | Listed for sale | $485,000+47.9%$231/sqft |
Source: Stellar MLS #A4677316 Report a problem | ||
| 7/18/2005 | Sold | $328,000+336.8%$156/sqft |
Source: Public Record Report a problem | ||
| 8/20/2001 | Sold | $75,100$36/sqft |
Source: Public Record Report a problem | ||
Public tax history
| Year | Property taxes | Tax assessment |
|---|---|---|
| 2025 | $2,576 +5% | $198,322 +2.9% |
| 2024 | $2,453 +5.4% | $192,733 +3% |
| 2023 | $2,328 +5% | $187,119 +3% |
| 2022 | $2,216 +1.7% | $181,669 +3% |
| 2021 | $2,180 +0.4% | $176,378 +1.4% |
| 2020 | $2,172 +4.3% | $173,943 +2.3% |
| 2019 | $2,081 | $170,032 +1.9% |
| 2018 | $2,081 +3.8% | $166,862 +2.3% |
| 2017 | $2,006 -0.6% | $163,038 -29.1% |
| 2016 | $2,018 | $229,800 +11.2% |
| 2015 | $2,018 +0.5% | $206,700 +33.4% |
| 2014 | $2,008 +0.2% | $154,991 |
| 2013 | $2,004 +2.7% | $154,991 +1.7% |
| 2012 | $1,951 -5.9% | $152,400 -7% |
| 2011 | $2,073 -9% | $163,900 -6.1% |
| 2010 | $2,279 -17.9% | $174,600 -16.1% |
| 2009 | $2,777 | $208,000 -7.3% |
| 2008 | $2,777 -6% | $224,500 -0.8% |
| 2007 | $2,955 | $226,400 -22.2% |
| 2006 | -- | $291,000 +52.6% |
| 2005 | -- | $190,756 +3% |
| 2004 | $2,744 +266.2% | $185,200 +289.9% |
| 2003 | $749 | $47,500 |
Find assessor info on the county website
Neighborhood: Fruitville
Nearby homes
- $542,3003 bd2 ba2.1k sqft1692 Old Summerwood Blvd, Sarasota, FL 34232Off Market

- $431,4003 bd2 ba1.7k sqft1712 Old Summerwood Blvd, Sarasota, FL 34232Off Market
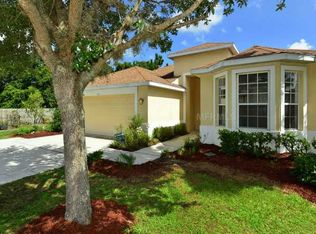
- $463,1003 bd2 ba2.1k sqft1682 Old Summerwood Blvd, Sarasota, FL 34232Off Market
- $490,0004 bd3 ba2.2k sqft1722 Old Summerwood Blvd, Sarasota, FL 34232Sold

- $488,4004 bd3 ba2.5k sqft1721 Old Summerwood Blvd, Sarasota, FL 34232Off Market
- $475,6003 bd3 ba2k sqft1732 Old Summerwood Blvd, Sarasota, FL 34232Off Market
- $432,2003 bd2 ba1.6k sqft1667 Towering Oak Dr, Sarasota, FL 34232Off Market
- $589,7004 bd3 ba2.7k sqft1731 Old Summerwood Blvd, Sarasota, FL 34232Off Market
Nearby schools
GreatSchools rating
- 6/10Brentwood Elementary SchoolGrades: PK-5Distance: 1.4 mi
- 5/10Mcintosh Middle SchoolGrades: 6-8Distance: 1.2 mi
- 5/10Sarasota High SchoolGrades: 9-12Distance: 4.4 mi
Get a cash offer in 3 minutes
Find out how much your home could sell for in as little as 3 minutes with a no-obligation cash offer.
Estimated market value
$469,200
Get a cash offer in 3 minutes
Find out how much your home could sell for in as little as 3 minutes with a no-obligation cash offer.
Estimated market value
$469,200
- Florida
- Sarasota County
- Sarasota
- 34232
- Fruitville
- 1702 OLD SUMMERWOOD BOULEVARD
Nearby cities
Nearby neighborhoods
Nearby zip codes
Other Sarasota Topics
