Skip main navigation
Off market
  • $819,800

    1702 Osprey Ave, Williamston, MI 48895

    4beds
    4,254sqft
    SingleFamily
    Built in 2005
    9.28 Acres Lot
    $819,800 Zestimate®
    $193/sqft
    $4,127 Estimated rent

    Home value

    $819,800

    $771,000 - $877,000

    $4,127/mo

    Zestimate® history
    Loading
    Loading...

    Owner options

    List your home for rent

    $4,127/mo

    Rent Zestimate®

    Find your next renter with Zillow Rental Manager. Plus, with online applications, you can quickly screen prospective tenants – for free.

    Learn more

    $4,127/mo

    Rent Zestimate®

    Refinance and save

    $5,723/mo

    Est. payment

    Refinancing to a lower rate could help reduce your monthly payments and save thousands over the life of the loan.

    See today's rates

    $5,723/mo

    Est. payment

    Explore your selling options

    Work with a Zillow partner agent

    Leverage their expertise and Zillow's premium Showcase listings to get your home seen by more buyers.

    Get started

    List with your own agent

    Get your home in front of millions of buyers by listing it on Zillow.

    Learn how to do it

    Sell it yourself

    Take full control of how buyers see your home on Zillow by listing For Sale by Owner (FSBO).

    List your home

    What's special

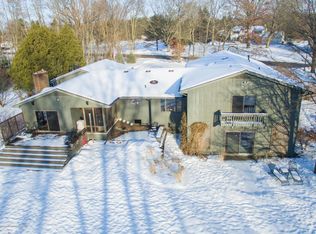
    Please call owner directly for information at 517-230-8967, Private 9.3-acre paradise! Beautiful Sprawling Executive, Custom Built, Ranch! This 4351 square foot home is loaded with all the extras, and more!!! If you are looking for peace & privacy, here it is. Nestled hilltop, way back off the long winding drive is this beautiful custom home. The inviting approach with oversized stamped concrete steps and a large pillared covered porch greets you. Gorgeous granite foyer with an open floor plan with vaulted ceilings. Great room with stone gas fireplace, cherry hardwood flooring and a wall of windows with a panoramic nature view of lush landscaping and waterfall including French doors to rear covered patio. Chefs dream kitchen with galaxy granite countertops and pecan cherry cabinetry with walk in pantry and upscale fixtures. Stainless steel appliances, large island bar will seat 6, breakfast nook off kitchen with door to rear patio. The master suite faces rear with continued beautiful nature views of landscape and waterfall, includes glass door to patio. Walk in closet and luxury bath with European glass enclosed shower and travertine, imported marble flooring, large air tub. There are two other bedrooms with Jack and Jill bath, granite top with pecan cabinets. The brand new lower custom level is incredible!! An entertainer’s dream! Inspired by the Tuscan region of Italy, it starts with the same rounded arches that match the upper level. A full one of a kind, semicircle shaped bar, made of cherry, walnut, and maple is finished with a 250-pound twisted rope wrought iron foot rest. A wall of cherry cabinets, mirrors, and glass shelves finish the wet bar area. A full kitchen with 2 dishwashers, stove and refrigerator are anchored by the massive 10 x 3 ft island, that easily sits 6 and displays all entertaining needs. Heated flooring in the kitchen makes for toasty toes along with top of the line carpet and padding throughout the remainder for comfort. The kitchen and bar areas are finished with a unique, brushed, leather like granite. You can watch 3 Tv’s simultaneously on the huge custom media wall of cherry cabinetry. Venetian plaster paint effects complement the full bath. An exercise room is fully mirrored for optimal athletic performance. Loads of storage. MUST SEE! Lower level is perfect for Mother-in-Law Suite! The attached garage is an oversized 3.5 with separate entrance to lower level. Additionally, an unattached 3 car garage with 2nd floor storage. Generac whole house generator, R60 insulation, irrigation system, tankless hot water, Bose whole house speakers, 2018 furnace and AC…and more…10 minutes to malls and shopping, 15 minutes to MSU.

    This property is off market, which means it's not currently listed for sale or rent on Zillow. This may be different from what's available on other websites or public sources.

    Facts & features

    Interior

    Bedrooms & bathrooms
    • Bedrooms: 4
    • Bathrooms: 4
    • Full bathrooms: 3
    • 1/2 bathrooms: 1
    Heating
    • Forced air, Gas
    Cooling
    • Central, Solar
    Appliances
    • Included: Dishwasher, Dryer, Freezer, Garbage disposal, Microwave, Range / Oven, Refrigerator, Washer
    Features
    • Flooring: Tile, Carpet, Hardwood
    • Basement: Finished
    • Has fireplace: Yes
    Interior area
    • Total interior livable area: 4,254 sqft

    Property

    Parking
    • Total spaces: 6
    • Parking features: Garage - Attached, Garage - Detached
    Features
    • Exterior features: Vinyl, Brick
    Lot
    • Size: 9.28 Acres
    Details
    • Parcel number: 33030326300026

    Construction

    Type & style
    • Home type: SingleFamily
    Materials
    • Roof: Asphalt
    Condition
    • Year built: 2005

    Community & HOA

    HOA
    • Has HOA: Yes
    • HOA fee: $20 monthly
    Location
    • Region: Williamston

    Financial & listing details

    • Price per square foot: $193/sqft
    • Tax assessed value: $368,100
    • Annual tax amount: $14,022

    Price history

    DateEventPrice
    3/24/2021Listing removed--
    Source: Owner Report a problem
    9/10/2019Sold$580,000-10.8%$136/sqft
    Source: Public Record Report a problem
    8/9/2019Pending sale$649,900$153/sqft
    Source: Owner Report a problem
    6/11/2019Listed for sale$649,900$153/sqft
    Source: Owner Report a problem
    12/20/2018Listing removed$649,900$153/sqft
    Source: Owner Report a problem
    10/28/2018Listed for sale$649,900+66.7%$153/sqft
    Source: Owner Report a problem
    8/5/2013Sold$389,900$92/sqft
    Source: Greater Lansing AOR #47768 Report a problem
    5/10/2013Listed for sale$389,900-42.7%$92/sqft
    Source: Coldwell Banker Hubbell BriarWood #47768 Report a problem
    3/29/2012Listing removed$680,000$160/sqft
    Source: Visual Tour #27742 Report a problem
    2/1/2012Listed for sale$680,000+74.4%$160/sqft
    Source: Visual Tour #27742 Report a problem
    8/1/2011Listing removed$389,900$92/sqft
    Source: Hubbell Briarwood #16195 Report a problem
    2/5/2011Price change$389,900-1%$92/sqft
    Source: Coldwell Banker Hubbell Briarwood #16195 Report a problem
    7/31/2010Listed for sale$394,000+588.2%$93/sqft
    Source: Coldwell Banker Hubbell Briarwood #16195 Report a problem
    6/21/1999Sold$57,250$13/sqft
    Source: Public Record Report a problem

    Public tax history

    YearProperty taxesTax assessment
    2025$15,079 +7.5%--
    2024$14,022 $368,100 +4.8%
    2023-- $351,300 +14.6%
    2022-- $306,500 +0.2%
    2021-- $305,900 +0.5%
    2020-- $304,300 -0.1%
    2019$6,480 $304,700 +60.4%
    2018$6,480 $190,000
    2017-- $190,000 +0.5%
    2016-- $189,100 +3.2%
    2015-- $183,200 +8.1%
    2014-- $169,400 +18.5%
    2013-- $142,900 -0.1%
    2012-- $143,000 -4.8%
    2011-- $150,200 +8.1%
    2010-- $139,000 -10.7%
    2009-- $155,700 -5.5%
    2008-- $164,800 -2.9%
    2007-- $169,800 +1.7%
    2006-- $166,900 +49.7%
    2005-- $111,500 +44.8%
    2004-- $77,000 +176%
    2003-- $27,900 -4.8%
    2002-- $29,300 +2.4%
    2001-- $28,600 +0.1%
    2000-- $28,585
    Find assessor info on the county website

    Neighborhood: 48895

    Nearby schools

    GreatSchools rating
    Schools provided by the listing agent
    • District: Williamston 83

    Source: The MLS. This data may not be complete. We recommend contacting the local school district to confirm school assignments for this home.

    Get a cash offer in 3 minutes
    Find out how much your home could sell for in as little as 3 minutes with a no-obligation cash offer.
    Estimated market value
    $819,800
    Get a cash offer in 3 minutes
    Find out how much your home could sell for in as little as 3 minutes with a no-obligation cash offer.
    Estimated market value
    $819,800