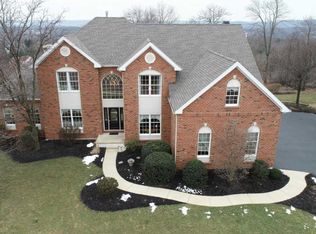
Welcome to 1702 Osprey Drive, a stately 4-bedroom, 2.5-bath Colonial nestled in the sought-after Providence Oaks community within the award-winning Methacton School District. From the moment you arrive, the timeless brick façade and meticulously maintained landscaping set the tone for what awaits inside. Step through the inviting foyer, where natural light pours in, highlighting the grand staircase and spacious layout. The main floor offers an ideal balance of formal and casual spaces. The sun-drenched living room and elegant dining room are perfect for hosting memorable gatherings. The chef’s kitchen is a showstopper with granite countertops, stainless steel appliances, a large island, and plenty of cabinet space — a true hub for culinary creativity. Adjacent to the kitchen, the sunroom offers tranquil views of the backyard, making it the perfect spot to enjoy morning coffee. For cozy evenings, unwind in the expansive family room, complete with a vaulted ceiling and a striking wood fireplace. A private office with French doors adds a touch of sophistication and provides a peaceful work-from-home space. The main floor also features a convenient half bath, laundry room, and easy access to the spacious two-car garage. Upstairs, the luxurious primary suite is a true retreat with its expansive walk-in closet. Relax and recharge in the spa-like ensuite bath, which includes an enormous subway tiled walk in shower and dual vanities. Three additional generously sized bedrooms share a stylish hall bath. With ample closet space and large windows, each room offers both comfort and charm. The finished basement is a standout feature, thoughtfully designed as a fully equipped home gym. Whether you’re aiming for a personal best or just enjoying a light workout, this space is perfect for maintaining your fitness routine without leaving home. There’s also plenty of extra space for a media room, game room, or additional storage. Step outside to your private backyard oasis. The sparkling in-ground pool with hot-tub has been recently upgraded with a new heater and fresh coping, offering a resort-like experience all summer long. The surrounding patio is ideal for relaxing, grilling, or hosting poolside gatherings. With its elegant design, thoughtful updates, and unbeatable location close to shopping, dining, and major commuting routes, 1702 Osprey Drive is more than a home — it’s a lifestyle. Schedule your private tour today and get ready to call this house your home.
Sold for $1,020,000
$1,020,000
1702 Osprey Dr, Eagleville, PA 19403
4beds
4,296sqft
Single Family Residence
Built in 1999
0.43 Acres Lot
$1,043,700 Zestimate®
$237/sqft
$5,360 Estimated rent
Home value
$1,043,700
$960,000 - $1.13M
$5,360/mo
Zestimate® history
Owner options
List your home for rent
$5,360/mo
Rent Zestimate®
Find your next renter with Zillow Rental Manager. Plus, with online applications, you can quickly screen prospective tenants – for free.
$5,360/mo
Rent Zestimate®
Refinance and save
$7,032/mo
Est. payment
Refinancing to a lower rate could help reduce your monthly payments and save thousands over the life of the loan.
$7,032/mo
Est. payment
Explore your selling options
Work with a Zillow partner agent
Leverage their expertise and Zillow's premium Showcase listings to get your home seen by more buyers.
Get startedList with your own agent
Get your home in front of millions of buyers by listing it on Zillow.
Learn how to do itSell it yourself
Take full control of how buyers see your home on Zillow by listing For Sale by Owner (FSBO).
List your homeWhat's special
Wood fireplacePrivate backyard oasisPrivate officeSparkling in-ground poolFinished basementFormal and casual spacesNatural light
Zillow last checked:
Listing updated:
Listed by:
Bob Kelley 215-353-2777,
BHHS Fox & Roach-Blue Bell,
Co-Listing Agent: Jonathan Marshall 267-441-8768,
BHHS Fox & Roach-Blue Bell
Bought with:
Jon Christopher, RM422227
Christopher Real Estate Services
Source: Bright MLS,MLS#: PAMC2133294
Facts & features
Interior
Bedrooms & bathrooms
- Bedrooms: 4
- Bathrooms: 3
- Full bathrooms: 2
- 1/2 bathrooms: 1
- Main level bathrooms: 1
Rooms
- Room types: Living Room, Dining Room, Primary Bedroom, Bedroom 2, Bedroom 3, Bedroom 4, Kitchen, Family Room, Bathroom 2, Primary Bathroom
Primary bedroom
- Level: Upper
Bedroom 2
- Level: Upper
Bedroom 3
- Level: Upper
Bedroom 4
- Level: Upper
Primary bathroom
- Level: Upper
Bathroom 2
- Level: Upper
Dining room
- Level: Main
Family room
- Level: Main
Kitchen
- Level: Main
Living room
- Level: Main
Mud room
- Level: Main
Heating
- Forced Air, Natural Gas
Cooling
- Central Air, Electric
Appliances
- Included: Dishwasher, Disposal, Microwave, Dryer, Energy Efficient Appliances, ENERGY STAR Qualified Refrigerator, Oven, Refrigerator, Stainless Steel Appliance(s), Washer, Water Heater, Gas Water Heater
- Laundry: Main Level, Mud Room
Features
- Dining Area, Bathroom - Walk-In Shower, Bathroom - Tub Shower, Breakfast Area, Built-in Features, Ceiling Fan(s), Crown Molding, Family Room Off Kitchen, Open Floorplan, Formal/Separate Dining Room, Kitchen Island, Pantry, Primary Bath(s), Recessed Lighting, Walk-In Closet(s), Upgraded Countertops
- Flooring: Hardwood, Carpet, Ceramic Tile, Wood
- Windows: Double Hung, Energy Efficient
- Basement: Full,Partially Finished
- Number of fireplaces: 1
- Fireplace features: Wood Burning
Interior area
- Total structure area: 4,885
- Total interior livable area: 4,296 sqft
- Finished area above ground: 3,422
- Finished area below ground: 874
Property
Parking
- Total spaces: 7
- Parking features: Garage Door Opener, Garage Faces Side, Inside Entrance, Asphalt, Attached, Driveway, Off Street
- Attached garage spaces: 2
- Uncovered spaces: 5
Accessibility
- Accessibility features: None
Features
- Levels: Two
- Stories: 2
- Exterior features: Lighting, Play Area, Sidewalks, Street Lights
- Has private pool: Yes
- Pool features: In Ground, Concrete, Pool/Spa Combo, Heated, Private
- Has spa: Yes
- Spa features: Hot Tub
Lot
- Size: 0.43 Acres
- Dimensions: 100.00 x 0.00
- Features: Landscaped, Rear Yard
Details
- Additional structures: Above Grade, Below Grade
- Parcel number: 430009980066
- Zoning: 1101 RES
- Special conditions: Standard
Construction
Type & style
- Home type: SingleFamily
- Architectural style: Colonial
- Property subtype: Single Family Residence
Materials
- Vinyl Siding, Brick, Brick Front
- Foundation: Concrete Perimeter
Condition
- Excellent,Very Good
- New construction: No
- Year built: 1999
Utilities & green energy
- Electric: 200+ Amp Service
- Sewer: Public Sewer
- Water: Public
Community & HOA
Community
- Subdivision: Providence Oaks
HOA
- Has HOA: Yes
- HOA fee: $425 annually
Location
- Region: Eagleville
- Municipality: LOWER PROVIDENCE TWP
Financial & listing details
- Price per square foot: $237/sqft
- Tax assessed value: $340,460
- Annual tax amount: $14,878
- Date on market: 3/20/2025
- Listing agreement: Exclusive Agency
- Listing terms: Cash,Conventional,FHA,VA Loan
- Inclusions: Washer, Dryer, Refrigerator, Garage Refrigerator, Pool Equipment All In As-is Condition With No Cash Value. Cable Machine And Treadmill Can Be Included If Buyers Want.
- Ownership: Fee Simple
Price history
| Date | Event | Price |
|---|---|---|
| 4/15/2025 | Sold | $1,020,000+11.5%$237/sqft |
Source:  Bright MLS #PAMC2133294 Report a problem Bright MLS #PAMC2133294 Report a problem | ||
| 3/21/2025 | Pending sale | $915,000$213/sqft |
Source: Bright MLS #PAMC2133294 Report a problem | ||
| 3/20/2025 | Listed for sale | $915,000+28.9%$213/sqft |
Source: Bright MLS #PAMC2133294 Report a problem | ||
| 7/1/2021 | Sold | $710,000+9.2%$165/sqft |
Source: Berkshire Hathaway HomeServices Fox & Roach #PAMC689710_19403 Report a problem | ||
| 4/25/2021 | Pending sale | $650,000$151/sqft |
Source: Bright MLS #PAMC689710 Report a problem | ||
| 4/24/2021 | Listed for sale | $650,000+88.3%$151/sqft |
Source: Bright MLS #PAMC689710 Report a problem | ||
| 9/17/1999 | Sold | $345,206$80/sqft |
Source: Public Record Report a problem | ||
Public tax history
| Year | Property taxes | Tax assessment |
|---|---|---|
| 2025 | $14,589 +6.5% | $340,460 |
| 2024 | $13,700 | $340,460 |
| 2023 | $13,700 +5.4% | $340,460 |
| 2022 | $12,994 +3.2% | $340,460 |
| 2021 | $12,585 +1.8% | $340,460 |
| 2020 | $12,365 +0.9% | $340,460 |
| 2019 | $12,250 +2.6% | $340,460 |
| 2018 | $11,942 +3.3% | $340,460 |
| 2017 | $11,565 +2.5% | $340,460 |
| 2016 | $11,279 +1.5% | $340,460 |
| 2015 | $11,114 +2% | $340,460 |
| 2014 | $10,893 +1.6% | $340,460 |
| 2013 | $10,723 +1.6% | $340,460 |
| 2012 | $10,549 +4% | $340,460 |
| 2011 | $10,142 +4.7% | $340,460 |
| 2010 | $9,686 +3.3% | $340,460 |
| 2009 | $9,376 +3.3% | $340,460 |
| 2008 | $9,076 +2.1% | -- |
| 2007 | $8,890 +1.7% | -- |
| 2006 | $8,738 +7.5% | -- |
| 2005 | $8,125 +4.1% | -- |
| 2004 | $7,803 +9.2% | -- |
| 2003 | $7,144 +5.4% | -- |
| 2002 | $6,781 +4% | -- |
| 2000 | $6,522 +2.1% | -- |
| 1999 | $6,389 | -- |
Find assessor info on the county website
Neighborhood: 19403
Nearby homes
- $897,6004 bd3 ba3.2k sqft1700 Osprey Dr, Eagleville, PA 19403Off Market
- $891,4004 bd2 ba3.3k sqft1704 Osprey Dr, Norristown, PA 19403Off Market
- $931,7004 bd3 ba3.9k sqft1706 Osprey Dr, Audubon, PA 19403Off Market
- $978,6004 bd3 ba3.8k sqft1708 Osprey Dr, Audubon, PA 19403Off Market
- $1,050,0005 bd5 ba5.2k sqft1601 Broadwing Ct, Audubon, PA 19403Sold
- $924,0004 bd3 ba3.7k sqft1604 Broadwing Ct, Audubon, PA 19403Off Market
- $1,037,8004 bd3 ba4.4k sqft1602 Broadwing Ct, Audubon, PA 19403Off Market
- $899,0005 bd4 ba5.2k sqft1705 Osprey Dr, Audubon, PA 19403Sold
Nearby schools
GreatSchools rating
- 9/10Skyview Upper El SchoolGrades: 5-6Distance: 0.6 mi
- 8/10Arcola Intermediate SchoolGrades: 7-8Distance: 0.6 mi
- 9/10Methacton High SchoolGrades: 9-12Distance: 2.9 mi
Schools provided by the listing agent
- District: Methacton
Source: Bright MLS. This data may not be complete. We recommend contacting the local school district to confirm school assignments for this home.
Get a cash offer in 3 minutes
Find out how much your home could sell for in as little as 3 minutes with a no-obligation cash offer.
Estimated market value
$1,043,700
Get a cash offer in 3 minutes
Find out how much your home could sell for in as little as 3 minutes with a no-obligation cash offer.
Estimated market value
$1,043,700
- Pennsylvania
- Montgomery County
- Audubon
- 19403
- 1702 Osprey Dr
Nearby cities
Nearby zip codes
Other Audubon Topics
