Welcome to this beautiful Raised Ranch in Prestigious Woodcroft Estates! Nestled among mature trees, this home offers warmth and charm with comfortable living. Features over 2100 sq ft of Living space, Living Room with fireplace and library area, 2 Bedrooms 2 Full Baths, Kitchen with all appliances, hardwood floors and a bright Sunroom overlooking the scenic yard. The finished lower level walk-out provides additional living space with a cozy fireplace, perfect for entertaining, relaxing or a family room, and has been plumbed for a kitchenette/wet bar. Surrounded by mature landscaping and located in one of the area's most desirable subdivisions in Flint. This Home offers both privacy and convenience - close to shopping, restaurants, and easy access to I75/23 expressway. A wonderful opportunity to enjoy peaceful living in an exceptional setting.
For sale
$214,000
1702 Overhill Dr, Flint, MI 48503
2beds
2,127sqft
Single Family Residence
Built in 1938
0.42 Acres Lot
$210,200 Zestimate®
$101/sqft
$-- HOA
What's special
Nestled among mature treesSurrounded by mature landscapingLibrary areaHardwood floorsKitchen with all appliances
- 15 days |
- 808 |
- 63 |
Zillow last checked:
Listing updated:
Listed by:
Donna M Masiulis 810-691-8183,
Century 21 Signature Realty 810-659-3161
Source: MiRealSource,MLS#: 50217765 Originating MLS: East Central Association of REALTORS
Originating MLS: East Central Association of REALTORSFacts & features
Interior
Bedrooms & bathrooms
- Bedrooms: 2
- Bathrooms: 2
- Full bathrooms: 2
Rooms
- Room types: Bedroom, Living Room, Laundry, Sun/Florida Room, Basement Full Bath, Bathroom
Bedroom 1
- Features: Wood
- Level: Entry
- Area: 210
- Dimensions: 15 x 14
Bedroom 2
- Features: Wood
- Level: Entry
- Area: 180
- Dimensions: 15 x 12
Bathroom 1
- Features: Ceramic
- Level: Entry
- Area: 70
- Dimensions: 10 x 7
Bathroom 2
- Features: Vinyl
- Level: Lower
- Area: 48
- Dimensions: 8 x 6
Dining room
- Features: Wood
- Level: Entry
- Area: 171
- Dimensions: 19 x 9
Family room
- Features: Linoleum
- Level: Lower
- Area: 234
- Dimensions: 18 x 13
Kitchen
- Features: Wood
- Level: Entry
- Area: 150
- Dimensions: 15 x 10
Living room
- Features: Wood
- Level: Entry
- Area: 325
- Dimensions: 25 x 13
Heating
- Forced Air, Natural Gas
Cooling
- Central Air
Appliances
- Included: Range/Oven, Refrigerator, Gas Water Heater
- Laundry: Lower Level
Features
- Eat-in Kitchen
- Flooring: Hardwood, Wood, Linoleum, Carpet, Ceramic Tile, Vinyl
- Basement: Block,Daylight,Full,Partially Finished,Walk-Out Access
- Number of fireplaces: 2
- Fireplace features: Basement, Gas, Living Room
Interior area
- Total structure area: 2,854
- Total interior livable area: 2,127 sqft
- Finished area above ground: 1,427
- Finished area below ground: 700
Property
Parking
- Total spaces: 2
- Parking features: 2 Spaces, Garage, Driveway, Attached, Electric in Garage, Garage Door Opener, Direct Access
- Attached garage spaces: 2
Features
- Levels: One
- Stories: 1
- Frontage type: Road
- Frontage length: 172
Lot
- Size: 0.42 Acres
- Dimensions: 172 x 100 x 184 x 132
- Features: Subdivision, Irregular Lot
Details
- Parcel number: 4023402001
- Zoning description: Residential
- Special conditions: Private
Construction
Type & style
- Home type: SingleFamily
- Architectural style: Raised Ranch
- Property subtype: Single Family Residence
Materials
- Aluminum Siding, Brick
- Foundation: Basement
Condition
- New construction: No
- Year built: 1938
Utilities & green energy
- Sewer: Public Sanitary
- Water: Public
- Utilities for property: Cable/Internet Avail.
Community & HOA
Community
- Subdivision: Woodcroft Estates
HOA
- Has HOA: No
Location
- Region: Flint
Financial & listing details
- Price per square foot: $101/sqft
- Tax assessed value: $162,200
- Annual tax amount: $2,562
- Date on market: 8/7/2026
- Listing agreement: Exclusive Right To Sell
- Listing terms: Cash,Conventional
- Road surface type: Paved
Estimated market value
$210,200
$200,000 - $221,000
$1,405/mo
Price history
| Date | Event | Price |
|---|---|---|
| 8/7/2026 | Listed for sale | $214,000$101/sqft |
Source:  MiRealSource #50217765 Report a problem MiRealSource #50217765 Report a problem | ||
Public tax history
| Year | Property taxes | Tax assessment |
|---|---|---|
| 2025 | $2,456 +3.4% | $81,100 +6.3% |
| 2024 | $2,376 | $76,300 +8.2% |
| 2023 | -- | $70,500 +12.1% |
| 2022 | -- | $62,900 +13.9% |
| 2021 | -- | $55,200 +10.8% |
| 2020 | -- | $49,800 -2% |
| 2019 | -- | $50,800 +5.8% |
| 2018 | -- | $48,000 |
| 2017 | -- | -- |
| 2016 | -- | -- |
| 2015 | -- | -- |
| 2014 | -- | -- |
| 2012 | -- | $38,000 -14.8% |
| 2011 | -- | $44,600 -25.4% |
| 2010 | -- | $59,800 -10.7% |
| 2008 | $1,797 +11.7% | $67,000 -2.9% |
| 2006 | $1,609 +9% | $69,000 |
| 2005 | $1,476 +8.3% | $69,000 -0.9% |
| 2004 | $1,362 +5.4% | $69,600 +64.8% |
| 2003 | $1,292 -2.1% | $42,243 +1.5% |
| 2002 | $1,320 +13.4% | $41,619 -29.9% |
| 2000 | $1,163 | $59,400 |
Find assessor info on the county website
Monthly payment
Est. payment
Payment breakdown
Explore the cost of this home by adjusting the details. Changes won't be saved.Climate risks
Neighborhood: 48503
Nearby schools
GreatSchools rating
- 6/10Eisenhower SchoolGrades: PK-6Distance: 0.8 mi
- 2/10Holmes STEM Middle School AcademyGrades: PK,6-8Distance: 5.1 mi
- 3/10Southwestern AcademyGrades: 9-12Distance: 1.1 mi
Schools provided by the listing agent
- District: Flint City School District
Source: MiRealSource. This data may not be complete. We recommend contacting the local school district to confirm school assignments for this home.
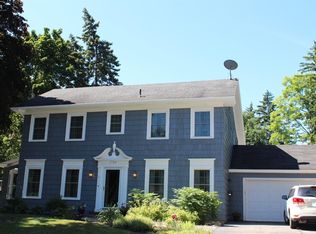
- $361,3004 bd4 ba3.7k sqft1724 Overhill Dr, Flint, MI 48503Off Market
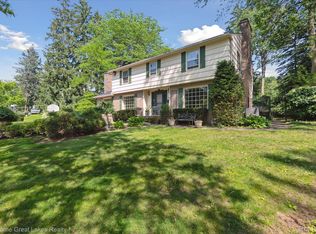
- $385,0004 bd3 ba3k sqft1831 Hampden Rd, Flint, MI 48503Sold
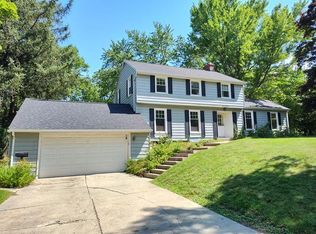
- $163,3003 bd1 ba1.7k sqft1711 Overhill Dr, Flint, MI 48503Off Market
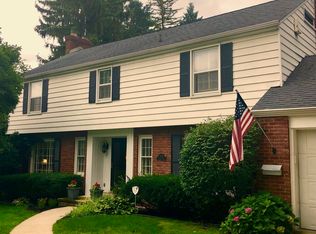
- $284,6004 bd3 ba2.3k sqft1730 Overhill Dr, Flint, MI 48503Off Market
- $--4 bd3 ba2.9k sqft1827 Overhill Dr, Flint, MI 48503Off Market
- $167,3003 bd2 ba1.5k sqft1802 Hampden Rd, Flint, MI 48503Off Market
- $90,0003 bd2 ba2.4k sqft1707 Overhill Dr, Flint, MI 48503Sold
- $374,7005 bd5 ba3.4k sqft1851 Hampden Rd, Flint, MI 48503Off Market
A local agent can set up tours, give advice and negotiate with sellers.
Similar homes
- $220,0004 bd2 ba1.6k sqft1243 Pickwick Pl, Flint, MI 48507For Sale

 MLS ID #20261062446, Aaron C Adkins, Brookstone, Realtors LLC. Realcomp II
 - $190,0003 bd2 ba1.1k sqft6355 W Court St, Flint, MI 48532For Sale
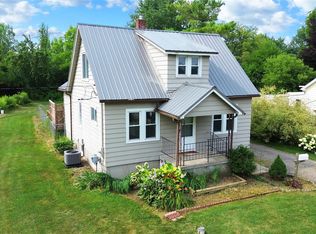 MLS ID #20261056189, Wyatt Wilson, Real Estate by Tremaine. Realcomp II
 - $179,9003 bd2 ba1.8k sqft4434 Ashlawn Dr, Flint, MI 48507For Sale

 MLS ID #50218274, Derek Wilber, Keller Williams Preferred. MiRealSource
 - $209,9003 bd2 ba2.6k sqft1203 Pickwick Pl, Flint, MI 48507For Sale
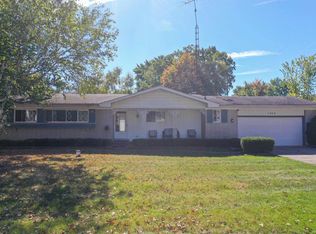 MLS ID #50190297, Shannon Jones, ERA Prime Real Estate Group. MiRealSource
 - $197,0003 bd2 ba1.5k sqft3049 Egleston Ave, Flint, MI 48506For SaleMLS ID #50218290, Rob Moen, Keller Williams First. MiRealSource
- $259,0003 bd3 ba2.9k sqft3216 Circle Dr, Flint, MI 48507For SaleMLS ID #20261064404, Ali Nasser, Keller Williams Legacy. Realcomp II
- $223,0003 bd2 ba2.1k sqft3441 E Maple Ave, Burton, MI 48529For SaleMLS ID #20261061487, Nicholas Allen, RE/MAX Showcase Homes. Realcomp II
- $244,9003 bd2 ba1.2k sqft1093 W Maple Ave, Burton, MI 48507For SaleMLS ID #20261036562, Kristen Valade, EXP Realty - Fenton. Realcomp II
- $219,9003 bd2 ba1.8k sqft6329 Springdale Blvd, Grand Blanc, MI 48439For SaleMLS ID #50217547, Shawn Rowden, REMAX Platinum Fenton. MiRealSource
- $247,5004 bd2 ba1.5k sqft6136 Hugh St, Burton, MI 48509For SaleMLS ID #50218749, Jack C Walker III, American Associates REALTORS. MiRealSource
- $187,0002 bd2 ba1.4k sqft1157 Kra Nur Dr, Burton, MI 48509For SaleMLS ID #20261063274, Ronald Walczak, RE/MAX Platinum - Grand Blanc. Realcomp II
- $120,0003 bd1 ba1.3k sqft2114 Cumings Ave, Flint, MI 48503For SaleMLS ID #20261056342, Michael Perna, EXP Realty The Perna Team. Realcomp II
- $160,0002 bd3 ba1.7k sqft6209 E Atherton Rd, Burton, MI 48519For SaleMLS ID #50219057, Keith Hitchcock, McGuirk Realty Inc.. MiRealSource
- $194,9003 bd2 ba1.1k sqft1254 W Grand Blanc Rd, Grand Blanc, MI 48439For SaleMLS ID #20261059997, Ronald Walczak, RE/MAX Platinum - Grand Blanc. Realcomp II
- $230,7503 bd2 ba2.1k sqft6499 Bristol Rd, Swartz Creek, MI 48473For SaleMLS ID #50212027, Rose Ann Anderson, Allstate Properties.com. MiRealSource
- $224,0003 bd1 ba1.2k sqft3472 Esson Dr, Grand Blanc, MI 48439For Sale
 MLS ID #26028681, Amber Armstrong, Vylla Homes. MichRIC
 - $224,9003 bd2 ba1.5k sqft5127 Arbor Ln, Flint, MI 48506For SaleMLS ID #50215878, Nettie Rosser, Century 21 Signature Realty. MiRealSource
- $169,9004 bd3 ba2.5k sqft1401 Eldorado Dr, Flint, MI 48504For SaleMLS ID #20261056079, Jeanna Gooch, The Brokerage Real Estate Enthusiasts. Realcomp II
- $234,9993 bd3 ba2k sqft1282 Arrowhead Dr, Burton, MI 48509For SaleMLS ID #50209669, Jim Sakalis, Keller Williams First. MiRealSource
- $189,9993 bd2 ba1.4k sqft6162 Sandy Ln, Burton, MI 48519For SaleMLS ID #50217811, Dane Seltzer, Dane Seltzer Real Estate Group. MiRealSource
