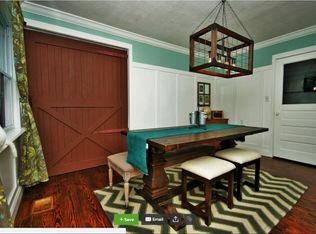
Welcome to 1702 Park Avenue in downtown Sanford. This magnificent property includes the 4/2.5 Victorian-Style House and the fully furnished garage apartment, that can be used for Mother-in-Law, INCOME RENTAL/AirB&B. The main house is outstanding, with historic architectural features including archways along the wrap-around porch, stacked balconies, bay windows and a Palladian attic window. Enter through the original wood door with oval beveled glass that leads to the foyer, flanked by the living and dining rooms. The dining room has a decorative fireplace, two sets of French doors and built-ins and connects to the screened-in porch for outdoor dining and relaxing. The dinette sits between the dining room and kitchen and connects to and extends the family room area. The kitchen was renovated in 2016 and provides excellent storage with glass door top cabinets to display your favorite pieces. Also featured are butcherblock countertops and marble backsplash. The large living room has a decorative fireplace and enormous original windows. The triple folding French doors allow the living room space to open completely to the foyer or to be closed for privacy. At the back of the house is a Florida Room, which includes laundry, a pantry and built-in storage. The Florida Room connects to the living room, family room, kitchen, and half bath as well as a second set of stairs and backyard. There are 4 bedrooms, 2 bonus rooms (that could be used as bedrooms, office, gym) and 2 full bathrooms upstairs. The master bedroom has an added sitting room with bay windows and 2 walk-in closets. The third floor of the home is the attic, with a fantastic original wood stairway that leads to a roomy storage area. The two-car garage includes a charming fully furnished studio apartment over the garage. The 420 sq ft apartment has its own address and electric meter with shared water with the main house. This apartment can be used for income rental, an office, or guest suite. The stacked washer/dryer for the apartment and the new water heater are included and located under the apartment in a separate storage area. Additional outdoor storage is located off the alley under the stairs. The backyard was fully renovated in 2022 to include brick and slate patios, brick and stone walkways, landscape lighting, irrigation, landscaping, gutters and drainage. The courtyard area includes a pedestal sink for outdoor gardening clean-up. A gate was added to screen the side storage area and the picket fence was extended along the side and front of the property. Enjoy peace of mind with the new roof in 2020, new AC in 2020, and termite bond. Here is your opportunity to be a part of the vibrant Sanford community where you can enjoy exciting events such as sofa races, golf cart parades, and delightful garden and home tours. Sanford Heights is a close-knit community that offers the perks of historic homes without the limitations of a historic district. It is conveniently located just a mile away from downtown activities, the Lake Monroe waterfront, Sanford Marina, and Riverwalk Trail. As a popular Golf Cart community, it makes it easy to ride downtown for shopping, dinner, visiting one of our many breweries, or participating in one of the many events this bustling community has to offer. Sellers will consider owner financing.
Sold for $669,000
$669,000
1702 PARK AVENUE, SANFORD, FL 32771
4beds
3,248sqft
Single Family Residence
Built in 1910
8,375 Square Feet Lot
$704,900 Zestimate®
$206/sqft
$2,553 Estimated rent
Home value
$704,900
$656,000 - $768,000
$2,553/mo
Zestimate® history
Owner options
List your home for rent
$2,553/mo
Rent Zestimate®
Find your next renter with Zillow Rental Manager. Plus, with online applications, you can quickly screen prospective tenants – for free.
$2,553/mo
Rent Zestimate®
Refinance and save
$4,378/mo
Est. payment
Refinancing to a lower rate could help reduce your monthly payments and save thousands over the life of the loan.
$4,378/mo
Est. payment
Explore your selling options
Work with a Zillow partner agent
Leverage their expertise and Zillow's premium Showcase listings to get your home seen by more buyers.
Get startedList with your own agent
Get your home in front of millions of buyers by listing it on Zillow.
Learn how to do itSell it yourself
Take full control of how buyers see your home on Zillow by listing For Sale by Owner (FSBO).
List your homeWhat's special
Zillow last checked:
Listing updated:
Listed by:
Sherrie Wysong 616-437-5111,
LEGACY REALTY & BROKERS LLC 407-887-7779
Bought with:
Nicholas Kovats, 3280695
KELLER WILLIAMS ADVANTAGE REALTY
Source: Stellar MLS,MLS#: O6194032 Originating MLS: Orlando Regional
Originating MLS: Orlando Regional
Facts & features
Interior
Bedrooms & bathrooms
- Bedrooms: 4
- Bathrooms: 3
- Full bathrooms: 2
- 1/2 bathrooms: 1
Rooms
- Room types: Attic, Bonus Room, Den/Library/Office, Family Room, Florida Room, Dining Room, Garage Apartment
Primary bedroom
- Features: Built-in Closet
- Level: Second
- Dimensions: 15x11
Bedroom 2
- Features: Ceiling Fan(s), Built-in Closet
- Level: Second
- Dimensions: 15x11
Bedroom 3
- Features: Built-in Closet
- Level: Second
- Dimensions: 12x10
Bedroom 4
- Features: Built-in Closet
- Level: Second
- Dimensions: 11x10
Bathroom 1
- Features: Sink - Pedestal
- Level: First
- Dimensions: 5x3
Bathroom 2
- Features: Shower No Tub, Split Vanities
- Level: Second
- Dimensions: 7x6
Bathroom 3
- Features: Sink - Pedestal, Tub With Shower
- Level: Second
- Dimensions: 9x6
Den
- Level: Second
- Dimensions: 12x11
Dinette
- Level: First
- Dimensions: 9x9
Dining room
- Level: First
- Dimensions: 15x11
Family room
- Level: First
- Dimensions: 13x13
Florida room
- Level: First
- Dimensions: 24x12
Foyer
- Level: First
- Dimensions: 11x8
Kitchen
- Level: First
- Dimensions: 11x9
Living room
- Level: First
- Dimensions: 25x10
Heating
- Central, Natural Gas, Zoned
Cooling
- Central Air
Appliances
- Included: Dishwasher, Disposal, Dryer, Electric Water Heater, Gas Water Heater, Microwave, Range, Refrigerator, Washer
- Laundry: Laundry Closet
Features
- Built-in Features, Ceiling Fan(s), Crown Molding, High Ceilings, PrimaryBedroom Upstairs, Solid Wood Cabinets
- Flooring: Tile, Hardwood
- Doors: French Doors
- Windows: Shades, Window Treatments
- Has fireplace: Yes
- Fireplace features: Decorative
Interior area
- Total structure area: 4,015
- Total interior livable area: 3,248 sqft
Property
Parking
- Total spaces: 2
- Parking features: Driveway, Garage Faces Side, Off Street, On Street
- Garage spaces: 2
- Has uncovered spaces: Yes
- Details: Garage Dimensions: 21x20
Features
- Levels: Three Or More
- Stories: 3
- Patio & porch: Covered, Enclosed, Front Porch, Patio, Screened, Wrap Around
- Exterior features: Irrigation System, Lighting, Private Mailbox, Rain Gutters, Sidewalk
- Fencing: Wood
Lot
- Size: 8,375 Square Feet
- Dimensions: 67 x 125
- Residential vegetation: Mature Landscaping, Oak Trees, Trees/Landscaped
Details
- Parcel number: 36193050600000440
- Zoning: SR1
- Special conditions: None
Construction
Type & style
- Home type: SingleFamily
- Architectural style: Historical
- Property subtype: Single Family Residence
Materials
- Wood Frame, Wood Siding
- Foundation: Crawlspace
- Roof: Shingle
Condition
- Completed
- New construction: No
- Year built: 1910
Utilities & green energy
- Sewer: Public Sewer
- Water: Public
- Utilities for property: Natural Gas Connected, Public, Street Lights
Community & HOA
Community
- Pet fee: $0 monthly
- Subdivision: SANFORD HEIGHTS
HOA
- Has HOA: No
Location
- Region: Sanford
Financial & listing details
- Price per square foot: $206/sqft
- Tax assessed value: $561,695
- Annual tax amount: $1,782
- Date on market: 4/12/2024
- Cumulative days on market: 71 days
- Listing terms: Cash,Conventional,Owner May Carry,VA Loan
- Ownership: Fee Simple
- Total actual rent: 0
- Road surface type: Paved
Price history
| Date | Event | Price |
|---|---|---|
| 7/23/2024 | Sold | $669,000$206/sqft |
Source:  Stellar MLS #O6194032 Report a problem Stellar MLS #O6194032 Report a problem | ||
| 6/23/2024 | Pending sale | $669,000$206/sqft |
Source: Stellar MLS #O6194032 Report a problem | ||
| 6/14/2024 | Price change | $669,000-1.5%$206/sqft |
Source: Stellar MLS #O6194032 Report a problem | ||
| 5/29/2024 | Price change | $679,000-1.5%$209/sqft |
Source: Stellar MLS #O6194032 Report a problem | ||
| 5/17/2024 | Price change | $689,000-1.6%$212/sqft |
Source: Stellar MLS #O6194032 Report a problem | ||
| 5/9/2024 | Price change | $699,980-1.3%$216/sqft |
Source: Stellar MLS #O6194032 Report a problem | ||
| 4/25/2024 | Price change | $709,000-3.4%$218/sqft |
Source: Stellar MLS #O6194032 Report a problem | ||
| 4/12/2024 | Listed for sale | $734,000+90.6%$226/sqft |
Source: Stellar MLS #O6194032 Report a problem | ||
| 3/24/2021 | Listing removed | -- |
Source: Owner Report a problem | ||
| 11/23/2008 | Listing removed | $385,000$119/sqft |
Source: Owner Report a problem | ||
| 9/12/2008 | Listed for sale | $385,000+260.8%$119/sqft |
Source: Owner Report a problem | ||
| 10/15/1996 | Sold | $106,700$33/sqft |
Source: Public Record Report a problem | ||
Public tax history
| Year | Property taxes | Tax assessment |
|---|---|---|
| 2025 | $8,946 +384.4% | $536,737 +264.8% |
| 2024 | $1,847 +3.6% | $147,118 +3% |
| 2023 | $1,783 +3.7% | $142,833 +3% |
| 2022 | $1,720 +1.8% | $138,673 +3% |
| 2021 | $1,690 +1.3% | $134,634 +1.4% |
| 2020 | $1,668 +2% | $132,775 +2.3% |
| 2019 | $1,635 | $129,790 +1.9% |
| 2018 | $1,635 +1.6% | $127,370 +2.1% |
| 2017 | $1,610 +1.4% | $124,750 +1.4% |
| 2016 | $1,588 -3% | $123,039 -7.2% |
| 2015 | $1,636 | $132,537 +2.9% |
| 2014 | $1,636 -18.2% | $128,768 +31.3% |
| 2013 | $2,000 -9.9% | $98,081 -12% |
| 2011 | $2,219 -19.4% | $111,397 -18.8% |
| 2010 | $2,755 -16.1% | $137,163 -18.5% |
| 2009 | $3,283 -16.6% | $168,304 -20.2% |
| 2007 | $3,936 +13% | $210,972 +19.3% |
| 2006 | $3,482 +16.7% | $176,888 +18.3% |
| 2005 | $2,984 +77.9% | $149,515 +39.9% |
| 2004 | $1,677 +0.7% | $106,849 +1.9% |
| 2003 | $1,666 +1.7% | $104,857 +2.4% |
| 2002 | $1,639 | $102,399 |
Find assessor info on the county website
Neighborhood: 32771
Nearby homes
- $---- bd-- ba-- sqft1706 S Park Ave, Sanford, FL 32771Off Market
- $549,2004 bd2 ba2.6k sqft1706 Park Ave, Sanford, FL 32771Off Market
- $255,5003 bd2 ba1.2k sqft1708 Park Ave, Sanford, FL 32771Off Market
- $--1 bd1 ba-- sqft1701 1/2 S Park Ave, Sanford, FL 32771Off Market

- $598,8003 bd3 ba2.5k sqft109 W 17th St, Sanford, FL 32771Off Market
- $281,7004 bd1 ba1.9k sqft1610 Park Ave, Sanford, FL 32771Off Market
- $396,0004 bd2 ba2.6k sqft1714 Park Ave, Sanford, FL 32771Off Market
- $300,5003 bd2 ba1.4k sqft1701 Park Ave, Sanford, FL 32771Off Market
Nearby schools
GreatSchools rating
- 7/10Hamilton Elementary SchoolGrades: PK-5Distance: 1.1 mi
- 9/10Sanford Middle SchoolGrades: 6-8Distance: 0.4 mi
- 5/10Seminole High SchoolGrades: 9-12Distance: 1.5 mi
Schools provided by the listing agent
- Middle: South Seminole Middle
- High: Seminole High
Source: Stellar MLS. This data may not be complete. We recommend contacting the local school district to confirm school assignments for this home.
Get a cash offer in 3 minutes
Find out how much your home could sell for in as little as 3 minutes with a no-obligation cash offer.
Estimated market value
$704,900
Get a cash offer in 3 minutes
Find out how much your home could sell for in as little as 3 minutes with a no-obligation cash offer.
Estimated market value
$704,900
- Florida
- Seminole County
- Sanford
- 32771
- 1702 PARK AVENUE
Nearby cities
Nearby zip codes
Other Sanford Topics
