** OPEN HOUSE SUNDAY, MAY 18TH 2PM-5PM This wonderful 2 story home is tucked away in a quiet Cul de sac street in the Timbergate Addition, just walking distance from the new Timbergate Park. This spacious home offers 2672 square feet of living space with 4 bedrooms, 3 bathrooms, formal dining room and a 3-car garage. The downstairs features a large living room with a built-in entertainment center, surround sound speakers and a gas fireplace. The bedroom off the living room would be perfect for an office or fourth bedroom. The living room opens into a large kitchen featured with granite countertops, new stainless steel kitchen sink with a garbage disposal, built-in pantry and plenty of cabinetry for your storage needs. The large laundry room includes its own large vanity and sink. The half bathroom has been updated with a new sink vanity and toilet. The large master bedroom features a built-in entertainment center with a gas fireplace. Enjoy the large jacuzzi tub in the master bathroom. The master bathroom was professionally updated in 2022, updates include new custom tile shower, upper cabinets, granite countertops, sinks, lights and fixtures. Step into the OVERSIZED LARGE CLOSET! The closet has room for all your clothing and includes a built-in drawers and ironing board. Upstairs, you will find two bedrooms and another full bathroom. The upstairs bathroom was professionally updated in 2023. These updates include new custom tile shower, toilet, fixtures and lights. The BONUS room off the bathroom would be perfect for another closet area or changing room. This home has plenty of room and storage for a large or growing family. Including ample parking with an attached 3 car garage. The garage features an in-ground storm shelter, 2 automatic garage doors with keypad. Step outside to a covered patio perfect for entertaining and enjoy the large fenced in backyard. The backyard incudes a storage barn and metal shed. Do you like to decorate for the holidays? This home would be perfect for you! The front of the home features outlets on the eaves of the home for your decorating needs. These outlets are connected to a timer located in the garage. This home also includes a sprinkler system, two HVAC units, alarm system, central vacuum in the home and garage. Other updates include main HVAC unit replaced in 2018, New Roof 2016, Roof was inspected by Elite Roofing in 2024, New tile flooring downstairs in 2019. Contact Jennifer Wolston, Realtor with Land Pros Real Estate to schedule a viewing. 580-467-4399
Sold for $310,000
$310,000
1702 Parkwood Dr, Duncan, OK 73533
4beds
2,672sqft
Single Family Residence
Built in ----
-- sqft lot
$316,300 Zestimate®
$116/sqft
$1,989 Estimated rent
Home value
$316,300
Estimated sales range
Not available
$1,989/mo
Zestimate® history
Owner options
List your home for rent
$1,989/mo
Rent Zestimate®
Find your next renter with Zillow Rental Manager. Plus, with online applications, you can quickly screen prospective tenants – for free.
$1,989/mo
Rent Zestimate®
Refinance and save
$1,874/mo
Est. payment
Refinancing to a lower rate could help reduce your monthly payments and save thousands over the life of the loan.
$1,874/mo
Est. payment
Explore your selling options
Work with a Zillow partner agent
Leverage their expertise and Zillow's premium Showcase listings to get your home seen by more buyers.
Get startedList with your own agent
Get your home in front of millions of buyers by listing it on Zillow.
Learn how to do itSell it yourself
Take full control of how buyers see your home on Zillow by listing For Sale by Owner (FSBO).
List your homeWhat's special
Storage barnSprinkler systemCustom tile showerIroning boardLarge vanity and sinkLarge fenced in backyardBuilt-in entertainment center
Zillow last checked:
Listing updated:
Listed by:
Jennifer M Wolston,
Land Pros, Llc
Bought with:
Tammy Vaughn, 181501
Land Pros, Llc
Source: Duncan AOR,MLS#: 39072
Facts & features
Interior
Bedrooms & bathrooms
- Bedrooms: 4
- Bathrooms: 3
- Full bathrooms: 2
- 1/2 bathrooms: 1
Dining room
- Features: Formal Dining
Heating
- Electric, Vents in Ceiling
Cooling
- Electric
Appliances
- Included: Electric Oven/Range, Microwave, Dishwasher, Disposal
Features
- Formal Living Room, Inside Utility, Downstairs Bedroom, Central Vacuum
- Flooring: Some Carpeting
- Has fireplace: Yes
- Fireplace features: 2+ Fireplace Located In, Living Room, Bedroom, Gas Log
Interior area
- Total structure area: 2,672
- Total interior livable area: 2,672 sqft
Property
Parking
- Total spaces: 3
- Parking features: Attached, Garage Door Opener
- Has attached garage: Yes
Features
- Levels: Two
- Exterior features: Sprinkler System
- Fencing: Fenced Yard,Wood
Lot
- Features: Cul-De-Sac, Sprinkler System, Storm Cellar, Less than 1 Acre
Details
- Additional structures: Storage Shed
- Parcel number: 152700007009000000
Construction
Type & style
- Home type: SingleFamily
- Architectural style: Traditional
- Property subtype: Single Family Residence
Materials
- Brick/Stone Veneer
- Roof: Composition
Condition
- 21-30 Years,Excellent Condition
Utilities & green energy
- Sewer: Public Sewer
- Water: Public
Community & HOA
Community
- Security: Burglar Alarm, Smoke Detector(s), Storm Shelter
- Subdivision: Timbergate
Location
- Region: Duncan
Financial & listing details
- Price per square foot: $116/sqft
- Tax assessed value: $289,815
- Annual tax amount: $2,573
- Price range: $310K - $310K
- Date on market: 2/18/2025
- Listing terms: Cash,FHA,VA Loan,Conventional
Price history
| Date | Event | Price |
|---|---|---|
| 7/29/2025 | Sold | $310,000-6.1%$116/sqft |
Source: Duncan AOR #39072 Report a problem | ||
| 6/14/2025 | Pending sale | $330,000$124/sqft |
Source: Duncan AOR #39072 Report a problem | ||
| 5/24/2025 | Price change | $330,000-3.5%$124/sqft |
Source: Duncan AOR #39072 Report a problem | ||
| 4/15/2025 | Price change | $342,000-1.7%$128/sqft |
Source: Duncan AOR #39072 Report a problem | ||
| 2/18/2025 | Listed for sale | $348,000+42%$130/sqft |
Source: Duncan AOR #39072 Report a problem | ||
| 12/9/2016 | Sold | $245,000-2%$92/sqft |
Source:  MLSOK/OKCMAR as distributed by MLS GRID #743262 Report a problem MLSOK/OKCMAR as distributed by MLS GRID #743262 Report a problem | ||
| 10/28/2016 | Price change | $249,9650%$94/sqft |
Source: Keller Williams - Keller Williams Realty Elite #743262 Report a problem | ||
| 10/19/2016 | Price change | $249,9700%$94/sqft |
Source: Keller Williams - Keller Williams Realty Elite #743262 Report a problem | ||
| 10/13/2016 | Price change | $249,9750%$94/sqft |
Source: Keller Williams - Keller Williams Realty Elite #743262 Report a problem | ||
| 10/5/2016 | Price change | $249,9800%$94/sqft |
Source: Keller Williams - Keller Williams Realty Elite #743262 Report a problem | ||
| 9/28/2016 | Price change | $249,9850%$94/sqft |
Source: Keller Williams - Keller Williams Realty Elite #743262 Report a problem | ||
| 9/21/2016 | Price change | $249,9900%$94/sqft |
Source: Keller Williams - Keller Williams Realty Elite #743262 Report a problem | ||
| 9/15/2016 | Price change | $249,9950%$94/sqft |
Source: Keller Williams - Keller Williams Realty Elite #743262 Report a problem | ||
| 8/31/2016 | Listed for sale | $250,000-2.3%$94/sqft |
Source: Keller Williams Realty Elite #743262 Report a problem | ||
| 1/9/2014 | Sold | $256,000$96/sqft |
Source: Public Record Report a problem | ||
| 10/3/2010 | Listing removed | $256,000$96/sqft |
Source: Keith Perkins #25740 Report a problem | ||
| 7/1/2010 | Listed for sale | $256,000$96/sqft |
Source: Keith Perkins #25740 Report a problem | ||
| 5/30/2010 | Sold | $256,000$96/sqft |
Source: Agent Provided Report a problem | ||
Public tax history
| Year | Property taxes | Tax assessment |
|---|---|---|
| 2024 | $2,483 -0.9% | $30,149 +3% |
| 2023 | $2,506 +5.7% | $29,271 +5% |
| 2022 | $2,370 +4.8% | $27,877 +5% |
| 2021 | $2,261 -2.7% | $26,550 -1.4% |
| 2020 | $2,324 +4.8% | $26,915 +5% |
| 2019 | $2,218 -4.4% | $25,633 -5.1% |
| 2017 | $2,320 | $27,000 -5% |
| 2016 | $2,320 +24.7% | $28,429 |
| 2015 | $1,860 | $28,429 +25.3% |
| 2014 | $1,860 | $22,682 +5% |
| 2013 | $1,860 | $21,602 -2.9% |
| 2012 | $1,860 -9.9% | $22,247 -3.3% |
| 2011 | $2,066 -7.1% | $23,005 -5.2% |
| 2010 | $2,224 +13.5% | $24,260 +5% |
| 2009 | $1,960 -2.6% | $23,105 |
| 2008 | $2,012 +5.2% | $23,105 +5% |
| 2007 | $1,912 | $22,004 |
Find assessor info on the county website
Neighborhood: 73533
Nearby homes
- $354,5004 bd3 ba2.7k sqft1706 Parkwood Dr, Duncan, OK 73533Off Market

- $367,3004 bd2 ba2.7k sqft1701 Parkwood Dr, Duncan, OK 73533Off Market
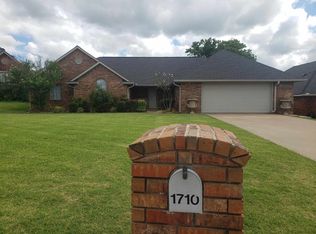
- $198,0003 bd2 ba1.6k sqft1710 Parkwood Dr, Duncan, OK 73533Sold
- $310,5003 bd3 ba2.3k sqft1705 Parkwood Dr, Duncan, OK 73533Off Market

- $355,2004 bd3 ba2.6k sqft1802 Parkwood Dr, Duncan, OK 73533Off Market
- $303,8003 bd2 ba2k sqft1709 Parkwood Dr, Duncan, OK 73533Off Market
- $279,8003 bd3 ba1.9k sqft1801 Parkwood Dr, Duncan, OK 73533Off Market
- $240,0003 bd2 ba2k sqft1806 Parkwood Dr, Duncan, OK 73533Sold
Nearby schools
GreatSchools rating
- 7/10Horace Mann Elementary SchoolGrades: K-5Distance: 1 mi
- 7/10Duncan Middle SchoolGrades: 6-8Distance: 1.6 mi
- 7/10Duncan High SchoolGrades: 9-12Distance: 0.8 mi
Schools provided by the listing agent
- Elementary: Horace Mann
- District: Duncan
Source: Duncan AOR. This data may not be complete. We recommend contacting the local school district to confirm school assignments for this home.


Get pre-qualified for a loan
At Zillow Home Loans, we can pre-qualify you in as little as 5 minutes with no impact to your credit score.An equal housing lender. NMLS #10287.
Sell for more on Zillow
Get a Zillow Showcase℠ listing at no additional cost and you could sell for .
$316,300
2% more
+$6,326
With Zillow Showcase(estimated)
$322,626
- Oklahoma
- Stephens County
- Duncan
- 73533
- 1702 Parkwood Dr
Nearby cities
Nearby neighborhoods
Nearby zip codes
Other Duncan Topics
