Skip main navigation
Sold for $1,855,000
  • Listed by: Thompson Team Real Estate, Inc. • Joseph Nuzzolo • Contact: 310-533-1333
    Bought with: Compass
    $1,855,000

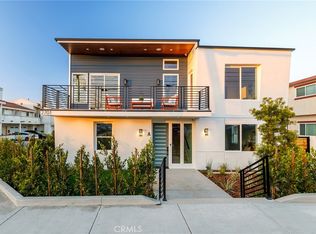
    1702 Perkins Ln, Redondo Beach, CA 90278

    5beds
    2,326sqft
    Townhouse
    Built in 2025
    7,514 Square Feet Lot
    $1,850,100 Zestimate®
    $798/sqft
    $7,777 Estimated rent

    Home value

    $1,850,100

    $1.67M - $2.05M

    $7,777/mo

    Zestimate® history
    Loading
    Loading...

    Owner options

    List your home for rent

    $7,777/mo

    Rent Zestimate®

    Find your next renter with Zillow Rental Manager. Plus, with online applications, you can quickly screen prospective tenants – for free.

    Learn more

    $7,777/mo

    Rent Zestimate®

    Refinance and save

    $12,049/mo

    Est. payment

    Refinancing to a lower rate could help reduce your monthly payments and save thousands over the life of the loan.

    See today's rates

    $12,049/mo

    Est. payment

    Explore your selling options

    Work with a Zillow partner agent

    Leverage their expertise and Zillow's premium Showcase listings to get your home seen by more buyers.

    Get started

    List with your own agent

    Get your home in front of millions of buyers by listing it on Zillow.

    Learn how to do it

    Sell it yourself

    Take full control of how buyers see your home on Zillow by listing For Sale by Owner (FSBO).

    List your home

    What's special

    Grand fireplaceCharming balconyExpansive balconyGourmet kitchenCenter islandWalls of windowsChic luxurious baths
    Step into a world of modern luxury with this stunning new construction townhome, where sophistication meets comfort at every turn. The first level welcomes you with two generously sized bedrooms adorned with ample closet space and chic, luxurious baths filled with natural light. High ceilings and designer fixtures create an airy atmosphere that exudes metropolitan elegance. The attached two-car garage features epoxy-finished floors and additional storage, perfect for the organized homeowner. As you ascend to the second floor, prepare to be captivated by striking architectural details and a grand fireplace that sets the tone for stylish living. The open-concept design, enhanced by walls of windows, invites sunlight to dance throughout the space, creating a warm and inviting ambiance. Step out onto the expansive balcony to relish the refreshing ocean breeze and elevate your outdoor experience. Culinary aficionados will revel in the gourmet kitchen, adorned with a magnificent center island that marries function with elegance. Showcasing a premium Bosch appliance package, sleek quartz countertops, a generous pantry, and ample storage, this kitchen serves as a sanctuary for both lively family gatherings and intimate soirées. The adjoining dining area offers the perfect backdrop for memorable dining experiences. Also on this level, you’ll find a beautiful bath with full shower, another spacious bedroom with a walk-in closet and the grand master suite. This opulent suite features lofty ceilings and a charming balcony that beckons for serene evenings. It also showcases a desirable walk-in closet, a chic soaking tub, a sophisticated vanity highlighted by soft, integrated lighting, and a magnificent shower embellished with stunning fixtures. The third level presents limitless possibilities, currently staged as a sophisticated home office and easily adaptable to become an additional bedroom/playroom/study area/artist studio/fitness room etc… Located just moments from the beach, this neighborhood features an exceptional environment with award-winning schools, beloved local amenities, charming shops, lively farmers' markets, cherished parks, and picturesque coastal bike trails. Embrace the vibrant spirit of this highly desired community and live the beach city lifestyle.

    Zillow last checked:

    Listing updated:

    Listed by:

    Joseph Nuzzolo DRE #01853418 310-922-2229,

    Thompson Team Real Estate, Inc.

    Bought with:

    Joe Nasr, DRE #01990484

    Compass

    Source: CRMLS,MLS#: SB25004355MLS LogoOriginating MLS: California Regional MLS

    Facts & features

    Interior

    Bedrooms & bathrooms
    • Bedrooms: 5
    • Bathrooms: 5
    • Full bathrooms: 5
    • Main level bathrooms: 2
    • Main level bedrooms: 2
    Rooms
    • Room types: Bedroom, Entry/Foyer, Kitchen, Laundry, Living Room, Primary Bedroom, Office, Other, Pantry
    Primary bedroom
    • Features: Main Level Primary
    Primary bedroom
    • Features: Primary Suite
    Bedroom
    • Features: Bedroom on Main Level
    Bathroom
    • Features: Bathtub, Full Bath on Main Level, Quartz Counters, Soaking Tub, Separate Shower, Walk-In Shower
    Kitchen
    • Features: Kitchen Island, Kitchen/Family Room Combo, Quartz Counters, Self-closing Cabinet Doors, Walk-In Pantry
    Other
    • Features: Walk-In Closet(s)
    Pantry
    • Features: Walk-In Pantry
    Heating
    • Forced Air
    Cooling
    • Central Air
    Appliances
    • Included: 6 Burner Stove, Dishwasher, Freezer, Microwave, Refrigerator, Tankless Water Heater
    • Laundry: Washer Hookup, Gas Dryer Hookup, Laundry Closet
    Features
    • Breakfast Bar, Balcony, High Ceilings, Open Floorplan, Pantry, Quartz Counters, Recessed Lighting, Storage, Bedroom on Main Level, Main Level Primary, Primary Suite, Walk-In Pantry, Walk-In Closet(s)
    • Flooring: Tile, Wood
    • Doors: French Doors, Sliding Doors
    • Windows: ENERGY STAR Qualified Windows
    • Has fireplace: Yes
    • Fireplace features: Living Room
    • Common walls with other units/homes: 1 Common Wall
    Interior area
    • Total interior livable area: 2,326 sqft

    Property

    Parking
    • Total spaces: 2
    • Parking features: Door-Multi, Direct Access, Garage Faces Front, Garage
    • Attached garage spaces: 2
    Features
    • Levels: Three Or More
    • Stories: 3
    • Entry location: Ground level
    • Exterior features: Lighting
    • Pool features: None
    • Spa features: None
    • Has view: Yes
    • View description: Mountain(s), Neighborhood
    Lot
    • Size: 7,514 Square Feet
    • Dimensions: 7514
    • Features: 0-1 Unit/Acre
    Details
    • Parcel number: 4082009014
    • Zoning: RBR-3
    • Special conditions: Standard

    Construction

    Type & style
    • Home type: Townhouse
    • Architectural style: Modern
    • Property subtype: Townhouse
    • Attached to another structure: Yes
    Condition
    • Turnkey
    • New construction: Yes
    • Year built: 2025

    Utilities & green energy

    • Electric: 220 Volts in Garage
    • Sewer: Public Sewer
    • Water: Public

    Community & HOA

    Community
    • Features: Biking, Curbs, Dog Park, Fishing, Golf, Park, Street Lights, Sidewalks, Water Sports
    • Security: Carbon Monoxide Detector(s), Fire Detection System, Smoke Detector(s)
    HOA
    • Has HOA: Yes
    • Amenities included: Call for Rules
    • HOA fee: $150 monthly
    • HOA name: Rockefeller Lane
    Location
    • Region: Redondo Beach

    Financial & listing details

    • Price per square foot: $798/sqft
    • Date on market: 1/17/2025
    • Cumulative days on market: 38 days
    • Listing terms: Cash,Cash to New Loan
    • Exclusions: Property is shown staged
    • Road surface type: Paved

    Price history

    DateEventPrice
    4/23/2025Sold$1,855,000-0.7%$798/sqft
    Source: CRMLS #SB25004355 Report a problem
    4/7/2025Pending sale$1,869,000$804/sqft
    Source: CRMLS #SB25004355 Report a problem
    2/25/2025Contingent$1,869,000$804/sqft
    Source: CRMLS #SB25004355 Report a problem
    1/17/2025Listed for sale$1,869,000$804/sqft
    Source: CRMLS #SB25004355 Report a problem

    Public tax history

    Tax history is unavailable.

    Neighborhood: 90278

    Nearby schools

    GreatSchools rating
    Schools provided by the listing agent
    • Elementary: Washington
    • Middle: Adams
    • High: Redondo Union

    Source: CRMLS. This data may not be complete. We recommend contacting the local school district to confirm school assignments for this home.

    Get a cash offer in 3 minutes
    Find out how much your home could sell for in as little as 3 minutes with a no-obligation cash offer.
    Estimated market value
    $1,850,100
    Get a cash offer in 3 minutes
    Find out how much your home could sell for in as little as 3 minutes with a no-obligation cash offer.
    Estimated market value
    $1,850,100