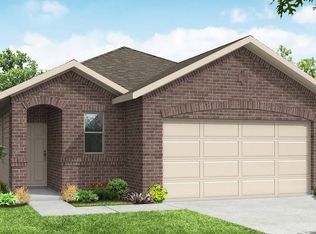
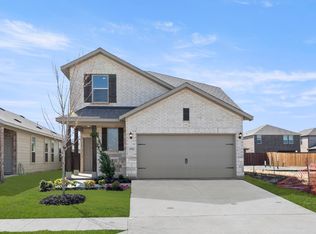
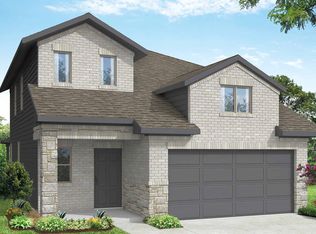
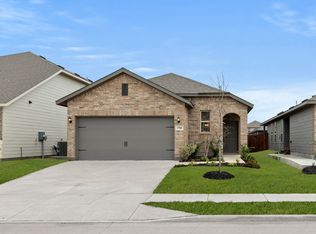
At Creekside Ranch, the Willow floorplan delivers 2,330 square feet of two-story, open-concept living with 3 bedrooms, 2.5 bathrooms, a flex room, game room, and 2-car garage. A covered entry welcomes you inside, where the family room flows into the dining area and modern kitchen, creating an easy connection across the main living spaces. The kitchen is anchored by a large center island and walk-in pantry, bringing function and storage to the heart of the home. Privately placed at the rear of the home, the main-floor primary suite offers a comfortable retreat with a dual vanity, large walk-in shower, and expansive walk-in closet. A powder bath, utility room, coat closet, and linen closet add practical function to the first floor, while upstairs secondary bedrooms with walk-in closets and a dedicated game room create added room for work, play, guests, and gathering.
This property is not currently displayed as for sale or rent on Zillow. This may be different from what's on other websites or public sources.