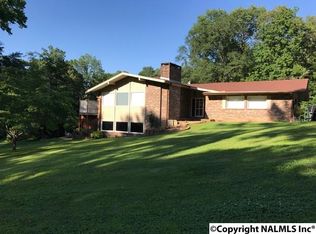
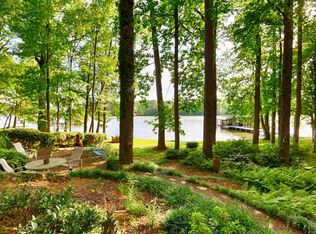
Morning light filters across the water as you sip coffee in the living room, watching the lake come to life. Afternoons are spent on the water, launching the boat just steps from your private boathouse, and evenings gather friends and family on the stone patio as the sky turns gold. Inside, Four bedrooms, 4 full bathrooms with generous living spaces, large windows, warm wood accents, and two private primary suites create a comfortable, inviting atmosphere ideal for relaxing or entertaining. Set on a large, flat lot with beautiful views and room to breathe, this is more than a home—it’s a place where weekends last longer, memories come easier, and lake living becomes your everyday life.
Sold for $940,000
$940,000
1702 Roseberry Dr, Scottsboro, AL 35769
3beds
4,080sqft
Single Family Residence
Built in 1967
1.01 Acres Lot
$954,100 Zestimate®
$230/sqft
$3,327 Estimated rent
Home value
$954,100
Estimated sales range
Not available
$3,327/mo
Zestimate® history
Owner options
List your home for rent
$3,327/mo
Rent Zestimate®
Find your next renter with Zillow Rental Manager. Plus, with online applications, you can quickly screen prospective tenants – for free.
$3,327/mo
Rent Zestimate®
Refinance and save
$4,217/mo
Est. payment
Refinancing to a lower rate could help reduce your monthly payments and save thousands over the life of the loan.
$4,217/mo
Est. payment
Explore your selling options
Work with a Zillow partner agent
Leverage their expertise and Zillow's premium Showcase listings to get your home seen by more buyers.
Get startedList with your own agent
Get your home in front of millions of buyers by listing it on Zillow.
Learn how to do itSell it yourself
Take full control of how buyers see your home on Zillow by listing For Sale by Owner (FSBO).
List your homeWhat's special
Stone patioLarge flat lotBeautiful viewsWarm wood accentsTwo private primary suitesPrivate boathouseFour bedrooms
Zillow last checked:
Listing updated:
Listed by:
Paul Talley 256-244-4810,
Legacy Oak, LLC
Bought with:
, 102096
Keller Williams Metro North
Source: ValleyMLS,MLS#: 21909338
Facts & features
Interior
Bedrooms & bathrooms
- Bedrooms: 3
- Bathrooms: 4
- Full bathrooms: 4
Rooms
- Room types: Master Bedroom, Living Room, Dining Room, Bedroom 3, Kitchen, Bedroom 4, Breakfast, Office/Study, Glabath, Laundry, Master BR2, Other, Play, Sun, Sitting Room, Bathroom 3, Master Bathroom, Bath:EnsuiteFull, Bath:GuestFull
Primary bedroom
- Features: Ceiling Fan(s), Crown Molding, Skylight, Wood Floor
- Level: First
- Area: 399
- Dimensions: 19 x 21
Bedroom 3
- Features: Ceiling Fan(s), Crown Molding, Carpet
- Level: First
- Area: 90
- Dimensions: 10 x 9
Primary bathroom
- Features: Crown Molding, Tile
- Level: First
- Area: 56
- Dimensions: 7 x 8
Bathroom 1
- Features: Recessed Lighting, Smooth Ceiling, Skylight, Tile
- Level: First
- Area: 210
- Dimensions: 15 x 14
Dining room
- Features: Crown Molding, Wood Floor
- Level: First
- Area: 180
- Dimensions: 15 x 12
Kitchen
- Features: Crown Molding, Wood Floor
- Level: First
- Area: 99
- Dimensions: 11 x 9
Living room
- Features: Crown Molding, Fireplace, Recessed Lighting, Smooth Ceiling, Tile, Built-in Features
- Level: First
- Area: 399
- Dimensions: 19 x 21
Heating
- Central 2+, Natural Gas
Cooling
- Central 2
Appliances
- Included: Dishwasher, Disposal, Gas Oven, Gas Water Heater
Features
- Basement: Crawl Space
- Has fireplace: Yes
- Fireplace features: Gas Log
Interior area
- Total interior livable area: 4,080 sqft
Property
Parking
- Parking features: Garage-Three Car
Features
- Levels: One
- Stories: 1
- Patio & porch: Patio
- Exterior features: Dock
- On waterfront: Yes
- Waterfront features: Seawall, Boat Lift, Waterfront, River
- Body of water: Tennessee River
Lot
- Size: 1.01 Acres
- Features: Cleared
Details
- Additional structures: Boat House
- Parcel number: 3303060001037.000
Construction
Type & style
- Home type: SingleFamily
- Architectural style: Ranch
- Property subtype: Single Family Residence
Condition
- New construction: No
- Year built: 1967
Utilities & green energy
- Sewer: Public Sewer
- Water: Public
Community & HOA
Community
- Security: Security System
- Subdivision: Roseberry
HOA
- Has HOA: No
Location
- Region: Scottsboro
Financial & listing details
- Price per square foot: $230/sqft
- Tax assessed value: $633,900
- Annual tax amount: $2,660
- Date on market: 2/8/2026
Price history
| Date | Event | Price |
|---|---|---|
| 2/25/2026 | Sold | $940,000-1%$230/sqft |
Source:  ValleyMLS #21909338 Report a problem ValleyMLS #21909338 Report a problem | ||
| 2/11/2026 | Pending sale | $949,900$233/sqft |
Source: ValleyMLS #21909338 Report a problem | ||
| 2/8/2026 | Listed for sale | $949,900-5%$233/sqft |
Source: ValleyMLS #21909338 Report a problem | ||
| 8/18/2025 | Listing removed | $999,500$245/sqft |
Source: ValleyMLS #21886963 Report a problem | ||
| 6/10/2025 | Price change | $999,500-2.5%$245/sqft |
Source: ValleyMLS #21886963 Report a problem | ||
| 4/25/2025 | Listed for sale | $1,025,000$251/sqft |
Source: ValleyMLS #21886963 Report a problem | ||
Public tax history
| Year | Property taxes | Tax assessment |
|---|---|---|
| 2025 | $2,660 +6.6% | $54,840 +6.6% |
| 2024 | $2,495 +24.1% | $51,440 +24.1% |
| 2023 | $2,010 | $41,440 |
| 2022 | $2,010 | $41,440 |
| 2021 | $2,010 +13.8% | $41,440 +22.4% |
| 2020 | $1,765 | $33,860 -7% |
| 2019 | $1,765 | $36,400 |
| 2018 | $1,765 | $36,400 -90% |
| 2017 | $1,765 +1.8% | $363,900 +1.8% |
| 2016 | $1,734 +16.3% | $357,600 +16.3% |
| 2015 | $1,492 | $307,600 |
| 2014 | $1,492 | $307,600 |
Find assessor info on the county website
Neighborhood: 35769
Nearby homes
- $421,500-- bd1 ba1.8k sqft1703 Roseberry Dr, Scottsboro, AL 35769Off Market
- $315,5003 bd2 ba2.4k sqft902 Roseberry Dr, Scottsboro, AL 35769Off Market

- $328,700-- bd1 ba1.5k sqft1701 Roseberry Dr, Scottsboro, AL 35769Off Market
- $794,4004 bd3 ba3.8k sqftAndrews St, Scottsboro, AL 35768Off Market
- $386,4004 bd3 ba3.3k sqft1801 Roseberry Dr, Scottsboro, AL 35769Off Market
- $254,300-- bd0 ba1.9k sqft1704 Pell St, Scottsboro, AL 35769Off Market
- $280,0003 bd3 ba2k sqft1904 Virginia Ave, Scottsboro, AL 35769Sold
- $399,0004 bd4 ba3.1k sqft1701 Pell St, Scottsboro, AL 35769Sold
Nearby schools
GreatSchools rating
- 9/10Collins Elementary SchoolGrades: 4-6Distance: 1.1 mi
- 7/10Scottsboro Jr High SchoolGrades: 7-8Distance: 1.4 mi
- 7/10Scottsboro High SchoolGrades: 9-12Distance: 2.8 mi
Schools provided by the listing agent
- Elementary: Nelson Elementary School
- Middle: Collins
- High: Scottsboro High School
Source: ValleyMLS. This data may not be complete. We recommend contacting the local school district to confirm school assignments for this home.


Get pre-qualified for a loan
At Zillow Home Loans, we can pre-qualify you in as little as 5 minutes with no impact to your credit score.An equal housing lender. NMLS #10287.
- Alabama
- Jackson County
- Scottsboro
- 35769
- 1702 Roseberry Dr
Nearby cities
Nearby zip codes
Other Scottsboro Topics
