Main Home + Backyard Rental = Income Potential. This beautifully renovated 3-bedroom, 1-bath home is the perfect opportunity for a first-time home buyer or savvy investor. Updates include new flooring, fresh interior and exterior finishes, updated kitchen and bathroom spaces, modern fixtures, upgraded heating and cooling systems, and more. The open-concept layout creates a bright and inviting atmosphere, while the stylish kitchen features updated cabinetry, countertops, and appliances. The bathroom has been thoughtfully redesigned with contemporary finishes. Outside, you’ll find a large backyard plus a detached mother in law / income producing detached guest suite / efficiency apartment with bathroom, shower and kitchen area with it's own mini-split and covered porch. Move-in ready this home combines affordability and income potential opportunity.
Active
$189,000
1702 S 49th St, Temple, TX 76504
3beds
980sqft
Single Family Residence
Built in 1955
8,646 Square Feet Lot
$-- Zestimate®
$193/sqft
$-- HOA
What's special
Modern fixturesLarge backyardNew flooringUpdated cabinetryBright and inviting atmosphereStylish kitchenOpen-concept layout
- 9 days
- 193
- 18
Likely to sell faster than
Zillow last checked:
Listing updated:
Listed by:
Jimmy Morales 254-773-0246,
Ashby Real Estate Group
Source: Central Texas MLS,MLS#: 626343 Originating MLS: Temple Belton Board of REALTORS
Originating MLS: Temple Belton Board of REALTORSFacts & features
Interior
Bedrooms & bathrooms
- Bedrooms: 3
- Bathrooms: 1
- Full bathrooms: 1
Heating
- Central, Electric
Cooling
- Central Air, Electric, 1 Unit
Appliances
- Included: Dishwasher, Electric Range, Electric Water Heater, Ice Maker, Oven, Refrigerator, Water Heater, Some Electric Appliances, Microwave, Range
- Laundry: In Garage
Features
- All Bedrooms Down, Ceiling Fan(s), In-Law Floorplan, Kitchen/Dining Combo, Open Floorplan
- Flooring: Laminate
- Attic: Access Only
- Has fireplace: No
- Fireplace features: None
Interior area
- Total interior livable area: 980 sqft
Video & virtual tour
Property
Parking
- Total spaces: 1
- Parking features: Garage
- Garage spaces: 1
Features
- Levels: One
- Stories: 1
- Patio & porch: Covered, Patio
- Exterior features: Covered Patio
- Pool features: None
- Fencing: Back Yard,Chain Link,Picket
- View description: None
- Body of water: None
Lot
- Size: 8,646 Square Feet
Details
- Parcel number: 131342
Construction
Type & style
- Home type: SingleFamily
- Architectural style: Craftsman
- Property subtype: Single Family Residence
Materials
- Wood Siding
- Foundation: Pillar/Post/Pier
- Roof: Composition,Shingle
Condition
- Resale
- Year built: 1955
Utilities & green energy
- Sewer: Public Sewer
- Water: Public
- Utilities for property: Electricity Available, Natural Gas Available, Trash Collection Public, Water Available
Community & HOA
Community
- Features: None, Curbs
- Subdivision: Casa Linda Gardens
HOA
- Has HOA: No
Location
- Region: Temple
Financial & listing details
- Price per square foot: $193/sqft
- Tax assessed value: $129,092
- Annual tax amount: $3,082
- Date on market: 9/25/2026
- Cumulative days on market: 11 days
- Listing agreement: Exclusive Right To Sell
- Listing terms: Cash,Conventional,FHA
- Electric utility on property: Yes
- Road surface type: Paved
Estimated market value
Not available
Estimated sales range
Not available
Not available
Price history
| Date | Event | Price |
|---|---|---|
| 9/26/2026 | Listed for sale | $189,000$193/sqft |
Source:  Central Texas MLS #626343 Report a problem Central Texas MLS #626343 Report a problem | ||
Public tax history
| Year | Property taxes | Tax assessment |
|---|---|---|
| 2025 | $3,082 -10.9% | $129,092 -12.7% |
| 2024 | $3,457 -0.5% | $147,859 +45.2% |
| 2023 | $3,475 +133.9% | $101,805 +10% |
| 2022 | $1,485 | $92,550 +10% |
| 2021 | -- | $84,136 +10% |
| 2020 | $1,484 +5.4% | $76,487 +10% |
| 2019 | $1,408 -13.6% | $69,534 +16.6% |
| 2018 | $1,630 +5.7% | $59,639 +0.4% |
| 2017 | $1,542 | $59,415 +5.5% |
| 2016 | $1,542 +7.2% | $56,307 +1.7% |
| 2015 | $1,438 | $55,348 +1.2% |
| 2014 | $1,438 | $54,672 -0.4% |
| 2013 | -- | $54,904 -0.3% |
| 2012 | -- | $55,091 -1.2% |
| 2011 | -- | $55,761 |
| 2010 | -- | $55,761 -1.2% |
| 2009 | -- | $56,431 +3.4% |
| 2008 | -- | $54,565 +2.2% |
| 2007 | -- | $53,416 -9.5% |
| 2006 | -- | $59,025 +16% |
| 2005 | -- | $50,881 -3.5% |
| 2004 | -- | $52,712 +6.3% |
| 2002 | -- | $49,599 +32.5% |
| 2001 | -- | $37,422 |
| 2000 | -- | $37,422 |
Find assessor info on the county website
Monthly payment
Est. payment
Payment breakdown
Explore the cost of this home by adjusting the details. Changes won't be saved.Climate risks
Neighborhood: 76504
Nearby schools
Schools provided by the listing agent
- District: Temple ISD
Source: Central Texas MLS. This data may not be complete. We recommend contacting the local school district to confirm school assignments for this home.

Similar homes
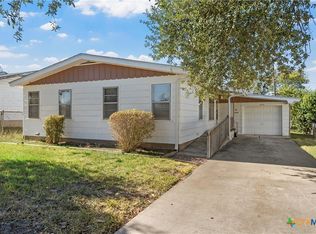
- $169,9003 bd1 ba1k sqft1805 S 39th St, Temple, TX 76504For Sale
 MLS ID #11997543, Shelly Salas, Your Home SOLD Guaranteed Realty Shelly Salas. My State MLS
 - $188,0002 bd1 ba831 sqft1810 S 49th St, Temple, TX 76504Active
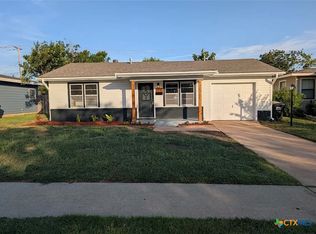
 MLS ID #624926, Marion Grayson, Bryan Properties. Central Texas MLS
 - $149,0003 bd2 ba1.3k sqft2206 S 51st St, Temple, TX 76504For Sale
 MLS ID #21403660, Anthony Giglio. NTREIS
 - $199,6403 bd2 ba1.2k sqft1121 S 23rd St, Temple, TX 76504Active
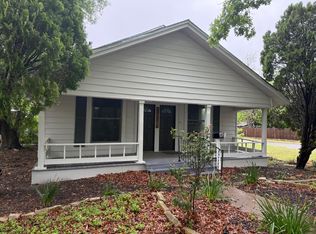
 MLS ID #7162261, Ramgopal Surabi, Texas Signature Realty. Unlock MLS
 - $168,5003 bd2 ba1.3k sqft1922 S 41st St, Temple, TX 76504ActiveMLS ID #617220, Larissa Garcia, EG Realty. Central Texas MLS
- $210,0002 bd1 ba1.2k sqft1307 S 29th St, Temple, TX 76504ActiveMLS ID #626842, James Konvalinka, MODUS Real Estate. Central Texas MLS
- $160,0003 bd2 ba1.4k sqft906 Yorktown Dr, Temple, TX 76504ActiveMLS ID #626903, Mallory Anthony, RE/MAX Temple-Belton. Central Texas MLS
- $175,0002 bd1 ba1.3k sqft1719 S 39th St, Temple, TX 76504ActiveMLS ID #621517, Bradley Johnston, eXp Realty LLC. Central Texas MLS
- $204,9993 bd2 ba1.3k sqft706 Pecos Dr, Temple, TX 76504ActiveMLS ID #626074, Lisa Yoder, eXp Realty - Austin. Central Texas MLS
- $199,0003 bd2 ba1.2k sqft2420 Bellmont, Temple, TX 76504ActiveMLS ID #626396, Jennifer McCaslin, Kelly Realtors. Central Texas MLS
- $162,0002 bd1 ba1k sqft1818 S 39th St, Temple, TX 76504ActiveMLS ID #618075, Karina Loyo, Coldwell Banker Realty. Central Texas MLS
- $215,0004 bd1 ba1.1k sqft1901 S 33rd St, Temple, TX 76504ActiveMLS ID #617366, Jimmy Morales, Ashby Real Estate Group. Central Texas MLS
- $161,0003 bd2 ba1.3k sqft1918 S 17th St, Temple, TX 76504ActiveMLS ID #625691, Jessica Clary, Hometown Realty. Central Texas MLS
- $139,0003 bd1 ba798 sqft1319 S 37th St, Temple, TX 76504ActiveMLS ID #623860, Vianey Suarez, EG Realty. Central Texas MLS
- $152,5002 bd1 ba1k sqft1825 S 39th St, Temple, TX 76504ActiveMLS ID #624406, Aaron Connor, Two Lakes Real Estate. Central Texas MLS
- $175,0003 bd2 ba1.4k sqft2609 Valley Forge Ave, Temple, TX 76504ActiveMLS ID #621976, Margaret Pleasant, RE/MAX Temple-Belton. Central Texas MLS
- $179,0003 bd2 ba1.4k sqft2410 Robin Rd, Temple, TX 76502ActiveMLS ID #612058, Suzanne Fourmigue, Salado Creek Realty. Central Texas MLS
- $185,0003 bd2 ba1.1k sqft1609 Linwood Rd, Temple, TX 76502ActiveMLS ID #613974, Katie Strange, Two Lakes Real Estate. Central Texas MLS
- $160,0003 bd2 ba1.2k sqft1417 S 15th St, Temple, TX 76504ActiveMLS ID #619630, David Matteson, Hearthstone Home Group- All Ci. Central Texas MLS
