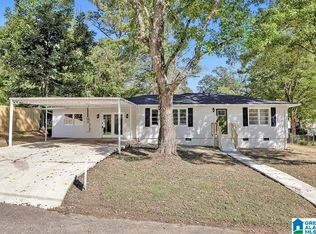
Welcome home to this freshly updated 3-bedroom, 2-bath home offering just over 1,300± sq. ft. in the desirable Alexandria School System! Featuring an open-concept layout, this move-in-ready home features a spacious living and dining area centered around a cozy wood-burning fireplace. The galley-style kitchen offers abundant cabinetry, generous counter space, stainless steel appliances, and a double pantry for exceptional storage. A split-bedroom floor plan provides added privacy, with the primary suite tucked away from the secondary bedrooms. Situated on a generous, level lot, and offers the perfect space for pets, play, or entertaining. Don't miss your opportunity to make this beautiful home yours!
For sale
$205,000
1702 Savannah Dr, Weaver, AL 36277
3beds
1,326sqft
Single Family Residence
Built in 1988
0.44 Acres Lot
$-- Zestimate®
$155/sqft
$-- HOA
What's special
Freshly updatedGenerous level lotCozy wood-burning fireplaceGenerous counter spaceOpen-concept layoutSplit-bedroom floor planAbundant cabinetry
- 13 days |
- 569 |
- 36 |
Likely to sell faster than
Zillow last checked:
Listing updated:
Listed by:
Amy Fay Jones 256-689-8363,
KW Realty Group
Source: GALMLS,MLS#: 21458485
Facts & features
Interior
Bedrooms & bathrooms
- Bedrooms: 3
- Bathrooms: 2
- Full bathrooms: 2
Rooms
- Room types: Bedroom, Bathroom, Kitchen, Living/Dining (ROOM), Master Bathroom, Master Bedroom
Primary bedroom
- Level: First
Bedroom 1
- Level: First
Bedroom 2
- Level: First
Primary bathroom
- Level: First
Bathroom 1
- Level: First
Kitchen
- Features: Laminate Counters, Pantry
- Level: First
Basement
- Area: 0
Heating
- Central, Electric
Cooling
- Central Air, Electric, Ceiling Fan(s)
Appliances
- Included: Dishwasher, Electric Oven, Refrigerator, Stove-Electric, Electric Water Heater
- Laundry: Electric Dryer Hookup, Washer Hookup, Main Level, Laundry Room, Laundry (ROOM), Yes
Features
- Split Bedroom, Tub/Shower Combo
- Flooring: Carpet, Laminate
- Basement: Crawl Space
- Attic: Other,Yes
- Number of fireplaces: 1
- Fireplace features: Brick (FIREPL), Masonry, Living Room, Wood Burning
Interior area
- Total interior livable area: 1,326 sqft
- Finished area above ground: 1,326
- Finished area below ground: 0
Video & virtual tour
Property
Parking
- Total spaces: 1
- Parking features: Attached, Driveway
- Has attached garage: Yes
- Carport spaces: 1
- Has uncovered spaces: Yes
Features
- Levels: One
- Stories: 1
- Patio & porch: Open (PATIO), Patio
- Exterior features: None
- Pool features: None
- Has view: Yes
- View description: None
- Waterfront features: No
Lot
- Size: 0.44 Acres
Details
- Parcel number: 1209310002056.000
- Special conditions: N/A
Construction
Type & style
- Home type: SingleFamily
- Property subtype: Single Family Residence
Materials
- Wood Siding
Condition
- Year built: 1988
Utilities & green energy
- Sewer: Septic Tank
- Water: Public
Community & HOA
Community
- Subdivision: Tarrymore
Location
- Region: Weaver
Financial & listing details
- Price per square foot: $155/sqft
- Tax assessed value: $113,840
- Annual tax amount: $449
- Price range: $205K - $205K
- Date on market: 7/9/2026
Estimated market value
Not available
Estimated sales range
Not available
Not available
Price history
| Date | Event | Price |
|---|---|---|
| 7/9/2026 | Listed for sale | $205,000+153.1%$155/sqft |
Source:  GALMLS #21458485 Report a problem GALMLS #21458485 Report a problem | ||
| 8/10/2020 | Sold | $81,000-16.5%$61/sqft |
Source: GALMLS #839451 Report a problem | ||
| 7/9/2019 | Price change | $97,000-9.3%$73/sqft |
Source: CENTURY 21 Harris-McKay Realty #839451 Report a problem | ||
| 5/8/2019 | Price change | $107,000-6.1%$81/sqft |
Source: CENTURY 21 Harris-McKay Realty #839451 Report a problem | ||
| 2/4/2019 | Listed for sale | $114,000$86/sqft |
Source: Century 21 Harris McKay #839451 Report a problem | ||
Public tax history
| Year | Property taxes | Tax assessment |
|---|---|---|
| 2025 | $449 -49.4% | $11,380 -50% |
| 2024 | $888 -4.7% | $22,760 -4.7% |
| 2023 | $931 +6.4% | $23,880 +6.4% |
| 2022 | $875 +22.2% | $22,440 +22.2% |
| 2021 | $716 -4.6% | $18,360 -3.7% |
| 2020 | $750 +0.9% | $19,060 +6.3% |
| 2019 | $743 +6.2% | $17,932 -6.2% |
| 2018 | $700 -6.2% | $19,120 +4.7% |
| 2017 | $746 +4.7% | $18,260 |
| 2016 | $712 | $18,260 -1.3% |
| 2013 | $712 -2.8% | $18,500 -1.5% |
| 2010 | $732 | $18,780 |
Find assessor info on the county website
Monthly payment
Est. payment
Payment breakdown
Explore the cost of this home by adjusting the details. Changes won't be saved.Climate risks
Neighborhood: 36277
Nearby schools
GreatSchools rating
- 9/10Alexandria Elementary SchoolGrades: PK-4Distance: 2.6 mi
- 5/10Weaver High SchoolGrades: 7-12Distance: 1.3 mi
- 8/10Alexandria High SchoolGrades: 9-12Distance: 2.8 mi
Schools provided by the listing agent
- Elementary: Alexandria
- Middle: Alexandria
- High: Alexandria
Source: GALMLS. This data may not be complete. We recommend contacting the local school district to confirm school assignments for this home.
- $171,2003 bd2 ba1.3k sqft1704 Savannah Dr, Weaver, AL 36277Off Market
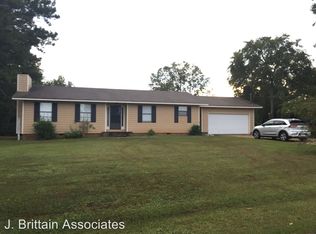
- $216,2004 bd2 ba1.7k sqft1705 Round Hill Rd, Weaver, AL 36277Off Market
- $239,9003 bd2 ba1.7k sqft1707 Round Hill Rd, Weaver, AL 36277Pending
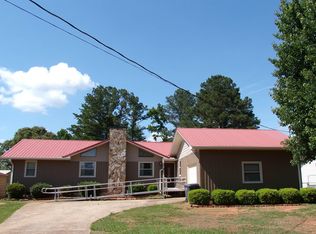
- $220,1003 bd3 ba1.6k sqft1703 Round Hill Rd, Weaver, AL 36277Off Market
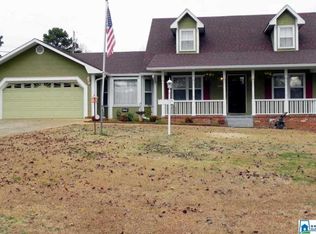
- $220,200-- bd1 ba1.7k sqft1711 Round Hill Rd, Weaver, AL 36277Off Market
- $246,7003 bd2 ba2.3k sqft1701 Savannah Dr, Weaver, AL 36277Off Market
- $182,900-- bd1 ba1.4k sqft1706 Savannah Dr, Weaver, AL 36277Off Market
- $229,9003 bd3 ba1.9k sqft1709 Round Hill Rd, Weaver, AL 36277Sold
A local agent can set up tours, give advice and negotiate with sellers.
Similar homes
- $184,0003 bd2 ba1.5k sqft506 Alexandria Rd, Weaver, AL 36277For Sale
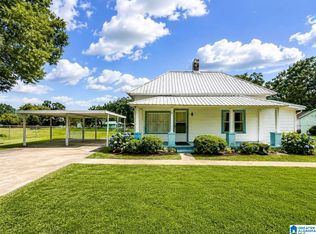
 MLS ID #21458676, Jenifer Parry Mathis, eXp Realty, LLC Central. GALMLS
 - $199,9003 bd2 ba1.3k sqft394 Stoney Way, Alexandria, AL 36250For Sale
 MLS ID #21458616, Julie Russell, KW Realty Group. GALMLS
 - $189,9003 bd2 ba1.6k sqft703 Olga Anne Dr, Weaver, AL 36277For Sale
 MLS ID #21442648, Undrea Gladden, Sold South Realty. GALMLS
 - $252,0003 bd2 ba1.4k sqft800 Alexandria Rd, Weaver, AL 36277For Sale
 MLS ID #21451363, Judy James, Gold Star Gallery Homes, Inc. GALMLS
 - $229,0003 bd3 ba1.8k sqftSparklight, Anniston, AL 36206For SaleMLS ID #21457994, Erin Griffith, ERA King Real Estate. GALMLS
- $199,0003 bd2 ba1.2k sqft1001 Kay Dr SW, Jacksonville, AL 36265For SaleMLS ID #21458527, Chandler jones, Kelly Right Real Estate of Ala. GALMLS
- $199,9993 bd2 ba1.4k sqft80 Raptor Way, Anniston, AL 36207For SaleMLS ID #21458949, Brandy Brenneman, KW Realty Group. GALMLS
- $210,0003 bd2 ba1.3k sqft32 Ada Dr, Oxford, AL 36203For SaleMLS ID #21454101, Miriam Cantu, Southern Hometown Selling, LLC. GALMLS
- $174,9003 bd2 ba1k sqft3791 Choctaw St, Anniston, AL 36206For SaleMLS ID #21451532, Jason Williamson, ERA King Real Estate. GALMLS
- $210,0002 bd2 ba1.1k sqftSparklight, Jacksonville, AL 36265For SaleMLS ID #21458216, Brittany Cavender, SmallTown Real Estate, LLC. GALMLS
- $189,0003 bd1 ba1k sqft355 Pine Ridge Rd, Wellington, AL 36279For SaleMLS ID #21447530, Morgan Knight, KW Realty Group. GALMLS
- $190,0003 bd2 ba1.4k sqft447 Bernard Couch Dr, Anniston, AL 36207For SaleMLS ID #21458437, Paul Holmes, KW Realty Group. GALMLS
- $220,0003 bd2 ba1.3k sqft283 Raptor Way, Anniston, AL 36207For SaleMLS ID #21459139, Brandy Brenneman, KW Realty Group. GALMLS
- $259,9003 bd2 ba1.2k sqft293 Starview Dr, Jacksonville, AL 36265For SaleMLS ID #21454192, Kayla Locklear, ERA King Real Estate. GALMLS
- $199,0003 bd2 ba1.6k sqft1420 Martin Luther King Dr, Anniston, AL 36201For SaleMLS ID #21451926, Kelika Emory, Jessie D Realty. GALMLS
- $209,9003 bd2 ba1.1k sqftSparklight, Anniston, AL 36207For SaleMLS ID #21442523, Hunter Cain, ERA King Real Estate. GALMLS
- $179,9003 bd3 ba1.6k sqft1890 Nisbet Lake Rd, Jacksonville, AL 36265For SaleMLS ID #21450931, Alison Stocking, Good Faith Realty. GALMLS
- $229,0003 bd2 ba1.2k sqft6418 Aqua Point Way, Southside, AL 35907For SaleMLS ID #21922180, Karlie Knight. ValleyMLS
- $299,0003 bd2 ba1.6k sqftSparklight, Alexandria, AL 36250For SaleMLS ID #21458007, Erin Griffith, ERA King Real Estate. GALMLS
- $179,0003 bd2 ba1.9k sqft755 Lloyds Rd, Wellington, AL 36279For SaleMLS ID #21456741, Jenifer Parry Mathis, eXp Realty, LLC Central. GALMLS
