This darling ranch walkout has the size and features to be your perfect new home! With a recent main level remodel in 2021, you'll love the updates this home offers- newer kitchen appliances (including a gas range!), kitchen cabinetry, paint, light fixtures, and flooring. The split bedroom floorplan offers a primary suite along with two additional bedrooms on the main level. Downstairs, you'll find a 4th bedroom, full bathroom, family room with wetbar, and a recreation room. A fantastic workshop with John Deere doors is ready for your projects, plus an unfinished storage area. The back deck and patio overlook a privacy-fenced backyard, complete with peach tree! Buyer to verify all data including but not limited to taxes, measurements, restrictions, dues, schools, and square footage.
Sold
Street View
Price Unknown
1702 Spiros Dr, Columbia, MO 65202
4beds
2,416sqft
Single Family Residence
Built in 2001
-- sqft lot
$326,700 Zestimate®
$--/sqft
$2,130 Estimated rent
Home value
$326,700
$310,000 - $343,000
$2,130/mo
Zestimate® history
Owner options
List your home for rent
$2,130/mo
Rent Zestimate®
Find your next renter with Zillow Rental Manager. Plus, with online applications, you can quickly screen prospective tenants – for free.
$2,130/mo
Rent Zestimate®
Refinance and save
Refinancing to a lower rate could help reduce your monthly payments and save thousands over the life of the loan.
Explore your selling options
Work with a Zillow partner agent
Leverage their expertise and Zillow's premium Showcase listings to get your home seen by more buyers.
Get startedList with your own agent
Get your home in front of millions of buyers by listing it on Zillow.
Learn how to do itSell it yourself
Take full control of how buyers see your home on Zillow by listing For Sale by Owner (FSBO).
List your homeWhat's special
Recreation roomFantastic workshopBack deckNewer kitchen appliancesPrimary suiteSplit bedroom floorplanLight fixtures
Zillow last checked:
Listing updated:
Listed by:
Bev Curtis 573-864-5054,
Weichert, Realtors - House of Brokers 573-446-6767
Bought with:
CJ Vaughan, 2020041177
Century 21 Community
Source: CBORMLS,MLS#: 416180
Facts & features
Interior
Bedrooms & bathrooms
- Bedrooms: 4
- Bathrooms: 3
- Full bathrooms: 3
Primary bedroom
- Level: Main
- Area: 167.75
- Dimensions: 15.25 x 11
Bedroom 2
- Description: Back bedroom
- Level: Main
- Area: 110
- Dimensions: 11 x 10
Bedroom 3
- Description: Front bedroom
- Level: Main
- Area: 124.55
- Dimensions: 11.5 x 10.83
Bedroom 4
- Level: Lower
- Area: 141.8
- Dimensions: 15.33 x 9.25
Full bathroom
- Level: Main
Full bathroom
- Level: Main
Full bathroom
- Level: Lower
Family room
- Description: Wetbar
- Level: Lower
- Area: 255.55
- Dimensions: 16.67 x 15.33
Foyer
- Level: Main
- Area: 28.75
- Dimensions: 5.75 x 5
Garage
- Level: Main
- Area: 386.02
- Dimensions: 20.5 x 18.83
Kitchen
- Level: Main
- Area: 195
- Dimensions: 20 x 9.75
Living room
- Level: Main
- Area: 319
- Dimensions: 22 x 14.5
Other
- Description: Unfinished storage
- Level: Lower
Recreation room
- Level: Lower
- Area: 365
- Dimensions: 20 x 18.25
Utility room
- Description: W/D hookups off kitchen
- Level: Main
- Area: 24
- Dimensions: 8 x 3
Workshop
- Description: Work bench, W/D hookups, utility sink, JD doors
- Level: Lower
Heating
- Forced Air, Natural Gas
Cooling
- Central Electric
Appliances
- Laundry: Sink, Washer/Dryer Hookup, Additional Laundry Hookup(s)
Features
- Tub/Shower, Split Bedroom Design, Walk-In Closet(s), Wet Bar, Eat-in Kitchen, Laminate Counters, Wood Cabinets
- Flooring: Carpet, Tile, Vinyl
- Windows: Some Window Treatments
- Basement: Walk-Out Access
- Has fireplace: Yes
- Fireplace features: Living Room, Gas
Interior area
- Total structure area: 2,416
- Total interior livable area: 2,416 sqft
- Finished area below ground: 1,030
Property
Parking
- Total spaces: 2
- Parking features: Attached, Paved
- Attached garage spaces: 2
Features
- Patio & porch: Concrete, Back, Deck
- Fencing: Back Yard,Full,Privacy,Wood
Lot
- Dimensions: 90.00 × 125.00
Details
- Parcel number: 172020003055.00 01
- Zoning description: R-1 One- Family Dwelling*
Construction
Type & style
- Home type: SingleFamily
- Architectural style: Ranch
- Property subtype: Single Family Residence
Materials
- Foundation: Concrete Perimeter
- Roof: ArchitecturalShingle
Condition
- Year built: 2001
Utilities & green energy
- Electric: City
- Gas: Gas-Natural
- Sewer: City
- Water: Public
- Utilities for property: Natural Gas Connected, Trash-City
Community & HOA
Community
- Security: Smoke Detector(s)
- Subdivision: Thessalia
HOA
- Has HOA: No
Location
- Region: Columbia
Financial & listing details
- Tax assessed value: $174,700
- Annual tax amount: $1,794
- Date on market: 9/29/2023
- Road surface type: Paved
Price history
| Date | Event | Price |
|---|---|---|
| 11/13/2023 | Sold | -- |
Source:  CBORMLS #416180 Report a problem CBORMLS #416180 Report a problem | ||
| 9/29/2023 | Listed for sale | $278,000$115/sqft |
Source: CBORMLS #416180 Report a problem | ||
Public tax history
| Year | Property taxes | Tax assessment |
|---|---|---|
| 2025 | -- | $33,193 +14.5% |
| 2024 | $1,956 +0.8% | $28,994 |
| 2023 | $1,940 +8.1% | $28,994 +8% |
| 2022 | $1,794 -0.2% | $26,847 |
| 2021 | $1,798 -2.2% | $26,847 +4% |
| 2020 | $1,839 0% | $25,805 |
| 2019 | $1,839 +3.3% | $25,805 +4% |
| 2018 | $1,781 +1.2% | $24,814 |
| 2017 | $1,759 +0.2% | $24,814 |
| 2016 | $1,756 | $24,814 |
| 2015 | $1,756 +8.9% | $24,814 |
| 2014 | $1,613 | $24,814 |
| 2013 | -- | $24,814 |
| 2012 | -- | $24,814 |
| 2011 | -- | $24,814 |
| 2010 | -- | $24,814 |
| 2009 | -- | $24,814 |
| 2008 | -- | $24,814 |
| 2007 | -- | -- |
| 2003 | -- | $21,584 |
| 2002 | -- | $21,584 +657.3% |
| 2001 | -- | $2,850 |
Find assessor info on the county website
Neighborhood: Hominy Branch
Nearby homes
- $--5,776.134 Square FeetLOT 2 Spiros Dr, Columbia, MO 65202Off Market

- $--9,567.358 Square FeetLOT 1 Spiros Dr, Columbia, MO 65202Off Market

- $--0.359 AcresLOT 3 Spiros Dr, Columbia, MO 65202Off Market
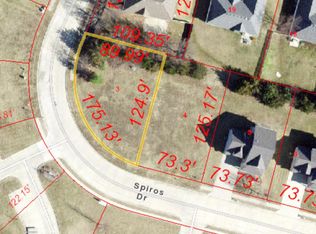
- $--5,789.902 Square FeetLOT 11 Spiros Dr, Columbia, MO 65202Off Market

- $--9,391.254 Square FeetLOT 9 Spiros Dr, Columbia, MO 65202Off Market
- $--5,776.134 Square FeetLOT 10 Spiros Dr, Columbia, MO 65202Off Market
- $--9,174.961 Square FeetLOT 4 Spiros Dr, Columbia, MO 65202Off Market
- $364,3005 bd3 ba2.8k sqft1700 Spiros Dr, Columbia, MO 65202Off Market
Nearby schools
GreatSchools rating
- 5/10Eliot Battle ElementaryGrades: K-5Distance: 2.3 mi
- 5/10John B. Lange Middle SchoolGrades: 6-8Distance: 2.9 mi
- 3/10Muriel Battle High SchoolGrades: 9-12Distance: 2.3 mi
Schools provided by the listing agent
- Elementary: Battle
- Middle: Lange
- High: Battle
Source: CBORMLS. This data may not be complete. We recommend contacting the local school district to confirm school assignments for this home.
Sell for more on Zillow
Get a Zillow Showcase℠ listing at no additional cost and you could sell for .
$326,700
2% more
+$6,534
With Zillow Showcase(estimated)
$333,234
- Missouri
- Boone County
- Columbia
- 65202
- Hominy Branch
- 1702 Spiros Dr
Nearby cities
Nearby neighborhoods
Nearby zip codes
Other Columbia Topics
