Welcome to this stunning single-family home nestled in the highly sought-after subdivision of Spoonbill Hammock in Nokomis, FL. With 3 spacious bedrooms, 2 well-appointed bathrooms, and an expansive 2,735 square feet of living space, this home offers a perfect blend of comfort, style, and functionality. The large den provides versatile space for an office, home theater, or additional living area, making it ideal for your family’s needs. Set on over half an acre of lush, private land, this property offers plenty of room for outdoor activities, gardening, or simply enjoying the serene Florida landscape from your large deck. The open floor plan and expansive windows flood the home with natural light, creating a warm and inviting atmosphere throughout. Sit and enjoy a beautiful night in front of the wood burning fireplace, or relaxing outside looking up at the stars in the hot tub. Location is everything, you are about 1 1/2 miles from the new state of the art Sarasota Memorial Hospital, Hwy 75, Less than a block from Laurel Nokomis K-8 School, short walk to the Legacy Trail and is situated just a short drive from the world-renowned beaches of Nokomis and Venice. You’ll have easy access to sandy shores and crystal-clear waters perfect for swimming, kayaking, or enjoying a relaxing day by the sea. Explore nearby restaurants offering delicious local seafood and international cuisine, as well as convenient shopping options and charming boutiques. This home is not just a place to live, but a lifestyle. Don’t miss your chance to own a beautiful property in one of Nokomis’ most desirable communities where homes rarely come up for sale. Schedule a private showing today!
Sold for $55,000
$55,000
1702 SPOONBILL DRIVE, NOKOMIS, FL 34275
3beds
2,735sqft
Single Family Residence
Built in 1979
0.58 Acres Lot
$598,400 Zestimate®
$20/sqft
$4,414 Estimated rent
Home value
$598,400
$568,000 - $628,000
$4,414/mo
Zestimate® history
Owner options
List your home for rent
$4,414/mo
Rent Zestimate®
Find your next renter with Zillow Rental Manager. Plus, with online applications, you can quickly screen prospective tenants – for free.
$4,414/mo
Rent Zestimate®
Refinance and save
$291/mo
Est. payment
Refinancing to a lower rate could help reduce your monthly payments and save thousands over the life of the loan.
$291/mo
Est. payment
Explore your selling options
Work with a Zillow partner agent
Leverage their expertise and Zillow's premium Showcase listings to get your home seen by more buyers.
Get startedList with your own agent
Get your home in front of millions of buyers by listing it on Zillow.
Learn how to do itSell it yourself
Take full control of how buyers see your home on Zillow by listing For Sale by Owner (FSBO).
List your homeWhat's special
Zillow last checked:
Listing updated:
Listed by:
Michael Jackson 941-400-5509,
EXIT KING REALTY 941-497-6060
Bought with:
Kristina Prather, 3539252
COLDWELL BANKER REALTY
Source: Stellar MLS,MLS#: A4635802 Originating MLS: Venice
Originating MLS: Venice
Facts & features
Interior
Bedrooms & bathrooms
- Bedrooms: 3
- Bathrooms: 2
- Full bathrooms: 2
Rooms
- Room types: Family Room, Great Room
Primary bedroom
- Features: Built-in Closet
- Level: Second
- Area: 272.16 Square Feet
- Dimensions: 18.9x14.4
Bedroom 2
- Features: Built-in Closet
- Level: Second
- Area: 179.34 Square Feet
- Dimensions: 14.7x12.2
Bedroom 3
- Features: Built-in Closet
- Level: First
- Area: 208.68 Square Feet
- Dimensions: 14.8x14.1
Primary bathroom
- Level: Second
- Area: 73.5 Square Feet
- Dimensions: 5x14.7
Bathroom 2
- Level: First
- Area: 102 Square Feet
- Dimensions: 10x10.2
Den
- Level: First
- Area: 353.97 Square Feet
- Dimensions: 20.7x17.1
Dining room
- Level: First
- Area: 143.56 Square Feet
- Dimensions: 14.8x9.7
Kitchen
- Level: First
- Area: 364 Square Feet
- Dimensions: 26x14
Living room
- Features: No Closet
- Level: First
- Area: 503.25 Square Feet
- Dimensions: 27.5x18.3
Heating
- Electric
Cooling
- Central Air
Appliances
- Included: Dishwasher, Dryer, Range, Refrigerator, Washer
- Laundry: In Garage
Features
- Ceiling Fan(s), Eating Space In Kitchen, High Ceilings, Open Floorplan, PrimaryBedroom Upstairs, Solid Surface Counters, Thermostat, Vaulted Ceiling(s), Walk-In Closet(s)
- Flooring: Carpet, Ceramic Tile, Laminate
- Windows: Skylight(s), Window Treatments
- Has fireplace: Yes
- Fireplace features: Wood Burning
Interior area
- Total structure area: 4,069
- Total interior livable area: 2,735 sqft
Property
Parking
- Total spaces: 1
- Parking features: Circular Driveway, Driveway
- Attached garage spaces: 1
- Has uncovered spaces: Yes
Features
- Levels: Two
- Stories: 2
- Patio & porch: Deck
- Exterior features: Dog Run
- Has spa: Yes
- Spa features: Above Ground, Heated
- Has view: Yes
- View description: Trees/Woods
Lot
- Size: 0.58 Acres
- Features: Cleared, Cul-De-Sac, Flood Insurance Required, FloodZone, Oversized Lot, Private
- Residential vegetation: Mature Landscaping
Details
- Additional structures: Kennel/Dog Run
- Parcel number: 0385040007
- Zoning: RSF2
- Special conditions: None
Construction
Type & style
- Home type: SingleFamily
- Property subtype: Single Family Residence
Materials
- Wood Frame
- Foundation: Stem Wall
- Roof: Shingle
Condition
- New construction: No
- Year built: 1979
Utilities & green energy
- Sewer: Septic Tank
- Water: Public, Well
- Utilities for property: Cable Connected, Electricity Connected, Water Connected
Community & HOA
Community
- Pet fee: $0 monthly
- Subdivision: SPOONBILL HAMMOCK
HOA
- Has HOA: No
Location
- Region: Nokomis
Financial & listing details
- Price per square foot: $20/sqft
- Tax assessed value: $388,200
- Annual tax amount: $2,513
- Date on market: 1/20/2025
- Cumulative days on market: 81 days
- Listing terms: Cash,Conventional,FHA,VA Loan
- Ownership: Fee Simple
- Total actual rent: 0
- Electric utility on property: Yes
- Road surface type: Paved, Asphalt
Price history
| Date | Event | Price |
|---|---|---|
| 5/22/2026 | Sold | $55,000-91.3%$20/sqft |
Source: Public Record Report a problem | ||
| 2/3/2026 | Listing removed | $629,900$230/sqft |
Source:  Stellar MLS #L4954892 Report a problem Stellar MLS #L4954892 Report a problem | ||
| 12/3/2025 | Price change | $629,900-0.8%$230/sqft |
Source: Stellar MLS #L4954892 Report a problem | ||
| 11/13/2025 | Price change | $635,000-2.3%$232/sqft |
Source: Stellar MLS #L4954892 Report a problem | ||
| 11/11/2025 | Price change | $650,000-2.3%$238/sqft |
Source: Stellar MLS #L4954892 Report a problem | ||
| 10/22/2025 | Price change | $665,000-10.1%$243/sqft |
Source: Stellar MLS #L4954892 Report a problem | ||
| 10/13/2025 | Price change | $739,900+8.8%$271/sqft |
Source: Stellar MLS #L4954892 Report a problem | ||
| 9/23/2025 | Price change | $679,900-6.9%$249/sqft |
Source: Stellar MLS #L4954892 Report a problem | ||
| 9/20/2025 | Price change | $729,900+7.4%$267/sqft |
Source: Stellar MLS #L4954892 Report a problem | ||
| 9/16/2025 | Price change | $679,500-2.9%$248/sqft |
Source: Stellar MLS #L4954892 Report a problem | ||
| 8/17/2025 | Price change | $699,900-2.1%$256/sqft |
Source: Stellar MLS #L4954892 Report a problem | ||
| 8/15/2025 | Price change | $715,000-2%$261/sqft |
Source: Stellar MLS #L4954892 Report a problem | ||
| 8/2/2025 | Listed for sale | $729,900+57%$267/sqft |
Source: Stellar MLS #L4954892 Report a problem | ||
| 5/12/2025 | Sold | $465,000-12.1%$170/sqft |
Source: Stellar MLS #A4635802 Report a problem | ||
| 4/11/2025 | Pending sale | $529,000$193/sqft |
Source: Stellar MLS #A4635802 Report a problem | ||
| 3/25/2025 | Price change | $529,000-5.4%$193/sqft |
Source: Stellar MLS #A4635802 Report a problem | ||
| 1/20/2025 | Listed for sale | $559,000+432.4%$204/sqft |
Source: Stellar MLS #A4635802 Report a problem | ||
| 8/10/1994 | Sold | $105,000$38/sqft |
Source: Public Record Report a problem | ||
Public tax history
| Year | Property taxes | Tax assessment |
|---|---|---|
| 2025 | $2,515 +0.1% | $186,558 +2.9% |
| 2024 | $2,513 +3.8% | $181,300 +3% |
| 2023 | $2,422 +2.6% | $176,019 +3% |
| 2022 | $2,360 -0.3% | $170,892 +3% |
| 2021 | $2,367 +0.2% | $165,915 +1.4% |
| 2020 | $2,363 +3.7% | $163,624 +2.3% |
| 2019 | $2,279 | $159,945 +1.9% |
| 2018 | $2,279 +2.7% | $156,963 +2.1% |
| 2017 | $2,220 -0.4% | $153,735 -29.3% |
| 2016 | $2,229 +1.3% | $217,300 +9.9% |
| 2015 | $2,200 -0.9% | $197,700 +42.2% |
| 2014 | $2,220 +4.7% | $139,024 |
| 2013 | $2,119 +2.3% | $139,024 +1.7% |
| 2012 | $2,072 -6.5% | $136,700 -8.6% |
| 2011 | $2,215 -9.9% | $149,500 -8.8% |
| 2010 | $2,458 +29.6% | $164,000 +1% |
| 2009 | $1,897 | $162,378 +0.1% |
| 2008 | $1,897 -4.5% | $162,216 +3% |
| 2007 | $1,986 | $157,491 +2.5% |
| 2006 | -- | $153,650 +3% |
| 2005 | -- | $149,175 +3% |
| 2004 | $2,040 -0.8% | $144,830 +1.9% |
| 2003 | $2,058 +0.5% | $142,130 +2.4% |
| 2002 | $2,046 +6.6% | $138,799 +1.6% |
| 2001 | $1,920 +22.7% | $136,613 +24.2% |
| 2000 | $1,565 | $110,013 |
Find assessor info on the county website
Neighborhood: 34275
Nearby homes
- $426,5003 bd2 ba1.8k sqft1704 Spoonbill Dr, Nokomis, FL 34275Off Market

- $357,8002 bd2 ba1.4k sqft1700 Spoonbill Dr, Nokomis, FL 34275Off Market
- $617,3004 bd3 ba3k sqft1605 Hammock Dr, Nokomis, FL 34275Off Market
- $513,7004 bd3 ba1.9k sqft1601 Hammock Dr, Nokomis, FL 34275Off Market
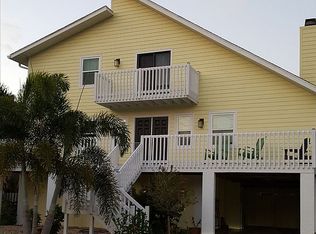
- $395,7003 bd3 ba1.7k sqft1706 Spoonbill Dr, Nokomis, FL 34275Off Market
- $452,1002 bd2 ba2.1k sqft1609 Hammock Dr, Nokomis, FL 34275Off Market
- $371,0003 bd2 ba1.7k sqft1703 Spoonbill Dr, Nokomis, FL 34275Off Market
- $502,0003 bd2 ba1.6k sqft1701 Spoonbill Dr, Nokomis, FL 34275Sold
Nearby schools
GreatSchools rating
- 8/10Laurel Nokomis SchoolGrades: PK-8Distance: 0.2 mi
- 7/10Venice Senior High SchoolGrades: 9-12Distance: 3 mi
Schools provided by the listing agent
- Elementary: Laurel Nokomis Elementary
- Middle: Laurel Nokomis Middle
- High: Venice Senior High
Source: Stellar MLS. This data may not be complete. We recommend contacting the local school district to confirm school assignments for this home.
Get a cash offer in 3 minutes
Find out how much your home could sell for in as little as 3 minutes with a no-obligation cash offer.
Estimated market value
$598,400
Get a cash offer in 3 minutes
Find out how much your home could sell for in as little as 3 minutes with a no-obligation cash offer.
Estimated market value
$598,400
- Florida
- Sarasota County
- Nokomis
- 34275
- 1702 SPOONBILL DRIVE
Nearby cities
Nearby zip codes
Other Nokomis Topics
