Discover unparalleled elegance in the coveted Springfield neighborhood, masterfully combining sophistication with comfort. From the moment you arrive, the circular driveway and welcoming front porch set the stage for the exceptional details within. This home boasts impeccable architecture, fabulous entertaining flow, and beautiful pegged hardwood flooring. The gourmet kitchen is a culinary enthusiast's delight, complete with a spacious center island, high-end appliances, abundant cabinetry, and a charming coffee bar. It seamlessly connects to both an eat-in area with a fireplace and a formal dining room. The naturally lit family room, adorned with extensive bookshelves and a chic wet bar with a wine fridge, opens up to views of the serene backyard. Nearby, the laundry room offers convenience and practicality for everyday living. For more intimate gatherings, the spacious formal living room, complete with its own fireplace, offers a wonderful space to entertain guests. The primary suite on the first floor is a true sanctuary, featuring three closets and a grand ensuite bathroom with dual vanities and a large standing shower, offering a spa-like experience at home. Upstairs, three additional bedrooms have generous closet space and share a well-appointed full bathroom. The partially finished lower level presents extended living spaces, including a family room area with fireplace, a recreational space with built-in storage, and a flex room that can be used as a sleeping room (without egress) or a home office with a full bathroom. The basement also boasts ample storage space, optimal for keeping all your necessities organized. The expansive, fully fenced backyard with a patio offers endless possibilities for outdoor activities. An attached two-car garage adds convenience and storage capabilities. Located just off Brownsboro Road, a central hub for shopping and dining, you have easy access to major highways like 264 East and I-71. This home offers location, amenities, attention to detail, and pride of ownership.
Sold for $809,500
$809,500
1702 Spruce Ln, Louisville, KY 40207
4beds
4,581sqft
Single Family Residence
Built in 1959
0.54 Acres Lot
$857,100 Zestimate®
$177/sqft
$4,331 Estimated rent
Home value
$857,100
$806,000 - $917,000
$4,331/mo
Zestimate® history
Owner options
List your home for rent
$4,331/mo
Rent Zestimate®
Find your next renter with Zillow Rental Manager. Plus, with online applications, you can quickly screen prospective tenants – for free.
$4,331/mo
Rent Zestimate®
Refinance and save
$5,094/mo
Est. payment
Refinancing to a lower rate could help reduce your monthly payments and save thousands over the life of the loan.
$5,094/mo
Est. payment
Explore your selling options
Work with a Zillow partner agent
Leverage their expertise and Zillow's premium Showcase listings to get your home seen by more buyers.
Get startedList with your own agent
Get your home in front of millions of buyers by listing it on Zillow.
Learn how to do itSell it yourself
Take full control of how buyers see your home on Zillow by listing For Sale by Owner (FSBO).
List your homeWhat's special
Zillow last checked:
Listing updated:
Listed by:
Laura A Rice 502-595-8450,
Lenihan Sotheby's Int'l Realty
Bought with:
Katie Beaver Pehlke, 215277
Kentucky Select Properties
Source: Metro Search Inc. LLC DBA Apex MLS,MLS#: 1665268
Facts & features
Interior
Bedrooms & bathrooms
- Bedrooms: 4
- Bathrooms: 4
- Full bathrooms: 3
- 1/2 bathrooms: 1
Primary bedroom
- Level: First
Bedroom
- Level: Second
Bedroom
- Level: Second
Bedroom
- Level: Second
Primary bathroom
- Level: First
Half bathroom
- Level: First
Full bathroom
- Level: Second
Full bathroom
- Level: Basement
Breakfast room
- Description: Gas Fireplace
- Level: First
Dining room
- Description: Formal
- Level: First
Family room
- Level: First
Family room
- Level: Basement
Kitchen
- Description: Island Seating
- Level: First
Laundry
- Level: First
Living room
- Description: Gas Fireplace
- Level: First
Other
- Description: Flex Room
- Level: Basement
Other
- Description: Storage/Laundry
- Level: Basement
Heating
- Forced Air, Natural Gas
Cooling
- Central Air, Heat Pump
Features
- Basement: Partially Finished
- Number of fireplaces: 3
Interior area
- Total structure area: 3,386
- Total interior livable area: 4,581 sqft
- Finished area above ground: 3,386
- Finished area below ground: 1,195
Property
Parking
- Total spaces: 2
- Parking features: Attached, Entry Rear, Driveway
- Attached garage spaces: 2
- Has uncovered spaces: Yes
Features
- Stories: 2
- Patio & porch: Patio, Porch
- Fencing: Full,Chain Link
Lot
- Size: 0.54 Acres
Details
- Parcel number: 150400570011
Construction
Type & style
- Home type: SingleFamily
- Architectural style: Traditional
- Property subtype: Single Family Residence
Materials
- Wood Frame, Brick Veneer
- Foundation: Concrete Perimeter
- Roof: Shingle
Condition
- Year built: 1959
Utilities & green energy
- Sewer: Public Sewer
- Water: Public
- Utilities for property: Electricity Connected, Natural Gas Connected
Community & HOA
Community
- Subdivision: Springfield
HOA
- Has HOA: Yes
- HOA fee: $150 annually
Location
- Region: Louisville
Financial & listing details
- Price per square foot: $177/sqft
- Tax assessed value: $648,640
- Annual tax amount: $7,232
- Date on market: 7/11/2024
- Electric utility on property: Yes
Price history
| Date | Event | Price |
|---|---|---|
| 10/10/2024 | Sold | $809,500-4.8%$177/sqft |
Source:  Metro Search Inc. LLC DBA Apex MLS #1665268 Report a problem Metro Search Inc. LLC DBA Apex MLS #1665268 Report a problem | ||
| 9/12/2024 | Pending sale | $850,000$186/sqft |
Source: Metro Search Inc. LLC DBA Apex MLS #1665268 Report a problem | ||
| 8/17/2024 | Contingent | $850,000$186/sqft |
Source: Metro Search Inc. LLC DBA Apex MLS #1665268 Report a problem | ||
| 7/11/2024 | Listed for sale | $850,000+102.4%$186/sqft |
Source: Metro Search Inc. LLC DBA Apex MLS #1665268 Report a problem | ||
| 8/4/2011 | Sold | $420,000-15.2%$92/sqft |
Source: Public Record Report a problem | ||
| 6/4/2011 | Listed for sale | $495,000+59.7%$108/sqft |
Source: Prudential Parks & Weisberg Realtors #1304918 Report a problem | ||
| 3/4/2002 | Sold | $310,000$68/sqft |
Source: Public Record Report a problem | ||
Public tax history
| Year | Property taxes | Tax assessment |
|---|---|---|
| 2024 | $7,232 +19.8% | $648,640 +23.3% |
| 2023 | $6,038 -0.3% | $525,950 |
| 2022 | $6,059 -7.1% | $525,950 |
| 2021 | $6,520 +19.5% | $525,950 +11.6% |
| 2020 | $5,455 | $471,480 |
| 2019 | $5,455 +3.3% | $471,480 |
| 2018 | $5,283 | $471,480 |
| 2017 | $5,283 +25.8% | $471,480 +12.3% |
| 2013 | $4,200 +1.9% | $420,000 +1.9% |
| 2011 | $4,123 | $412,280 |
| 2010 | $4,123 | $412,280 |
| 2009 | $4,123 | $412,280 +2.6% |
| 2007 | -- | $401,890 |
| 2006 | -- | $401,890 |
| 2005 | -- | $401,890 +29.6% |
| 2004 | -- | $310,000 |
Find assessor info on the county website
Neighborhood: 40207
Nearby homes
- $685,700-- bd3 ba2.2k sqft1700 Spruce Ln, Louisville, KY 40207Off Market
- $787,7004 bd3 ba3.1k sqft1704 Spruce Ln, Louisville, KY 40207Off Market
- $664,2004 bd3 ba3.2k sqft125 Blankenbaker Ln, Louisville, KY 40207Off Market
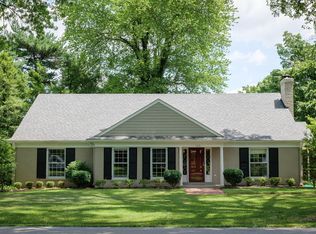
- $29,000-- bd-- ba-- sqft127 Blankenbaker Ln, Louisville, KY 40207Off Market
- $661,7005 bd3 ba3.9k sqft122 Spruce Ln, Louisville, KY 40207Off Market
- $484,5003 bd3 ba2k sqft123 Blankenbaker Ln, Louisville, KY 40207Off Market
- $852,5005 bd3 ba3.8k sqft5602 Apache Rd, Louisville, KY 40207Sold
- $842,9005 bd4 ba4.7k sqft1705 Spruce Ln, Louisville, KY 40207Off Market
Nearby schools
GreatSchools rating
- 8/10Dunn Elementary SchoolGrades: K-5Distance: 0.5 mi
- 4/10Kammerer Middle SchoolGrades: 6-8Distance: 1.6 mi
- 8/10Ballard High SchoolGrades: 9-12Distance: 1.2 mi


Get pre-qualified for a loan
At Zillow Home Loans, we can pre-qualify you in as little as 5 minutes with no impact to your credit score.An equal housing lender. NMLS #10287.
Sell for more on Zillow
Get a Zillow Showcase℠ listing at no additional cost and you could sell for .
$857,100
2% more
+$17,142
With Zillow Showcase(estimated)
$874,242
- Kentucky
- Jefferson County
- Louisville
- 40207
- 1702 Spruce Ln
Nearby cities
Nearby neighborhoods
Nearby zip codes
Other Louisville Topics
