Skip main navigation
Closed
  • Listed by: Coldwell Banker Realty - Gundaker West Regional • Laura M Baird • Contact: 636-485-1844
    Bought with: Berkshire Hathaway HomeServices Select Properties
    Price Unknown

    1702 Stemwood Way, Fenton, MO 63026

    3beds
    1,869sqft
    Single Family Residence
    Built in 1975
    0.3 Acres Lot
    $350,500 Zestimate®
    $--/sqft
    $2,529 Estimated rent

    Home value

    $350,500

    $326,000 - $379,000

    $2,529/mo

    Zestimate® history
    Loading
    Loading...

    Owner options

    List your home for rent

    $2,529/mo

    Rent Zestimate®

    Find your next renter with Zillow Rental Manager. Plus, with online applications, you can quickly screen prospective tenants – for free.

    Learn more

    $2,529/mo

    Rent Zestimate®

    Refinance and save

    $100/mo

    Est. payment

    Refinancing to a lower rate could help reduce your monthly payments and save thousands over the life of the loan.

    See today's rates

    $100/mo

    Est. payment

    Explore your selling options

    Work with a Zillow partner agent

    Leverage their expertise and Zillow's premium Showcase listings to get your home seen by more buyers.

    Get started

    List with your own agent

    Get your home in front of millions of buyers by listing it on Zillow.

    Learn how to do it

    Sell it yourself

    Take full control of how buyers see your home on Zillow by listing For Sale by Owner (FSBO).

    List your home

    What's special

    Fenced backyardSolid brick constructionLovely outdoor spaceSerene water feature
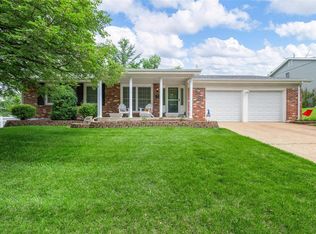
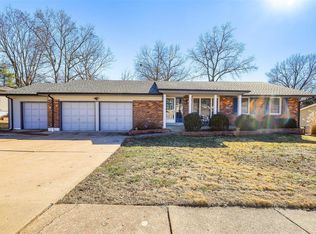
    Back on market due to no fault of the seller. Welcome home! This all-brick 3 BR/ 2-1/2 BA ranch with 1,869 square feet of comfortable living space includes a fenced backyard and a spacious 3-car garage. Entertaining is a breeze since the kitchen opens nicely to the dining and living areas. The primary suite has an abundance of closet space and its own private bath. Two more bedrooms and an additional bath round out the main floor. The sunroom is the perfect place to enjoy your morning coffee or relax and unwind after a long day. The fully fenced backyard with its serene water feature is ideal for quiet evenings or weekend gatherings. Downstairs, the unfinished lower level offers tons of storage, a laundry area, and a handy half bath — great potential for future finishing or extra room to spread out. It could be feasible to move the laundry to the main level. With solid brick construction, a rare 3-car garage, and lovely outdoor space, this home has so much to offer. Don't be left in the dark, this home comes with a generator. Conveniently located to shopping, restaurants and easy access to the highway!

    Zillow last checked:

    Listing updated:

    Listed by:

    Laura M Baird 636-485-1844,

    Coldwell Banker Realty - Gundaker West Regional

    Bought with:

    Kelly Greeninger, 2021032491

    Berkshire Hathaway HomeServices Select Properties

    Source: MARIS,MLS#: 25057204MLS LogoOriginating MLS: St. Louis Association of REALTORS

    Facts & features

    Interior

    Bedrooms & bathrooms
    • Bedrooms: 3
    • Bathrooms: 3
    • Full bathrooms: 2
    • 1/2 bathrooms: 1
    • Main level bathrooms: 2
    • Main level bedrooms: 3
    Primary bedroom
    • Features: Floor Covering: Laminate
    • Level: First
    • Area: 320
    • Dimensions: 16x20
    Primary bathroom
    • Description: walk-in shower
    • Features: Floor Covering: Vinyl
    • Level: First
    Bathroom
    • Features: Floor Covering: Vinyl
    • Level: First
    Bathroom
    • Description: 1/2 bath
    • Features: Floor Covering: Concrete
    • Level: Lower
    Den
    • Description: Gas fireplace, ceiling fan and French doors lead to sun room
    • Features: Floor Covering: Laminate
    • Level: First
    • Area: 221
    • Dimensions: 17x13
    Dining room
    • Features: Floor Covering: Laminate
    • Level: First
    • Area: 120
    • Dimensions: 12x10
    Kitchen
    • Features: Floor Covering: Vinyl
    • Level: First
    • Area: 157.76
    • Dimensions: 13.6x11.6
    Living room
    • Features: Floor Covering: Laminate
    • Level: First
    • Area: 176
    • Dimensions: 16x11
    Sunroom
    • Features: Floor Covering: Carpeting
    • Level: First
    • Area: 168
    • Dimensions: 14x12
    Heating
    • Baseboard, Electric
    Cooling
    • Ceiling Fan(s), Central Air, Whole House Fan
    Appliances
    • Included: Electric Cooktop, Dishwasher, Disposal, Dryer, Microwave, Electric Oven
    • Laundry: Lower Level, See Remarks
    Features
    • Beamed Ceilings, Bookcases, Ceiling Fan(s), Central Vacuum, Eat-in Kitchen, Laminate Counters, Pantry, Separate Dining, Shower, Storage, Tub, Walk-In Closet(s)
    • Flooring: Laminate, Vinyl
    • Doors: French Doors
    • Windows: Blinds, Window Treatments
    • Basement: Concrete,Full,Sump Pump,Unfinished
    • Number of fireplaces: 1
    • Fireplace features: Den, Gas Log
    Interior area
    • Total structure area: 1,869
    • Total interior livable area: 1,869 sqft
    • Finished area above ground: 1,869
    • Finished area below ground: 0

    Property

    Parking
    • Total spaces: 3
    • Parking features: Concrete, Direct Access, Driveway, Garage, Garage Door Opener, Garage Faces Side, Kitchen Level, Off Street, Oversized
    • Attached garage spaces: 3
    • Has uncovered spaces: Yes
    Accessibility
    • Accessibility features: Standby Generator
    Features
    • Levels: One
    • Patio & porch: Front Porch, Patio
    • Exterior features: Private Yard, Water Garden
    • Fencing: Vinyl
    Lot
    • Size: 0.3 Acres
    • Dimensions: 89 x 133
    • Features: Back Yard, Corner Lot, Front Yard, Landscaped, Waterfall
    Details
    • Parcel number: 28O440321
    • Special conditions: Standard

    Construction

    Type & style
    • Home type: SingleFamily
    • Architectural style: Ranch
    • Property subtype: Single Family Residence
    Materials
    • Brick
    • Foundation: Concrete Perimeter
    Condition
    • Year built: 1975

    Utilities & green energy

    • Electric: Ameren
    • Sewer: Public Sewer
    • Water: Community
    • Utilities for property: Electricity Connected, Sewer Connected, Water Connected

    Community & HOA

    Community
    • Features: Sidewalks, Street Lights, Suburban
    • Security: Secured Garage/Parking, Smoke Detector(s)
    • Subdivision: Somerset Ridge Plt 1
    HOA
    • Has HOA: Yes
    • Amenities included: Common Ground
    • Services included: Common Area Maintenance
    • HOA fee: $100 annually
    • HOA name: Somerset Ridge
    Location
    • Region: Fenton

    Financial & listing details

    • Tax assessed value: $329,200
    • Annual tax amount: $4,513
    • Date on market: 9/3/2025
    • Cumulative days on market: 10 days
    • Listing terms: Cash,Conventional,FHA,VA Loan
    • Inclusions: Personal Property
    • Ownership: Private
    • Electric utility on property: Yes
    • Road surface type: Asphalt

    Price history

    DateEventPrice
    10/24/2025Sold--
    Source: MARIS #25057204 Report a problem
    9/26/2025Pending sale$346,000$185/sqft
    Source: MARIS #25057204 Report a problem
    9/18/2025Listed for sale$346,000$185/sqft
    Source: MARIS #25057204 Report a problem
    9/9/2025Pending sale$346,000$185/sqft
    Source: MARIS #25057204 Report a problem
    9/4/2025Listed for sale$346,000+68.8%$185/sqft
    Source: MARIS #25057204 Report a problem
    12/2/2011Sold--
    Source: Public Record Report a problem
    10/21/2011Price change$205,000-4.6%$110/sqft
    Source: Coldwell Banker Gundaker - #11039672 Report a problem
    9/9/2011Price change$214,900-4.5%$115/sqft
    Source: Coldwell Banker Gundaker - #11039672 Report a problem
    8/11/2011Listed for sale$225,000$120/sqft
    Source: Coldwell Banker Gundaker - #11039672 Report a problem

    Public tax history

    YearProperty taxesTax assessment
    2025$4,530 +0.4%$62,540 +2.6%
    2024$4,513 +0.1%$60,930
    2023$4,509 +13.9%$60,930 +22.2%
    2022$3,959 +0.8%$49,870
    2021$3,929 -3.9%$49,870 0%
    2020$4,087 +10.7%$49,880
    2019$3,694 $49,880 +15.7%
    2018$3,694 $43,130
    2017$3,694 +0.8%$43,130 +31%
    2016$3,664 +32.3%$32,930
    2015$2,770 $32,930 -14.6%
    2014$2,770 -15%$38,550
    2013$3,257 $38,550 -3.3%
    2012-- $39,880
    2011-- $39,880 -4.2%
    2010$3,003 +6.2%$41,650
    2009$2,828 -9.3%$41,650 -8.6%
    2008$3,118 +20.8%$45,550
    2007$2,580 $45,550 +30.7%
    2006$2,580 -1.4%$34,850
    2005$2,618 $34,850 +5.8%
    2003-- $32,950 +10.8%
    2002$2,192 +24.4%$29,740
    2001$1,763 $29,740
    Find assessor info on the county website

    Neighborhood: 63026

    Nearby schools

    GreatSchools rating
    Schools provided by the listing agent
    • Elementary: Uthoff Valley Elem.
    • Middle: Rockwood South Middle
    • High: Rockwood Summit Sr. High

    Source: MARIS. This data may not be complete. We recommend contacting the local school district to confirm school assignments for this home.

    Get a cash offer in 3 minutes
    Find out how much your home could sell for in as little as 3 minutes with a no-obligation cash offer.
    Estimated market value
    $350,500
    Get a cash offer in 3 minutes
    Find out how much your home could sell for in as little as 3 minutes with a no-obligation cash offer.
    Estimated market value
    $350,500