Skip main navigation
Sold for $450,000
  • $450,000

    1702 Stoneham Dr, West Chester, PA 19382

    3beds
    2,128sqft
    Townhouse
    Built in 1983
    960 Square Feet Lot
    $467,000 Zestimate®
    $211/sqft
    $3,207 Estimated rent

    Home value

    $467,000

    $439,000 - $500,000

    $3,207/mo

    Zestimate® history
    Loading
    Loading...

    Owner options

    List your home for rent

    $3,207/mo

    Rent Zestimate®

    Find your next renter with Zillow Rental Manager. Plus, with online applications, you can quickly screen prospective tenants – for free.

    Learn more

    $3,207/mo

    Rent Zestimate®

    Refinance and save

    $3,064/mo

    Est. payment

    Refinancing to a lower rate could help reduce your monthly payments and save thousands over the life of the loan.

    See today's rates

    $3,064/mo

    Est. payment

    Explore your selling options

    Work with a Zillow partner agent

    Leverage their expertise and Zillow's premium Showcase listings to get your home seen by more buyers.

    Get started

    List with your own agent

    Get your home in front of millions of buyers by listing it on Zillow.

    Learn how to do it

    Sell it yourself

    Take full control of how buyers see your home on Zillow by listing For Sale by Owner (FSBO).

    List your home

    What's special

    Double-sided wood-burning fireplaceFinished walk-out basementCustom live-edge wood beamOpen floor planLower-level patioMain-level deckSecond-floor laundry area
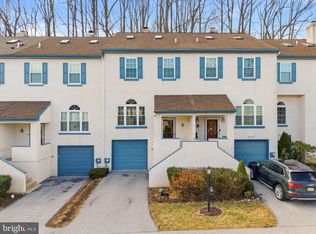
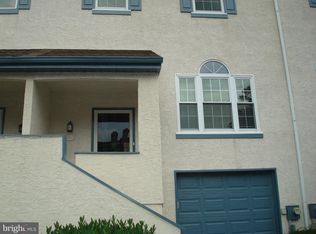
    Offers received. Please send highest and best by Tuesday by 6pm. I will speak with seller that night. This beautifully updated interior unit offers a desirable open floor plan, a built-in garage, and a blend of stylish upgrades and functional living spaces. Step inside to luxury vinyl plank flooring that flows throughout the home, accented by a custom live-edge wood beam in the foyer and a matching mantel above the stunning double-sided wood-burning fireplace. The updated kitchen features white cabinetry, granite countertops, stainless steel appliances, and a plenty of natural light from large windows. Enjoy seamless indoor-outdoor living with a main-level deck perfect for relaxing or entertaining. Upstairs, the spacious primary suite includes two closets and an en-suite bath with dual vanities. The second bedroom showcases a charming board and batten accent wall and is served by a hall bath with a new vanity. A convenient second-floor laundry area with a sliding barn door adds to the home's thoughtful design. The third-floor loft bedroom boasts double closets and skylights, creating a bright and flexible space ideal for a guest room, office, or studio. Not to be missed, the finished walk-out basement offers ample storage and opens to a lower-level patio with a serene views of wooded green space—your own private retreat! Additional highlights include a new water heater (2024), 200-amp electrical service, and many available furnishings for its next family. With a reasonable HOA and move-in-ready condition, this home is a rare find in the award winning Great Valley School District. Don’t miss this turnkey opportunity in Willistown Woods- Schedule your tour today!

    Zillow last checked:

    Listing updated:

    Listed by:

    Mr. Gary A Mercer SR. 484-699-9327,

    KW Greater West Chester,

    Listing Team: Gary Mercer Team, Co-Listing Agent: Nicole Courtney 610-740-4091,

    KW Greater West Chester

    Bought with:

    Luisa Ramondo, RS315791

    Kurfiss Sotheby's International Realty

    Source: Bright MLS,MLS#: PACT2098376MLS Logo

    Facts & features

    Interior

    Bedrooms & bathrooms
    • Bedrooms: 3
    • Bathrooms: 3
    • Full bathrooms: 2
    • 1/2 bathrooms: 1
    • Main level bathrooms: 1
    Rooms
    • Room types: Family Room
    Family room
    • Level: Lower
    Heating
    • Forced Air, Electric
    Cooling
    • Central Air, Electric
    Appliances
    • Included: Microwave, Dishwasher, Dryer, Dual Flush Toilets, Oven/Range - Electric, Refrigerator, Stainless Steel Appliance(s), Washer, Water Heater, Electric Water Heater
    • Laundry: Has Laundry, Upper Level, Washer In Unit, Dryer In Unit
    Features
    • Bathroom - Tub Shower, Ceiling Fan(s), Combination Dining/Living, Dining Area, Exposed Beams, Open Floorplan, Primary Bath(s), Recessed Lighting
    • Doors: Six Panel, Sliding Glass
    • Windows: Low Emissivity Windows, Vinyl Clad, Skylight(s), Window Treatments
    • Basement: Walk-Out Access,Finished
    • Number of fireplaces: 1
    • Fireplace features: Double Sided, Wood Burning
    Interior area
    • Total structure area: 2,128
    • Total interior livable area: 2,128 sqft
    • Finished area above ground: 1,728
    • Finished area below ground: 400

    Property

    Parking
    • Total spaces: 1
    • Parking features: Built In, Driveway, Attached
    • Attached garage spaces: 1
    • Has uncovered spaces: Yes
    Accessibility
    • Accessibility features: None
    Features
    • Levels: Three
    • Stories: 3
    • Pool features: None
    Lot
    • Size: 960 Square Feet
    • Features: Backs to Trees
    Details
    • Additional structures: Above Grade, Below Grade
    • Parcel number: 5408F0190
    • Zoning: RES
    • Special conditions: Standard

    Construction

    Type & style
    • Home type: Townhouse
    • Architectural style: Traditional
    • Property subtype: Townhouse
    Materials
    • Stucco
    • Foundation: Block
    • Roof: Architectural Shingle
    Condition
    • Very Good
    • New construction: No
    • Year built: 1983

    Utilities & green energy

    • Sewer: Public Sewer
    • Water: Public

    Community & HOA

    Community
    • Subdivision: Willistown Woods
    HOA
    • Has HOA: Yes
    • Services included: Common Area Maintenance, Trash, Snow Removal, Maintenance Grounds, Maintenance Structure
    • HOA fee: $218 monthly
    • HOA name: CCR MANAGEMENT
    Location
    • Region: West Chester
    • Municipality: WILLISTOWN TWP

    Financial & listing details

    • Price per square foot: $211/sqft
    • Tax assessed value: $127,650
    • Annual tax amount: $3,805
    • Date on market: 5/18/2025
    • Listing agreement: Exclusive Right To Sell
    • Listing terms: Cash,Conventional,FHA,VA Loan
    • Inclusions: Fridge, Washer / Dryer, Kitchen Panty & Trash Bin, Dining Table With Matching Bench Seats, Sidebar, & Bookcase, Living Room Couches & Coffee Table, Basement Couch With Chase / Ottoman & Loft Bed Frame
    • Ownership: Fee Simple
    • Road surface type: Paved

    Price history

    DateEventPrice
    6/30/2025Sold$450,000+5.9%$211/sqft
    Source: Bright MLS #PACT2098376 Report a problem
    6/18/2025Pending sale$425,000$200/sqft
    Source: Bright MLS #PACT2098376 Report a problem
    5/21/2025Contingent$425,000$200/sqft
    Source: Bright MLS #PACT2098376 Report a problem
    5/18/2025Listed for sale$425,000+41.7%$200/sqft
    Source: Bright MLS #PACT2098376 Report a problem
    8/11/2020Sold$299,900$141/sqft
    Source: Public Record Report a problem
    7/10/2020Pending sale$299,900$141/sqft
    Source: RE/MAX Main Line-Paoli #PACT510164 Report a problem
    7/2/2020Listed for sale$299,900+7.1%$141/sqft
    Source: RE/MAX Main Line-Paoli #PACT510164 Report a problem
    5/22/2017Sold$280,000$132/sqft
    Source: Public Record Report a problem
    3/31/2017Pending sale$280,000$132/sqft
    Source: BHHS Fox & Roach #6952599 Report a problem
    3/29/2017Listed for sale$280,000+9.8%$132/sqft
    Source: BHHS Fox & Roach-West Chester #6952599 Report a problem
    6/2/2009Sold$255,000-1.9%$120/sqft
    Source: Public Record Report a problem
    4/9/2009Listed for sale$259,900+88.3%$122/sqft
    Source: Keller Williams Realty #5511833 Report a problem
    5/5/1998Sold$138,000$65/sqft
    Source: Public Record Report a problem

    Public tax history

    YearProperty taxesTax assessment
    2025$3,806 +2.1%$127,650
    2024$3,728 +2.5%$127,650
    2023$3,637 +2.7%$127,650
    2022$3,542 +2.1%$127,650
    2021$3,471 +295.8%$127,650
    2020$877 -73.5%$127,650
    2019$3,312 +1.9%$127,650
    2018$3,249 +9898.6%$127,650
    2017$32 -98.9%$127,650
    2016$2,935 $127,650
    2015$2,935 $127,650
    2014$2,935 $127,650
    2013-- $127,650
    2012-- $127,650
    2011-- $127,650
    2010-- $127,650
    2009-- $127,650
    2008-- $127,650
    2007-- $127,650
    2006-- $127,650
    2005-- $127,650
    2004-- $127,650
    2003-- $127,650
    2000-- $127,650
    Find assessor info on the county website

    Neighborhood: 19382

    Nearby schools

    GreatSchools rating
    Schools provided by the listing agent
    • District: Great Valley

    Source: Bright MLS. This data may not be complete. We recommend contacting the local school district to confirm school assignments for this home.

    Get a cash offer in 3 minutes
    Find out how much your home could sell for in as little as 3 minutes with a no-obligation cash offer.
    Estimated market value
    $467,000
    Get a cash offer in 3 minutes
    Find out how much your home could sell for in as little as 3 minutes with a no-obligation cash offer.
    Estimated market value
    $467,000