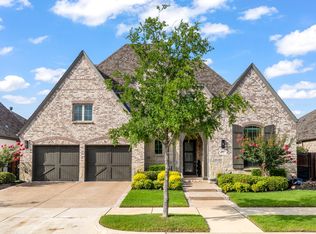
Under contractPrice cut: $29.9K (6/23)
$910,000
5beds
4,038sqft
1702 Sycamore Peak Trl, Arlington, TX 76005
5beds
4,038sqft
Single family residence
Built in 2020
8,668 sqft
3 Attached garage spaces
$225 price/sqft
$115/mo HOA
What's special
Striking fireplaceDog kennelOversized backyardDedicated officeOpen-concept floor planAbundant natural light throughoutFloor-to-ceiling wall of windows
Syc Stunning home loaded with designer upgrades and exceptional living spaces! This beautifully maintained residence offers an open-concept floor plan with soaring ceilings, extensive wood-look flooring, and abundant natural light throughout. The heart of the home is the chef's kitchen featuring an oversized quartz island, custom cabinetry extending to the ceiling, ...
- 41 days |
- 547 |
- 26 |
Source: NTREIS,MLS#: 21295321
Travel times
Living Room
Kitchen
Primary Bedroom
Zillow last checked:
Listing updated:
Listed by:
David DeVries 0322474,
RE/MAX Trinity 817-310-5200
Source: NTREIS,MLS#: 21295321
Facts & features
Interior
Bedrooms & bathrooms
- Bedrooms: 5
- Bathrooms: 5
- Full bathrooms: 4
- 1/2 bathrooms: 1
Primary bedroom
- Features: Ceiling Fan(s), Double Vanity, En Suite Bathroom, Garden Tub/Roman Tub, Separate Shower, Walk-In Closet(s)
- Level: First
- Dimensions: 14 x 21
Bedroom
- Features: Ceiling Fan(s), En Suite Bathroom, Walk-In Closet(s)
- Level: First
- Dimensions: 10 x 15
Bedroom
- Features: Ceiling Fan(s), Walk-In Closet(s)
- Level: Second
- Dimensions: 10 x 12
Bedroom
- Features: Ceiling Fan(s), Walk-In Closet(s)
- Level: Second
- Dimensions: 11 x 13
Bedroom
- Features: Ceiling Fan(s), En Suite Bathroom, Walk-In Closet(s)
- Level: Second
- Dimensions: 15 x 10
Breakfast room nook
- Level: First
- Dimensions: 10 x 11
Dining room
- Level: First
- Dimensions: 11 x 13
Kitchen
- Features: Breakfast Bar, Built-in Features, Kitchen Island, Stone Counters, Walk-In Pantry
- Level: First
- Dimensions: 11 x 13
Living room
- Features: Ceiling Fan(s), Fireplace
- Level: First
- Dimensions: 21 x 17
Living room
- Features: Ceiling Fan(s)
- Level: Second
- Dimensions: 28 x 13
Media room
- Level: First
- Dimensions: 17 x 15
Utility room
- Features: Built-in Features, Utility Room, Utility Sink
- Level: First
- Dimensions: 7 x 10
Appliances
- Included: Convection Oven, Double Oven, Dishwasher, Electric Oven, Gas Cooktop, Disposal, Microwave
- Laundry: Washer Hookup, Electric Dryer Hookup
Features
- Built-in Features, Decorative/Designer Lighting Fixtures, High Speed Internet, Kitchen Island, Open Floorplan, Cable TV, Vaulted Ceiling(s), Walk-In Closet(s), Wired for Sound
- Flooring: Carpet, Luxury Vinyl Plank, Tile
- Windows: Window Coverings
- Has basement: No
- Number of fireplaces: 1
- Fireplace features: Gas, Gas Log
Interior area
- Total interior livable area: 4,038 sqft
Video & virtual tour
Property
Parking
- Total spaces: 3
- Parking features: Garage Faces Front, Garage, Garage Door Opener, Oversized, Tandem
- Attached garage spaces: 3
Features
- Levels: Two
- Stories: 2
- Patio & porch: Rear Porch, Covered
- Exterior features: Dog Run, Kennel, Rain Gutters
- Pool features: None, Community
- Fencing: Wood,Wrought Iron
Lot
- Size: 8,668 Square Feet
Details
- Additional structures: Kennel/Dog Run
- Parcel number: 42721707
Construction
Type & style
- Home type: SingleFamily
- Architectural style: Traditional,Detached
- Property subtype: Single Family Residence
Materials
- Brick, Rock, Stone
Condition
- Year built: 2020
Utilities & green energy
- Sewer: Public Sewer
- Water: Public
- Utilities for property: Sewer Available, Water Available, Cable Available
Community & HOA
Community
- Features: Clubhouse, Curbs, Lake, Playground, Park, Pickleball, Pool, Sidewalks, Tennis Court(s), Trails/Paths
- Security: Security System, Carbon Monoxide Detector(s), Smoke Detector(s)
- Subdivision: Viridian Village 2b
HOA
- Has HOA: Yes
- Services included: All Facilities, Association Management, Maintenance Grounds
- HOA fee: $345 quarterly
- HOA name: Ccmc Viridian Hoa
- HOA phone: 817-494-8598
Location
- Region: Arlington
Financial & listing details
- Price per square foot: $225/sqft
- Tax assessed value: $341,440
- Annual tax amount: $9,005
- Date on market: 6/8/2026
- Cumulative days on market: 42 days
- Listing terms: Cash,Conventional,FHA,VA Loan
Price history
| Date | Event | Price |
|---|---|---|
| 7/10/2026 | Contingent | $910,000$225/sqft |
Source: NTREIS #21295321 Report a problem | ||
| 6/23/2026 | Price change | $910,000-3.2%$225/sqft |
Source: NTREIS #21295321 Report a problem | ||
| 6/8/2026 | Listed for sale | $939,900$233/sqft |
Source: NTREIS #21295321 Report a problem | ||
| 6/19/2020 | Sold | -- |
Source: Agent Provided Report a problem | ||
Public tax history
| Year | Property taxes | Tax assessment |
|---|---|---|
| 2025 | $6,564 -16.5% | $341,440 -12% |
| 2024 | $7,858 -7.6% | $388,000 +3.5% |
| 2023 | $8,506 -4.8% | $374,798 +8.6% |
| 2022 | $8,938 +2.3% | $345,232 +12.9% |
| 2021 | $8,733 +169.7% | $305,786 +311.1% |
| 2020 | $3,239 -14.3% | $74,375 -19.6% |
| 2019 | $3,779 | $92,500 |
Find assessor info on the county website
Monthly payment
Est. payment
$5,956/mo
Principal & interest
$4552
Property taxes
$1289
HOA Fees
$115
Estimated market value
$881,100
$837,000 - $925,000
$5,899/mo
Climate risks
Explore flood, wildfire, and other predictive climate risk information for this property on First Street®️.
Neighborhood: North
Nearby schools
Viridian Elementary School
Grades PK-6 • 1.2 miles10/10
GreatSchools® Rating
Test Score Rating
10/10Student Progress Rating
10/10Harwood Junior High School
Grades 7-9 • 4.1 miles9/10
GreatSchools® Rating
Test Score Rating
9/10Student Progress Rating
9/10Trinity High School
Grades 10-12 • 2.8 miles6/10
GreatSchools® Rating
Test Score Rating
7/10College Readiness Rating
5/10Student Progress Rating
6/10