Beautifully updated Stonebridge Ranch home with a first-floor primary suite, versatile flex room and private backyard retreat. The open-concept floorplan is filled with natural light and features quartz countertops, newer kitchen appliances, fresh interior paint and luxury vinyl plank flooring. The remodeled primary bath creates a relaxing retreat and the flex room is ideal for a home office or guest room, gym or playroom. Major updates include a new roof (2025), garage door and openers (2025), tankless water heater (2020) and upstairs HVAC (2023). Enjoy the backyard oasis with a covered pergola, hot tub and tree-shaded swing. Seller will provide buyer with a one-year home warranty. This home is located in the highly sought after Stonebridge Ranch - check out the website for the many opportunities this includes such as pools, parks, trails, tennis courts, lakes and community activities throughout the year. Just minutes away from this home there are so many areas for shopping and dining and the Historic Downtown McKinney area. Also close by is easy access to many expressways and work locations. This move-in ready home offers the perfect blend of comfort, convenience and community. Come see it soon!
Sold
Price Unknown
1702 Timber Edge Dr, McKinney, TX 75072
4beds
2,885sqft
Single Family Residence
Built in 1997
9,147 Square Feet Lot
$511,300 Zestimate®
$--/sqft
$2,948 Estimated rent
Home value
$511,300
$486,000 - $537,000
$2,948/mo
Zestimate® history
Owner options
List your home for rent
$2,948/mo
Rent Zestimate®
Find your next renter with Zillow Rental Manager. Plus, with online applications, you can quickly screen prospective tenants – for free.
$2,948/mo
Rent Zestimate®
Refinance and save
$1,053/mo
Est. payment
Refinancing to a lower rate could help reduce your monthly payments and save thousands over the life of the loan.
$1,053/mo
Est. payment
Explore your selling options
Work with a Zillow partner agent
Leverage their expertise and Zillow's premium Showcase listings to get your home seen by more buyers.
Get startedList with your own agent
Get your home in front of millions of buyers by listing it on Zillow.
Learn how to do itSell it yourself
Take full control of how buyers see your home on Zillow by listing For Sale by Owner (FSBO).
List your homeWhat's special
Hot tubFresh interior paintPrivate backyard retreatLuxury vinyl plank flooringQuartz countertopsVersatile flex roomNewer kitchen appliances
Zillow last checked:
Listing updated:
Listed by:
Connie Kruse 0467155 972-839-3363,
Constance Lee Kruse 972-839-3363
Bought with:
Parivash Laali, 0406173
WILLIAM DAVIS REALTY
Source: NTREIS,MLS#: 21292873
Facts & features
Interior
Bedrooms & bathrooms
- Bedrooms: 4
- Bathrooms: 3
- Full bathrooms: 2
- 1/2 bathrooms: 1
Primary bedroom
- Level: First
- Dimensions: 15 x 15
Bedroom
- Level: Second
- Dimensions: 12 x 12
Bedroom
- Level: Second
- Dimensions: 11 x 13
Dining room
- Level: First
- Dimensions: 12 x 13
Kitchen
- Level: First
- Dimensions: 12 x 15
Living room
- Level: First
- Dimensions: 19 x 19
Utility room
- Level: First
- Dimensions: 9 x 6
Appliances
- Included: Dryer, Dishwasher, Electric Cooktop, Electric Oven, Disposal, Microwave
- Laundry: Laundry in Utility Room
Features
- Decorative/Designer Lighting Fixtures, Kitchen Island, Cable TV
- Flooring: Carpet, Ceramic Tile
- Windows: Window Coverings
- Has basement: No
- Number of fireplaces: 1
- Fireplace features: Gas Log, Gas Starter
Interior area
- Total interior livable area: 2,885 sqft
Property
Parking
- Total spaces: 2
- Parking features: Door-Single, Garage, Garage Door Opener, Garage Faces Side
- Attached garage spaces: 2
Features
- Levels: Two
- Stories: 2
- Patio & porch: Covered
- Pool features: None, Community
- Fencing: Privacy,Wood
Lot
- Size: 9,147 Square Feet
Details
- Parcel number: R351500CB2901
Construction
Type & style
- Home type: SingleFamily
- Architectural style: Traditional,Detached
- Property subtype: Single Family Residence
Materials
- Brick
- Foundation: Slab
- Roof: Composition
Condition
- Year built: 1997
Utilities & green energy
- Sewer: Public Sewer
- Water: Public
- Utilities for property: Electricity Available, Natural Gas Available, Sewer Available, Separate Meters, Water Available, Cable Available
Community & HOA
Community
- Features: Pool, Sidewalks
- Security: Security System, Fire Alarm
- Subdivision: Spring Hill
HOA
- Has HOA: Yes
- Services included: All Facilities, Association Management
- HOA fee: $1,053 annually
- HOA name: Stonebridge
- HOA phone: 214-733-5800
Location
- Region: Mckinney
Financial & listing details
- Tax assessed value: $587,854
- Date on market: 6/5/2026
- Cumulative days on market: 37 days
Price history
| Date | Event | Price |
|---|---|---|
| 8/3/2026 | Sold | -- |
Source: NTREIS #21292873 Report a problem | ||
| 7/14/2026 | Pending sale | $515,000$179/sqft |
Source: NTREIS #21292873 Report a problem | ||
| 7/8/2026 | Price change | $515,000-5.5%$179/sqft |
Source: NTREIS #21292873 Report a problem | ||
| 7/2/2026 | Price change | $545,000-3.4%$189/sqft |
Source: NTREIS #21292873 Report a problem | ||
| 6/25/2026 | Price change | $564,000-1.9%$195/sqft |
Source: NTREIS #21292873 Report a problem | ||
| 6/15/2026 | Price change | $575,000-1.7%$199/sqft |
Source: NTREIS #21292873 Report a problem | ||
| 6/5/2026 | Listed for sale | $585,000$203/sqft |
Source: NTREIS #21292873 Report a problem | ||
Public tax history
| Year | Property taxes | Tax assessment |
|---|---|---|
| 2025 | -- | $567,854 +10% |
| 2024 | -- | $516,231 +10% |
| 2023 | $7,110 | $469,301 |
Find assessor info on the county website
Neighborhood: Stonebridge Ranch
Nearby homes
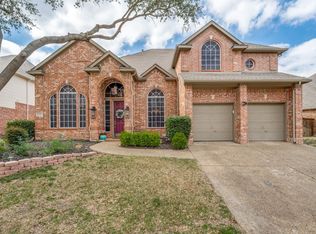
- $--4 bd4 ba3.4k sqft1704 Timber Edge Dr, McKinney, TX 75072Sold
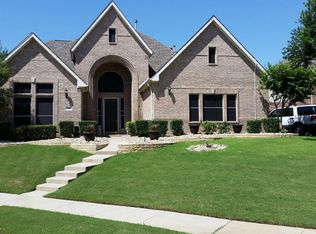
- $717,7004 bd4 ba4k sqft1700 Timber Edge Dr, McKinney, TX 75072Off Market
- $623,6004 bd4 ba3.3k sqft1901 Spring Blossom Ct, McKinney, TX 75072Off Market
- $549,7004 bd3 ba2.7k sqft1800 Timber Edge Dr, McKinney, TX 75072Off Market

- $705,6005 bd4 ba3.6k sqft1903 Spring Blossom Ct, McKinney, TX 75072Off Market
- $609,1004 bd3 ba3.6k sqft5603 Hillview Ct, McKinney, TX 75072Off Market
- $555,1003 bd3 ba2.4k sqft1703 Timber Edge Dr, McKinney, TX 75072Off Market
- $661,6004 bd3 ba3.1k sqft1705 Timber Edge Dr, McKinney, TX 75070Off Market
Nearby schools
GreatSchools rating
- 10/10Earl & Lottie Wolford Elementary SchoolGrades: K-5Distance: 0.9 mi
- 7/10Leonard Evans Jr Middle SchoolGrades: 6-8Distance: 0.9 mi
- 7/10McKinney Boyd High SchoolGrades: 9-12Distance: 1.8 mi
Schools provided by the listing agent
- Elementary: Wolford
- Middle: Evans
- High: Mckinney Boyd
- District: McKinney ISD
Source: NTREIS. This data may not be complete. We recommend contacting the local school district to confirm school assignments for this home.
Get a cash offer in 3 minutes
Find out how much your home could sell for in as little as 3 minutes with a no-obligation cash offer.
Estimated market value
$511,300
Get a cash offer in 3 minutes
Find out how much your home could sell for in as little as 3 minutes with a no-obligation cash offer.
Estimated market value
$511,300
- Texas
- Collin County
- McKinney
- 75072
- Stonebridge Ranch
- 1702 Timber Edge Dr
