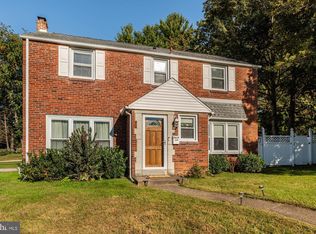
Welcome to 1702 Tyson Road – a charming 3-bedroom, 1.5-bathroom single-family home located in the desirable Lynnewood Gardens neighborhood of Havertown. The property features a single-car carport and a two-car driveway, which lead to a front patio perfect for enjoying a quiet morning or evening. Step inside to find a foyer with hardwood floors and a ceiling light, setting the tone for the warmth and character throughout the home. Just off the foyer is a convenient powder room featuring tile floors and a modern light fixture. Continue into the bright and spacious living room, highlighted by gleaming refinished hardwood floors and a large picture window that fills the space with natural light. Across the foyer from the living room is the dining area, which also features refinished hardwood floors, a ceiling light, and a peninsula that opens into the kitchen—ideal for casual dining or entertaining. The custom kitchen boasts luxury vinyl plank flooring with a realistic tile appearance, sleek quartz countertops, stainless steel appliances, and direct access to the backyard, making indoor-outdoor living a breeze. A portion of the backyard is fenced, while the rear is a serene, wooded area filled with mature trees and frequent wildlife sightings — a perfect space to expand your outdoor living area or create a peaceful retreat. Whether you're hosting a gathering or just enjoying some quiet time, the backyard is a perfect place to relax or entertain. Upstairs, you’ll find the primary bedroom with refinished hardwood floors and a ceiling fan with light. The full hall bathroom includes tile flooring and a tub/shower combo. Two additional bedrooms complete the upper level, both with refinished hardwood floors—one also featuring a ceiling fan with light—ideal for family, guests, or a home office. The lower level offers a spacious unfinished basement, housing the home’s utilities including the new hot water heater, new HVAC system and a radon remediation system. With rough plumbing already in place, this space offers great potential to finish into additional living space or a rec room. This home has everything you need and is just minutes from local shopping, restaurants, grocery stores, parks, and more. Don’t miss the opportunity to make 1702 Tyson Road your new home!
Sold for $530,000
Zillow last checked:
Listing updated:
Bought with:
Maureen Sexton, RS126314A
Keller Williams Main Line
Randy Krauss, AB048594L
Keller Williams Main Line
Source: Bright MLS,MLS#: PADE2099894
Price history
| Date | Event | Price |
|---|---|---|
| 10/31/2025 | Sold | $530,000-1.8%$361/sqft |
Source:  Bright MLS #PADE2099894 Report a problem Bright MLS #PADE2099894 Report a problem | ||
| 10/7/2025 | Pending sale | $539,900$367/sqft |
Source: Bright MLS #PADE2099894 Report a problem | ||
| 9/23/2025 | Price change | $539,900-1.8%$367/sqft |
Source: Bright MLS #PADE2099894 Report a problem | ||
| 9/19/2025 | Listed for sale | $550,000+31.7%$374/sqft |
Source: Bright MLS #PADE2099894 Report a problem | ||
| 1/18/2024 | Sold | $417,500-1.8%$284/sqft |
Source: Bright MLS #PADE2047780 Report a problem | ||
| 11/30/2023 | Listing removed | -- |
Source: Bright MLS #PADE2047780 Report a problem | ||
| 11/3/2023 | Price change | $424,999-3.4%$289/sqft |
Source: Bright MLS #PADE2047780 Report a problem | ||
| 10/19/2023 | Price change | $439,999-2.2%$299/sqft |
Source: Bright MLS #PADE2047780 Report a problem | ||
| 10/4/2023 | Price change | $449,999-2.2%$306/sqft |
Source: Bright MLS #PADE2047780 Report a problem | ||
| 9/8/2023 | Listed for sale | $460,000+226.2%$313/sqft |
Source: Bright MLS #PADE2047780 Report a problem | ||
| 3/31/1997 | Sold | $141,000$96/sqft |
Source: Public Record Report a problem | ||

Get a cash offer in 3 minutes
Find out how much your home could sell for in as little as 3 minutes with a no-obligation cash offer.
Estimated market value
$542,300
