Welcome to this stunning, totally updated 3-bedroom, 3.5-bath home. Well-constructed and located on a private dead-end street. Each room has designer class upgrades. Topline Kitchen with island work area, high end appliances, granite countertops and tile backsplash. Kitchen and family room open to a full wall of custom entertainment center. Entire 1st level has hardwood flooring in excellent condition as well as custom wooden shutters. Pocket doors open to a perfectly sized sitting room/den or home office with stone/gas fireplace. The large half bath with changing room is perfect for family and guests, ideally located with access to pool area. The kitchen and family room overlook a private city lot surrounded by 20 ft Arborvitae trees. The saltwater pool with automatic cover provides peace of mind, while the outdoor kitchen—complete with gas grill, ice maker, and fridge—makes summer gatherings a breeze. Lush landscaping offers privacy, creating a safe and enjoyable space for family and friends to relax and play. Upstairs you’ll find an exceptional primary suite with many built-in features. The designer bath has dual vanities, large tile shower, radiant heated flooring, small refrigerator and space for morning coffees. Access the balcony which overlooks the pool area. Walk-in closet with Freedom Rail organization system from Hartville Hardware. Just down the hall are two additional bedrooms and updated full bath with heated tile flooring. There is a 2nd floor laundry. The finished lower level has 4th bedroom capabilities, a full bath, abundant storage, built in office desk and ample sized mechanical room with shelving that conveys. The 2.5 car heated and oversized garage with epoxy floor is impressive. This home is in move-in condition and well cared for by original homeowner.
Closed
$433,000
1702 View Pointe Ave, Louisville, OH 44641
3beds
2,800sqft
Single Family Residence
Built in 1995
0.3 Acres Lot
$449,600 Zestimate®
$155/sqft
$2,882 Estimated rent
Home value
$449,600
$400,000 - $504,000
$2,882/mo
Zestimate® history
Owner options
List your home for rent
$2,882/mo
Rent Zestimate®
Find your next renter with Zillow Rental Manager. Plus, with online applications, you can quickly screen prospective tenants – for free.
$2,882/mo
Rent Zestimate®
Refinance and save
$2,972/mo
Est. payment
Refinancing to a lower rate could help reduce your monthly payments and save thousands over the life of the loan.
$2,972/mo
Est. payment
Explore your selling options
Work with a Zillow partner agent
Leverage their expertise and Zillow's premium Showcase listings to get your home seen by more buyers.
Get startedList with your own agent
Get your home in front of millions of buyers by listing it on Zillow.
Learn how to do itSell it yourself
Take full control of how buyers see your home on Zillow by listing For Sale by Owner (FSBO).
List your homeWhat's special
Saltwater poolFinished lower levelOutdoor kitchenPrivate dead-end streetAutomatic coverCustom wooden shuttersGas grill
Zillow last checked:
Listing updated:
Listed by:
Dean Mickley 330-875-9039 deanmickley@howardhanna.com,
Howard Hanna
Bought with:
Matthew A Shafer, 431083
RE/MAX Infinity
Source: MLS Now,MLS#: 5159187Originating MLS: Stark Trumbull Area REALTORS
Facts & features
Interior
Bedrooms & bathrooms
- Bedrooms: 3
- Bathrooms: 4
- Full bathrooms: 3
- 1/2 bathrooms: 1
- Main level bathrooms: 1
Primary bedroom
- Level: Second
- Dimensions: 12.00 x 18.00
Bedroom
- Level: Second
- Dimensions: 12.00 x 12.00
Bedroom
- Level: Second
- Dimensions: 11.00 x 14.00
Dining room
- Level: First
- Dimensions: 12.00 x 12.00
Family room
- Level: First
- Dimensions: 25.00 x 13.00
Kitchen
- Description: Flooring: Luxury Vinyl Tile
- Level: First
- Dimensions: 13.00 x 12.00
Living room
- Level: First
- Dimensions: 16.00 x 11.00
Recreation
- Description: Flooring: Other
- Level: Lower
- Dimensions: 0 x 0
Heating
- Forced Air, Gas
Cooling
- Central Air
Appliances
- Included: Dryer, Dishwasher, Disposal, Microwave, Range, Refrigerator, Water Softener, Washer
- Laundry: Washer Hookup, Electric Dryer Hookup, Upper Level
Features
- Wired for Sound
- Basement: Full,Finished,Sump Pump
- Number of fireplaces: 1
Interior area
- Total structure area: 2,800
- Total interior livable area: 2,800 sqft
- Finished area above ground: 2,280
- Finished area below ground: 520
Property
Parking
- Parking features: Attached, Garage, Heated Garage, Oversized, Paved
- Attached garage spaces: 2.5
Features
- Levels: Two
- Stories: 2
- Patio & porch: Deck, Patio
- Exterior features: Private Yard
- Has private pool: Yes
- Pool features: Diving Board, Gas Heat, In Ground, Pool Cover
- Has spa: Yes
- Spa features: Hot Tub
Lot
- Size: 0.3 Acres
- Features: Dead End
Details
- Additional structures: Shed(s)
- Parcel number: 03604755
- Special conditions: Standard
Construction
Type & style
- Home type: SingleFamily
- Architectural style: Conventional,Other,Traditional
- Property subtype: Single Family Residence
Materials
- Brick, Vinyl Siding
- Foundation: Block
- Roof: Asphalt
Condition
- Updated/Remodeled
- Year built: 1995
Utilities & green energy
- Sewer: Public Sewer
- Water: Public
Community & HOA
Community
- Subdivision: Vantage
HOA
- Has HOA: No
Location
- Region: Louisville
Financial & listing details
- Price per square foot: $155/sqft
- Tax assessed value: $329,500
- Annual tax amount: $4,489
- Date on market: 9/23/2025
- Cumulative days on market: 68 days
- Listing agreement: Exclusive Right To Sell
Price history
| Date | Event | Price |
|---|---|---|
| 12/4/2025 | Sold | $433,000-0.5%$155/sqft |
Source: MLS Now #5159187 Report a problem | ||
| 11/21/2025 | Pending sale | $435,000$155/sqft |
Source: MLS Now #5159187 Report a problem | ||
| 11/17/2025 | Listed for sale | $435,000$155/sqft |
Source: MLS Now #5159187 Report a problem | ||
| 10/1/2025 | Contingent | $435,000$155/sqft |
Source: MLS Now #5159187 Report a problem | ||
| 9/19/2025 | Listed for sale | $435,000$155/sqft |
Source: MLS Now #5151854 Report a problem | ||
| 9/2/2025 | Pending sale | $435,000$155/sqft |
Source: MLS Now #5151854 Report a problem | ||
| 8/28/2025 | Listed for sale | $435,000+200%$155/sqft |
Source: MLS Now #5151854 Report a problem | ||
| 4/24/1995 | Sold | $145,000$52/sqft |
Source: Public Record Report a problem | ||
Public tax history
| Year | Property taxes | Tax assessment |
|---|---|---|
| 2024 | $4,489 +40.6% | $115,330 +55.3% |
| 2023 | $3,194 -0.2% | $74,270 |
| 2022 | $3,201 -0.3% | $74,270 |
| 2021 | $3,209 +36.7% | $74,270 +10.6% |
| 2020 | $2,349 +278.4% | $67,140 +13.7% |
| 2019 | $621 | $59,050 |
| 2018 | $621 +66.4% | $59,050 +23.4% |
| 2017 | $373 -6.2% | $47,850 |
| 2016 | $397 +38.3% | $47,850 |
| 2015 | $287 | $47,850 -5.9% |
| 2014 | $287 -75.2% | $50,830 |
| 2013 | $1,157 | $50,830 |
| 2012 | -- | $50,830 -6.1% |
| 2011 | -- | $54,150 +0.3% |
| 2010 | -- | $53,980 |
| 2009 | $1,913 -0.7% | -- |
| 2008 | $1,927 +1.7% | -- |
| 2007 | $1,894 -3.4% | -- |
| 2005 | $1,960 -1% | -- |
| 2004 | $1,980 -1.1% | -- |
| 2003 | $2,002 +21% | -- |
| 2002 | $1,654 -0.1% | -- |
| 2001 | $1,655 +15.7% | -- |
| 2000 | $1,431 | -- |
Find assessor info on the county website
Neighborhood: 44641
Nearby homes
- $310,0004 bd3 ba2.8k sqft1640 View Pointe Ave, Louisville, OH 44641Sold
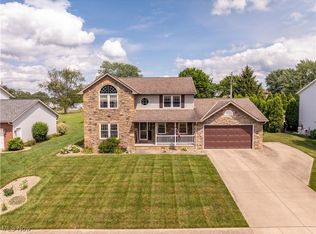
- $337,1004 bd4 ba1.9k sqft1710 View Pointe Ave, Louisville, OH 44641Off Market
- $328,4003 bd3 ba2.1k sqft1632 View Pointe Ave, Louisville, OH 44641Off Market
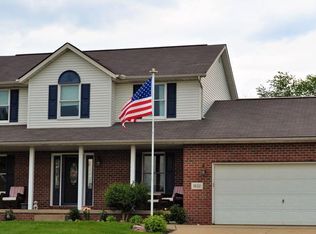
- $351,6004 bd2 ba2.6k sqft1703 View Pointe Ave, Louisville, OH 44641Off Market
- $297,1003 bd2 ba1.5k sqft1711 View Pointe Ave, Louisville, OH 44641Off Market
- $301,8003 bd3 ba1.8k sqft1641 View Pointe Ave, Louisville, OH 44641Off Market
- $29,100-- bd-- ba-- sqft1641 View Pointe Ave, Louisville, OH 44641Off Market
- $26,800-- bd-- ba-- sqftView Pointe Ave, Louisville, OH 44641Off Market
Nearby schools
GreatSchools rating
- 7/10Louisville Elementary SchoolGrades: K-5Distance: 1.2 mi
- 7/10Louisville Middle SchoolGrades: 6-8Distance: 0.4 mi
- 7/10Louisville High SchoolGrades: 9-12Distance: 0.6 mi
Schools provided by the listing agent
- District: Louisville CSD - 7607
Source: MLS Now. This data may not be complete. We recommend contacting the local school district to confirm school assignments for this home.
Get a cash offer in 3 minutes
Find out how much your home could sell for in as little as 3 minutes with a no-obligation cash offer.
Estimated market value
$449,600
Get a cash offer in 3 minutes
Find out how much your home could sell for in as little as 3 minutes with a no-obligation cash offer.
Estimated market value
$449,600
- Ohio
- Stark County
- Louisville
- 44641
- 1702 View Pointe Ave
