***Multiple offers received. H&B due by Monday, May 4 at 12PM.*** Welcome home to a rarely available all-brick, fee simple (no HOA) row home, tucked on a quiet, tree-lined block in Lakeview, just steps from the Irving Park Brown Line, the Ravenswood Metra, and the neighborhood's best breweries, distilleries, restaurants and entertainment. With over $100K in thoughtful renovations, the home has been transformed: the large kitchen was opened to the living room to create a bright, open concept main level anchored by quartz countertops, a four-seat breakfast bar, and an electric fireplace-a setup equally suited to quiet evenings or entertaining. A front patio of composite decking extends the living space outdoors for even more. Multi-level living offers guests use of a full bath half a floor up, while the bedrooms share their own private level, complemented by an additional dual-vanity bath. The second bedroom offers maximum flexibility, featuring a clever loft space for anything from exercising to kids' play or storage, in addition to a fully incorporated and insulated attic area. The lower level provides a separate laundry room and even more storage space. Belle Plaine dead ends into Ravenswood, making street parking consistently available, and putting Begyle & Dovetail breweries, Koval Distillery, and tons of coffee shops, restaurants and galleries all within reach. Welcome home to Lakeview!
Closed
$570,000
1702 W Belle Plaine Ave, Chicago, IL 60613
2beds
1,600sqft
Townhouse, Single Family Residence
Built in 1953
880 Square Feet Lot
$583,700 Zestimate®
$356/sqft
$3,585 Estimated rent
Home value
$583,700
$555,000 - $613,000
$3,585/mo
Zestimate® history
Owner options
List your home for rent
$3,585/mo
Rent Zestimate®
Find your next renter with Zillow Rental Manager. Plus, with online applications, you can quickly screen prospective tenants – for free.
$3,585/mo
Rent Zestimate®
Refinance and save
$4,022/mo
Est. payment
Refinancing to a lower rate could help reduce your monthly payments and save thousands over the life of the loan.
$4,022/mo
Est. payment
Explore your selling options
Work with a Zillow partner agent
Leverage their expertise and Zillow's premium Showcase listings to get your home seen by more buyers.
Get startedList with your own agent
Get your home in front of millions of buyers by listing it on Zillow.
Learn how to do itSell it yourself
Take full control of how buyers see your home on Zillow by listing For Sale by Owner (FSBO).
List your homeWhat's special
Electric fireplaceQuiet tree-lined blockMulti-level livingQuartz countertopsFour-seat breakfast barAdditional dual-vanity bath
Zillow last checked:
Listing updated:
Listed by:
Ryan Douglas Wells 312-636-5832,
Keller Williams ONEChicago
Bought with:
Christina McNamee
Compass
Source: MRED as distributed by MLS GRID,MLS#: 12589765
Facts & features
Interior
Bedrooms & bathrooms
- Bedrooms: 2
- Bathrooms: 2
- Full bathrooms: 2
Rooms
- Room types: Deck, Loft, Storage
Primary bedroom
- Features: Flooring (Hardwood), Window Treatments (Window Treatments)
- Level: Second
- Area: 130 Square Feet
- Dimensions: 13X10
Bedroom 2
- Features: Flooring (Hardwood), Window Treatments (Window Treatments)
- Level: Second
- Area: 153 Square Feet
- Dimensions: 17X9
Deck
- Features: Flooring (Other)
- Level: Main
- Area: 104 Square Feet
- Dimensions: 13X8
Dining room
- Features: Flooring (Hardwood)
- Level: Main
- Dimensions: COMBO
Kitchen
- Features: Kitchen (Eating Area-Breakfast Bar, Island, Updated Kitchen), Flooring (Ceramic Tile)
- Level: Main
- Area: 132 Square Feet
- Dimensions: 12X11
Laundry
- Features: Flooring (Hardwood)
- Level: Lower
- Area: 56 Square Feet
- Dimensions: 7X8
Living room
- Features: Flooring (Hardwood), Window Treatments (Window Treatments)
- Level: Main
- Area: 304 Square Feet
- Dimensions: 19X16
Loft
- Features: Flooring (Hardwood)
- Level: Third
- Area: 45 Square Feet
- Dimensions: 5X9
Storage
- Features: Flooring (Hardwood)
- Level: Third
- Area: 140 Square Feet
- Dimensions: 14X10
Storage
- Features: Flooring (Hardwood)
- Level: Third
- Area: 168 Square Feet
- Dimensions: 14X12
Heating
- Natural Gas, Forced Air
Cooling
- Central Air
Appliances
- Included: Range, Dishwasher, Refrigerator, Washer, Dryer, Stainless Steel Appliance(s), Gas Water Heater
- Laundry: In Unit
Features
- Built-in Features, Granite Counters, Quartz Counters
- Flooring: Hardwood
- Basement: Finished,Partial
- Number of fireplaces: 1
- Fireplace features: Electric, Living Room
Interior area
- Total structure area: 0
- Total interior livable area: 1,600 sqft
Property
Accessibility
- Accessibility features: No Disability Access
Features
- Patio & porch: Deck, Porch
Lot
- Size: 880 Square Feet
- Dimensions: 20x44
- Features: Common Grounds
Details
- Parcel number: 14184140440000
- Special conditions: List Broker Must Accompany
- Other equipment: Ceiling Fan(s)
Construction
Type & style
- Home type: Townhouse
- Property subtype: Townhouse, Single Family Residence
Materials
- Brick
- Foundation: Concrete Perimeter
- Roof: Asphalt
Condition
- New construction: No
- Year built: 1953
Utilities & green energy
- Sewer: Public Sewer
- Water: Lake Michigan
Community & HOA
Community
- Security: Carbon Monoxide Detector(s)
HOA
- Services included: None
Location
- Region: Chicago
Financial & listing details
- Price per square foot: $356/sqft
- Tax assessed value: $420,000
- Annual tax amount: $8,438
- Date on market: 4/29/2026
- Listing terms: Cash
- Ownership: Fee Simple
Price history
| Date | Event | Price |
|---|---|---|
| 5/20/2026 | Sold | $570,000+3.7%$356/sqft |
Source:  MRED as distributed by MLS GRID #12589765 Report a problem MRED as distributed by MLS GRID #12589765 Report a problem | ||
| 5/4/2026 | Contingent | $549,900$344/sqft |
Source: MRED as distributed by MLS GRID #12589765 Report a problem | ||
| 4/29/2026 | Listed for sale | $549,900+57.6%$344/sqft |
Source: MRED as distributed by MLS GRID #12589765 Report a problem | ||
| 6/11/2021 | Sold | $349,000$218/sqft |
Source: MRED as distributed by MLS GRID #11021371 Report a problem | ||
| 4/1/2021 | Contingent | $349,000$218/sqft |
Source: MRED as distributed by MLS GRID #11021371 Report a problem | ||
| 3/15/2021 | Listed for sale | $349,000$218/sqft |
Source: MRED as distributed by MLS GRID #11021371 Report a problem | ||
| 6/5/2020 | Listing removed | $2,000$1/sqft |
Source: Sky High Real Estate Inc. #10672354 Report a problem | ||
| 5/11/2020 | Price change | $2,000-2.4%$1/sqft |
Source: Sky High Real Estate Inc. #10672354 Report a problem | ||
| 5/4/2020 | Listed for sale | $349,000+79.4%$218/sqft |
Source: Sky High Real Estate Inc. #10704750 Report a problem | ||
| 3/20/2020 | Listed for rent | $2,050+7.9%$1/sqft |
Source: Sky High Real Estate Inc. #10672354 Report a problem | ||
| 2/28/2018 | Listing removed | $1,900$1/sqft |
Source: Sky High Real Estate Inc. #09700909 Report a problem | ||
| 1/17/2018 | Price change | $1,900+8.6%$1/sqft |
Source: Sky High Real Estate Inc. #09700909 Report a problem | ||
| 10/24/2017 | Price change | $1,750-2.8%$1/sqft |
Source: Sky High Real Estate Inc. #09700909 Report a problem | ||
| 8/26/2017 | Price change | $1,800-2.7%$1/sqft |
Source: Sky High Real Estate Inc. #09700909 Report a problem | ||
| 8/15/2017 | Price change | $1,850-14%$1/sqft |
Source: Sky High Real Estate Inc. #09700909 Report a problem | ||
| 7/26/2017 | Listed for rent | $2,150$1/sqft |
Source: Sky High Real Estate Inc. #09700909 Report a problem | ||
| 5/17/2014 | Listing removed | $2,150$1/sqft |
Source: The Homestead Group Real Estate Brokerage Report a problem | ||
| 4/8/2014 | Listed for rent | $2,150+10.3%$1/sqft |
Source: HotPads.com Report a problem | ||
| 12/26/2013 | Listing removed | $1,950$1/sqft |
Source: Zillow Rental Network Report a problem | ||
| 12/5/2013 | Listed for rent | $1,950$1/sqft |
Source: Zillow Rental Network Report a problem | ||
| 11/19/2013 | Sold | $194,500+0.1%$122/sqft |
Source: Public Record Report a problem | ||
| 8/29/2013 | Sold | $194,250-11.3%$121/sqft |
Source: Agent Provided Report a problem | ||
| 4/22/2013 | Pending sale | $219,000$137/sqft |
Source: Keller Williams Preferred Realty #08244662 Report a problem | ||
| 3/22/2013 | Listed for sale | $219,000$137/sqft |
Source: Keller Williams Preferred Realty #08244662 Report a problem | ||
| 2/15/2013 | Pending sale | $219,000$137/sqft |
Source: Keller Williams Preferred Realty #08244662 Report a problem | ||
| 1/8/2013 | Listed for sale | $219,000$137/sqft |
Source: Keller Williams Preferred Realty #08244662 Report a problem | ||
Public tax history
| Year | Property taxes | Tax assessment |
|---|---|---|
| 2024 | $8,438 +29% | $42,000 +35.5% |
| 2023 | $6,541 +2.6% | $31,000 |
| 2022 | $6,376 +2.3% | $31,000 |
| 2021 | $6,234 -5.7% | $31,000 +4.5% |
| 2020 | $6,611 +0.9% | $29,676 -9% |
| 2019 | $6,552 +1.7% | $32,612 |
| 2018 | $6,442 +4.6% | $32,612 +14% |
| 2017 | $6,156 +7.5% | $28,596 |
| 2016 | $5,727 +1.6% | $28,596 -7% |
| 2015 | $5,637 +14.5% | $30,763 +15.9% |
| 2014 | $4,923 -6.6% | $26,534 -8.5% |
| 2013 | $5,273 +18.9% | $28,992 |
| 2012 | $4,435 +384.1% | $28,992 -21.8% |
| 2011 | $916 +10.6% | $37,082 |
| 2010 | $828 +6.6% | $37,082 |
| 2009 | $777 -6.7% | $37,082 +1.1% |
| 2008 | $833 -8.8% | $36,671 |
| 2007 | $914 -5.8% | $36,671 |
| 2006 | $970 -13.7% | $36,671 +47.9% |
| 2005 | $1,124 -56.2% | $24,800 |
| 2004 | $2,567 +101.6% | $24,800 |
| 2003 | $1,273 -11.6% | $24,800 +47.7% |
| 2002 | $1,440 -6.6% | $16,790 |
| 2001 | $1,542 -8.8% | $16,790 |
| 2000 | $1,690 | $16,790 +36.6% |
| 1999 | $1,690 | $12,292 |
Find assessor info on the county website
Neighborhood: South East Ravenswood
Nearby homes
- $--2 bd2 ba-- sqft1702 W Belle Plaine Ave #1702, Chicago, IL 60613Off Market
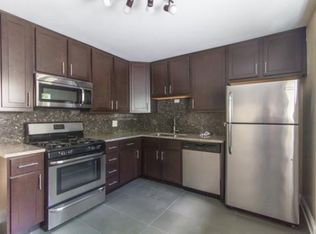
- $640,8002 bd2 ba1.5k sqft1702 W Belle Plaine Ave #TH, Chicago, IL 60613Off Market

- $420,0001 bd1 ba1.1k sqft1704 W Belle Plaine Ave, Chicago, IL 60613Off Market
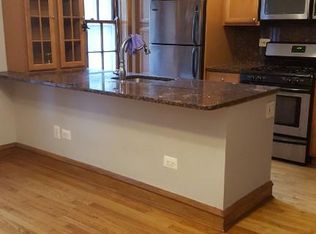
- $420,0001 bd1 ba1.2k sqft1700 W Belle Plaine Ave, Chicago, IL 60613Off Market
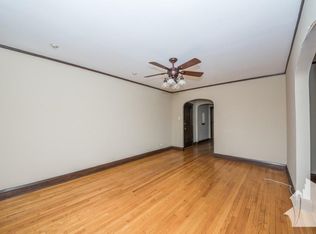
- $--1 bd1 ba-- sqft1712 W Belle Plaine Ave #1B, Chicago, IL 60613Off Market
- $469,7003 bd1 ba1.1k sqft1706 W Belle Plaine Ave, Chicago, IL 60613Off Market
- $509,6003 bd2 ba1.1k sqft1708 W Belle Plaine Ave #1, Chicago, IL 60613Off Market
- $820,8807 bd2 ba-- sqft4106 N Paulina St, Chicago, IL 60613Off Market
Nearby schools
GreatSchools rating
- 8/10Ravenswood Elementary SchoolGrades: PK-8Distance: 0.3 mi
- 3/10Lake View High SchoolGrades: 9-12Distance: 0.1 mi
Schools provided by the listing agent
- Elementary: Ravenswood Elementary School
- High: Lake View High School
- District: 299
Source: MRED as distributed by MLS GRID. This data may not be complete. We recommend contacting the local school district to confirm school assignments for this home.
Get a cash offer in 3 minutes
Find out how much your home could sell for in as little as 3 minutes with a no-obligation cash offer.
Estimated market value
$583,700
Get a cash offer in 3 minutes
Find out how much your home could sell for in as little as 3 minutes with a no-obligation cash offer.
Estimated market value
$583,700
- Illinois
- Cook County
- Chicago
- 60613
- South East Ravenswood
- 1702 W Belle Plaine Ave
Nearby cities
Nearby neighborhoods
Nearby zip codes
Other Chicago Topics
