Skip main navigation
Off market
  • $516,400

    1702 W Birch Dr, Payson, AZ 85541

    3beds
    1,845sqft
    SingleFamily
    Built in 1998
    8,276 Square Feet Lot
    $516,400 Zestimate®
    $280/sqft
    $2,632 Estimated rent

    Home value

    $516,400

    $485,000 - $553,000

    $2,632/mo

    Zestimate® history
    Loading
    Loading...

    Owner options

    List your home for rent

    $2,632/mo

    Rent Zestimate®

    Find your next renter with Zillow Rental Manager. Plus, with online applications, you can quickly screen prospective tenants – for free.

    Learn more

    $2,632/mo

    Rent Zestimate®

    Refinance and save

    $3,016/mo

    Est. payment

    Refinancing to a lower rate could help reduce your monthly payments and save thousands over the life of the loan.

    See today's rates

    $3,016/mo

    Est. payment

    Explore your selling options

    Work with a Zillow partner agent

    Leverage their expertise and Zillow's premium Showcase listings to get your home seen by more buyers.

    Get started

    List with your own agent

    Get your home in front of millions of buyers by listing it on Zillow.

    Learn how to do it

    Sell it yourself

    Take full control of how buyers see your home on Zillow by listing For Sale by Owner (FSBO).

    List your home

    What's special

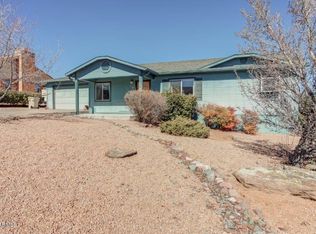
    ONE LEVEL from the garage into, and throughout the entire home, this wide open split floor plan gives you the room to entertain many guests, or simply bask in the glow of the light of the front windows. Sit in the dining nook in the back and be mesmerized by the view out over the national forest directly behind the home, and look at the majestic Mogollon Rim. Sit on the back deck and see the wildlife that lives in the forest, Invite your friends over for a gourmet meal in the formal dining area, and then retreat to the openness of the great room to relax. You have an office that looks out to the forest, with shelving and counter tops already in place which can also be a bedroom. Enjoy the large master bedroom that is split from the others giving for your deserved peace. One owner.

    This property is off market, which means it's not currently listed for sale or rent on Zillow. This may be different from what's available on other websites or public sources.

    Facts & features

    Interior

    Bedrooms & bathrooms
    • Bedrooms: 3
    • Bathrooms: 2
    • Full bathrooms: 2
    Heating
    • Forced air, Gas, Propane / Butane
    Cooling
    • Central
    Appliances
    • Included: Dishwasher, Dryer, Garbage disposal, Microwave, Range / Oven, Refrigerator, Washer
    • Laundry: Utility Room, Dryer, Washer
    Features
    • Dual Pane Window, Vaulted Ceiling, Smoke Detector, Master Main Floor, Split Floor Plan, C.O. Detector
    • Flooring: Tile, Carpet, Hardwood, Laminate
    • Basement: None
    • Has fireplace: Yes
    Interior area
    • Total interior livable area: 1,845 sqft

    Property

    Parking
    • Total spaces: 4
    • Parking features: Garage - Attached
    Features
    • Exterior features: Composition
    • Has view: Yes
    • View description: Mountain
    Lot
    • Size: 8,276 sqft
    Details
    • Parcel number: 30409009

    Construction

    Type & style
    • Home type: SingleFamily
    Materials
    • steel
    • Roof: Other
    Condition
    • Year built: 1998

    Community & neighborhood

    Location
    • Region: Payson

    Other

    Other facts
    • Style: Single Level, Contemporary
    • Siding: Wood
    • Cooling: Electric Refrig., Central
    • Construction: Wood Frame
    • Dining Room: Formal
    • Exterior Features: Covered Porch/Deck, Porch/Deck, Landscaped, View of Mountains, Panoramic Views
    • Floor Covering: Carpeting, Wood, Laminate
    • Fireplace/Woodstove: Fireplace, In Living Room, Gas Fireplace
    • Interior Features: Dual Pane Window, Vaulted Ceiling, Smoke Detector, Master Main Floor, Split Floor Plan, C.O. Detector
    • Heating: Propane, Forced Air
    • Kitchen Features: Breakfast Bar, Microwave, Garbage Disposal, Dishwasher, Refrigerator, Gas Range
    • Laundry: Utility Room, Dryer, Washer
    • Owner May Sell/Terms: Cash, Conventional, FHA
    • Garage/Carport: Attached, Garage Only, Garage Door Opener
    • Possession: At Close of Escrow
    • Roof: Asphalt/Comp Shingle
    • Utilities Available: Cable TV/Satellite, Trash, Telephone, Piped Propane, Electricity, Town of Payson Water, Sewer Hooked In, Internet Hook Up, Underground Util
    • Lot/Street Improvem.: Blacktop Street
    • Water Heater: Propane, Over 30 Gallons
    • Floor Type: Wood
    • List Type: Exclusive ARS
    • Source of SqFt: Assessor
    • View: Yes
    • Fireplace/Stove: Yes
    • Location: Hill Top, Cul-De-Sac, Borders USNF
    • Apx SqFt Range: 1751 - 2000
    • Warranty Program: Yes
    • Sub Code: Wildwood
    • Status: Pending
    • Assessor's Parcel #: 009
    • Legal Description: LOT 2, Wildwood, plat 595Ne 1/4 Sec5 t 10n r10e =

    Price history

    DateEventPrice
    6/18/2019Sold$330,000-7%$179/sqft
    Source: ARMLS #5919668 Report a problem
    5/15/2019Pending sale$355,000$192/sqft
    Source: Keller Williams Arizona Realty #5919668 Report a problem
    4/13/2019Listed for sale$355,000$192/sqft
    Source: KELLER WILLIAMS ARIZONA REALTY-PAYSON #80097 Report a problem

    Public tax history

    YearProperty taxesTax assessment
    2026$3,099 +4%$44,021 -1.5%
    2025$2,981 +3.6%$44,710 +5%
    2024$2,877 +3.5%$42,585
    2023$2,781 +6.3%--
    2022$2,616 +4.5%--
    2021$2,502 +10.3%--
    2019$2,268 +7.5%--
    2018$2,110 +3%--
    2017$2,048 --
    2016$2,048 +8.2%--
    2015$1,892 --
    2014-- --
    2013-- $17,066 -8.4%
    2012-- $18,636 -4.1%
    2011-- $19,425 -16.5%
    2010-- $23,258
    2009-- --
    2008$1,959 --
    2007-- --
    2006$1,775 --
    2005-- --
    2004-- --
    2003-- --
    2002-- --

    Find assessor info on the county website

    Neighborhood: 85541

    Nearby schools

    GreatSchools rating
    Get pre-qualified for a loan
    At Zillow Home Loans, we can pre-qualify you in as little as 5 minutes with no impact to your credit score.

    An equal housing lender. NMLS #10287.