Skip main navigation
Sold for $650,000
  • $650,000

    1702 W MONTEROSA Street, Phoenix, AZ 85015

    4beds
    2,532sqft
    Single Family Residence
    Built in 1950
    8,324 Square Feet Lot
    $648,900 Zestimate®
    $257/sqft
    $3,112 Estimated rent

    Home value

    $648,900

    $590,000 - $707,000

    $3,112/mo

    Zestimate® history
    Loading
    Loading...

    Owner options

    List your home for rent

    $3,112/mo

    Rent Zestimate®

    Find your next renter with Zillow Rental Manager. Plus, with online applications, you can quickly screen prospective tenants – for free.

    Learn more

    $3,112/mo

    Rent Zestimate®

    Refinance and save

    $3,691/mo

    Est. payment

    Refinancing to a lower rate could help reduce your monthly payments and save thousands over the life of the loan.

    See today's rates

    $3,691/mo

    Est. payment

    Explore your selling options

    Work with a Zillow partner agent

    Leverage their expertise and Zillow's premium Showcase listings to get your home seen by more buyers.

    Get started

    List with your own agent

    Get your home in front of millions of buyers by listing it on Zillow.

    Learn how to do it

    Sell it yourself

    Take full control of how buyers see your home on Zillow by listing For Sale by Owner (FSBO).

    List your home

    What's special

    European influenceMature treesRich colorsCustom finishesUpdated comfortModern conveniencePrivate lush retreat
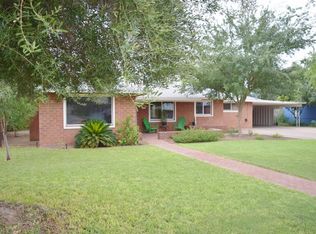
    Timeless European influence meets modern convenience in this 4 bedroom, 3.5 bathroom, 2,532 sq ft residence near downtown Phoenix. Originally built in 1950 and fully remodeled in 2008 (with one retaining wall preserved), this home blends old-world character with updated comfort. Inside, rich colors, arched hallways, and custom finishes reflect a European design influence. The spacious primary suite features a luxurious dual shower, while three additional bedrooms offer flexibility for family, office, or guests. The backyard is a private, lush retreat surrounded by mature trees, creating the perfect outdoor escape. A large detached guest home—complete with air conditioning, power, and water—offers endless possibilities for extended stays, home office use, or income potential. Located minutes from downtown Phoenix, this property offers a rare combination of privacy, functionality, and European-inspired charm.

    Zillow last checked:

    Listing updated:

    Listed by:

    Sammy DeStefano 919-454-6482,

    Real Broker

    Bought with:

    Klaire Willis, SA698139000

    My Home Group Real Estate

    Source: ARMLS,MLS#: 6923284MLS Logo

    Facts & features

    Interior

    Bedrooms & bathrooms
    • Bedrooms: 4
    • Bathrooms: 4
    • Full bathrooms: 3
    • 1/2 bathrooms: 1
    Heating
    • Natural Gas
    Cooling
    • Central Air
    Appliances
    • Included: Washer/Dryer Stacked, Water Softener Owned, Reverse Osmosis, Refrigerator, Dishwasher, Disposal, Gas Cooktop
    • Laundry: Inside
    Features
    • High Speed Internet, Double Vanity, Vaulted Ceiling(s), Kitchen Island, 2 Master Baths, 3/4 Bath Master Bdrm, Full Bth Master Bdrm, Laminate Counters
    • Flooring: Carpet, Tile
    • Windows: Double Pane Windows
    • Has basement: No
    • Number of fireplaces: 1
    • Fireplace features: Gas
    Interior area
    • Total structure area: 2,532
    • Total interior livable area: 2,532 sqft

    Property

    Parking
    • Total spaces: 4
    • Parking features: Garage Door Opener
    • Garage spaces: 2
    • Uncovered spaces: 2
    Accessibility
    • Accessibility features: Bath Raised Toilet
    Features
    • Stories: 1
    • Patio & porch: Covered, Patio
    • Exterior features: Private Yard, Storage
    • Spa features: None
    • Fencing: Block
    Lot
    • Size: 8,324 sqft
    • Features: North/South Exposure, Sprinklers In Rear, Sprinklers In Front, Desert Front, Grass Back, Auto Timer H2O Front, Auto Timer H2O Back
    Details
    • Additional structures: Gazebo
    • Parcel number: 15549041

    Construction

    Type & style
    • Home type: SingleFamily
    • Architectural style: Santa Barbara/Tuscan
    • Property subtype: Single Family Residence
    Materials
    • Stucco, Wood Frame, Painted, Block
    • Roof: Composition
    Condition
    • Year built: 1950
    Details
    • Builder name: Womack

    Utilities & green energy

    • Sewer: Public Sewer
    • Water: City Water
    • Utilities for property: Sewer Available
    Green energy
    • Energy efficient items: Solar Panels
    • Water conservation: Tankless Ht Wtr Heat

    Community & neighborhood

    Community
    • Community features: Near Bus Stop
    Location
    • Region: Phoenix
    • Subdivision: Bel Air

    Other

    Other facts
    • Listing terms: Cash,Conventional,FHA,VA Loan
    • Ownership: Fee Simple

    Price history

    DateEventPrice
    12/30/2025Sold$650,000-4.4%$257/sqft
    Source: ARMLS #6923284 Report a problem
    9/25/2025Listed for sale$680,000-2.8%$269/sqft
    Source: ARMLS #6923284 Report a problem
    7/31/2025Listing removed$699,800$276/sqft
    Source: ARMLS #6870069 Report a problem
    5/24/2025Listed for sale$699,800+20.7%$276/sqft
    Source: ARMLS #6870069 Report a problem
    5/18/2016Listing removed$579,900$229/sqft
    Source: HomeSmart #5437514 Report a problem
    5/4/2016Listed for sale$579,900+157.7%$229/sqft
    Source: HomeSmart #5437514 Report a problem
    2/28/2007Sold$225,000+104.5%$89/sqft
    Source: Public Record Report a problem
    3/5/2002Sold$110,000$43/sqft
    Source: Public Record Report a problem

    Public tax history

    YearProperty taxesTax assessment
    2025$2,297 +3.3%$41,070 -11.3%
    2024$2,223 -17.1%$46,300 +102.2%
    2023$2,681 +0.4%$22,896 -27.5%
    2022$2,669 -11.5%$31,570 +10.7%
    2021$3,016 +4.5%$28,530 +3.7%
    2020$2,886 +3.4%$27,500 +14.1%
    2019$2,790 $24,100 +0.6%
    2018$2,790 +8.9%$23,950 +5.1%
    2017$2,561 +64.5%$22,780 +18.9%
    2016$1,557 +0.7%$19,160 +3.6%
    2015$1,546 $18,500 +39.3%
    2014-- $13,280 +49%
    2013-- $8,910 -29.7%
    2012-- $12,670 +50.7%
    2011-- $8,410 -31.1%
    2010-- $12,210 -34.8%
    2009-- $18,730 -9.7%
    2008-- $20,750 +25.4%
    2007-- $16,550 +40.3%
    2006-- $11,800
    2005-- $11,800 +26.2%
    2004-- $9,350
    2003-- $9,350 +21.4%
    2002-- $7,700

    Find assessor info on the county website

    Neighborhood: Encanto

    Nearby schools

    GreatSchools rating
    Schools provided by the listing agent
    • Elementary: Encanto School
    • Middle: Osborn Middle School
    • High: Central High School
    • District: Osborn Elementary District

    Source: ARMLS. This data may not be complete. We recommend contacting the local school district to confirm school assignments for this home.

    Get a cash offer in 3 minutes
    Find out how much your home could sell for in as little as 3 minutes with a no-obligation cash offer.
    Estimated market value
    $648,900
    Get a cash offer in 3 minutes
    Find out how much your home could sell for in as little as 3 minutes with a no-obligation cash offer.
    Estimated market value
    $648,900