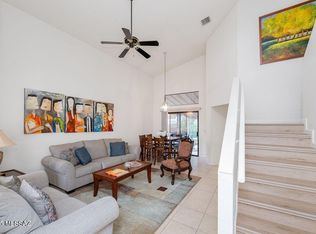
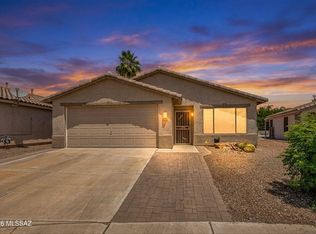
Original owner and meticulously maintained, this spacious single-story home offers 1,945 SqFt with 3 bedrooms + a versatile den with closet that can easily serve as a 4th bedroom, 2 bathrooms, and a 2-car garage. Built in 1990, this move-in ready home showcases pride of ownership throughout with soaring ceilings, abundant natural light, and exceptional storage space throughout the home.
Enjoy energy-efficient living in this all-electric home featuring leased solar installed in 2022, resulting in nearly $0 electric bills, along with a newer A/C (approx. 3 years old) and roof replacement completed in 2021. Step outside to your own private desert retreat featuring low care landscaping, a Pebble Tec pool, hot tub, double gate access, and open desert directly behind the property. A private man gate leads straight to nearby hiking trails, offering the perfect blend of privacy, nature, and outdoor living. The beautifully secluded backyard is ideal for relaxing or entertaining under Tucson's stunning skies.
Pending
$409,000
1702 W Sunridge Dr, Tucson, AZ 85704
3beds
1,945sqft
:
Get pre-qualified$2,625/mo
Single Family Residence
Built in 1990
7,405 Square Feet Lot
$409,000 Zestimate®
$210/sqft
$67/mo HOA
What's special
Pebble tec poolSpacious single-story homeLow care landscapingSoaring ceilingsAbundant natural lightAll-electric homeDouble gate access
- 67 days |
- 84 |
- 3 |
Likely to sell faster than
Zillow last checked:
Listing updated:
Listed by:
Jodi Kent 520-465-4675,
Realty Executives Arizona Territory,
Elena A Limon,
Realty Executives Arizona Territory
Source: MLS of Southern Arizona,MLS#: 22612487
Facts & features
Interior
Bedrooms & bathrooms
- Bedrooms: 3
- Bathrooms: 2
- Full bathrooms: 2
Heating
- Heat Pump
Cooling
- Central Air
Appliances
- Included: Dishwasher, Disposal, Refrigerator, Electric Cooktop, Electric Oven
- Laundry: Laundry Room, Electric Dryer Hookup
Features
- Kitchen Island, Walk-In Closet(s), High Ceilings
- Flooring: Carpet, Ceramic Tile
- Windows: Bay Window(s)
- Has fireplace: No
- Fireplace features: None
Interior area
- Total structure area: 1,945
- Total interior livable area: 1,945 sqft
Video & virtual tour
Property
Parking
- Total spaces: 2
- Parking features: Garage Door Opener
- Garage spaces: 2
Accessibility
- Accessibility features: None
Features
- Levels: One
- Stories: 1
- Patio & porch: Covered, Paver
- Exterior features: Native Plants
- Has private pool: Yes
- Pool features: Conventional
- Spa features: Hot Tub
- Fencing: Block,Wrought Iron
- Has view: Yes
- View description: Desert
Lot
- Size: 7,405 Square Feet
- Features: Shrubs, Subdivided, Hillside Lot
Details
- Parcel number: 225071400
- Zoning: Pima County - CR5
- Special conditions: None
Construction
Type & style
- Home type: SingleFamily
- Architectural style: Contemporary
- Property subtype: Single Family Residence
Materials
- Frame - Stucco
- Roof: Tile
Condition
- Year built: 1990
Details
- Builder name: Hunter
Utilities & green energy
- Sewer: Sewer Connected
- Water: Public
Community & HOA
Community
- Features: Paved Street, Sidewalks
- Security: Smoke Detector(s)
- Subdivision: Canada Heights(1-68)
HOA
- Has HOA: Yes
- Services included: Common Area Maint, Street Maint
- HOA fee: $67 monthly
- HOA phone: 520-797-3224
Location
- Region: Tucson
Financial & listing details
- Price per square foot: $210/sqft
- Tax assessed value: $354,534
- Annual tax amount: $3,777
- Date on market: 5/22/2026
- Cumulative days on market: 30 days
- Listing terms: FHA,Conventional,Cash
- Road surface type: Paved
Estimated market value
$409,000
$389,000 - $429,000
$2,438/mo
Price history
| Date | Event | Price |
|---|---|---|
| 6/11/2026 | Pending sale | $409,000$210/sqft |
Source:  MLS of Southern Arizona #22612487 Report a problem MLS of Southern Arizona #22612487 Report a problem | ||
| 5/25/2026 | Contingent | $409,000$210/sqft |
Source: MLS of Southern Arizona #22612487 Report a problem | ||
| 5/22/2026 | Listed for sale | $409,000$210/sqft |
Source: MLS of Southern Arizona #22612487 Report a problem | ||
Public tax history
| Year | Property taxes | Tax assessment |
|---|---|---|
| 2026 | $3,777 +4.2% | $35,453 +2.2% |
| 2025 | $3,623 +3.6% | $34,695 +0.4% |
| 2024 | $3,497 +4.6% | $34,557 +26.3% |
| 2023 | $3,343 +0.6% | $27,359 +17.1% |
| 2022 | $3,323 +0.6% | $23,354 +3.6% |
| 2021 | $3,303 +3.1% | $22,551 +0.6% |
| 2020 | $3,204 | $22,420 +5.9% |
| 2019 | $3,204 +4.1% | $21,169 +13% |
| 2018 | $3,078 +2.2% | $18,731 |
| 2017 | $3,010 +3% | $18,731 -0.4% |
| 2016 | $2,922 +5.5% | $18,804 +5% |
| 2015 | $2,770 | $17,909 |
| 2014 | -- | -- |
| 2013 | -- | $167,257 |
| 2012 | -- | -- |
| 2011 | -- | -- |
| 2010 | -- | -- |
| 2009 | -- | -- |
| 2007 | -- | -- |
| 2006 | -- | -- |
| 2005 | -- | -- |
| 2004 | -- | -- |
| 2003 | -- | -- |
| 2002 | -- | -- |
| 2001 | $1,585 +3.6% | -- |
| 2000 | $1,530 | -- |
Find assessor info on the county website
Monthly payment
Est. payment
Payment breakdown
Explore the cost of this home by adjusting the details. Changes won't be saved.Climate risks
Neighborhood: Casas Adobes
Nearby schools
GreatSchools rating
- 6/10Mesa Verde Elementary SchoolGrades: PK-5Distance: 0.7 mi
- 8/10Lawrence W Cross Middle SchoolGrades: 6-8Distance: 1.8 mi
- 7/10Canyon Del Oro High SchoolGrades: PK,9-12Distance: 1.9 mi
Schools provided by the listing agent
- Elementary: Mesa Verde
- Middle: Cross
- High: Canyon Del Oro
Source: MLS of Southern Arizona. This data may not be complete. We recommend contacting the local school district to confirm school assignments for this home.
- $444,300-- bd2 ba2.3k sqft1696 W Sunridge Dr, Tucson, AZ 85704Off Market
- $389,6004 bd2 ba1.9k sqft1708 W Sunridge Dr, Tucson, AZ 85704Off Market
- $490,0004 bd3 ba2.6k sqft1690 W Sunridge Dr, Tucson, AZ 85704Off Market

- $462,600-- bd3 ba2.3k sqft1714 W Sunridge Dr, Tucson, AZ 85704Off Market
- $380,400-- bd2 ba1.9k sqft1703 W Sunridge Dr, Tucson, AZ 85704Off Market
- $386,400-- bd2 ba1.9k sqft1699 W Sunridge Dr, Tucson, AZ 85704Off Market
- $517,0003 bd2 ba2.3k sqft1707 W Sunridge Dr, Tucson, AZ 85704Sold
- $418,600-- bd3 ba2.3k sqft1695 W Sunridge Dr, Tucson, AZ 85704Off Market
A local agent can set up tours, give advice and negotiate with sellers.
Similar homes
- $425,0002 bd2 ba1.6k sqft2550 W Tom Watson Dr, Tucson, AZ 85742For Sale

 MLS ID #22615335, Dee Dee McCabe, HomeSmart Advantage Group. MLS of Southern Arizona
 - $380,0004 bd3 ba1.9k sqft6065 N Reliance Dr, Tucson, AZ 85704For Sale
 MLS ID #22526748, Roberta Alejandra Rojas, Long Realty. MLS of Southern Arizona
 - $360,0003 bd2 ba1.4k sqft8908 N Tortolita Bluffs Pl, Tucson, AZ 85742For Sale
 MLS ID #22611297, Leslie Heros, Long Realty. MLS of Southern Arizona
 - $389,0003 bd2 ba1.9k sqft7918 N Sirius Dr, Tucson, AZ 85741For Sale
 MLS ID #22615080, Alicia Girard, Long Realty. MLS of Southern Arizona
 - $359,9993 bd2 ba1.4k sqft1231 W Elko St, Tucson, AZ 85704For SaleMLS ID #22615085, Mariano Pamplona, Realty Executives Arizona Territory. MLS of Southern Arizona
- $435,0004 bd3 ba2.5k sqft9845 N Meadow Flower Pl, Tucson, AZ 85742For SaleMLS ID #22614785, John Michael Jackson, Andy Courtney Properties, Ltd.. MLS of Southern Arizona
- $335,0003 bd3 ba1.5k sqft1683 W Gleaming Moon Ln, Tucson, AZ 85704For SaleMLS ID #22617886, Anthony D Schaefer, Long Realty. MLS of Southern Arizona
- $355,0003 bd2 ba1.4k sqft9428 N Flynn Way, Tucson, AZ 85742For SaleMLS ID #22617978, Kari Bock, Tierra Antigua Realty. MLS of Southern Arizona
- $525,0003 bd2 ba1.7k sqft11440 N Palmetto Dunes Ave, Oro Valley, AZ 85737For SaleMLS ID #22618279, Daniel C Caldwell, Keller Williams Southern Arizona. MLS of Southern Arizona
- $439,0002 bd2 ba1.9k sqft65643 E Desert Moon Ct, Tucson, AZ 85739For SaleMLS ID #22618349, Lauren M Moore, Keller Williams Southern Arizona. MLS of Southern Arizona
- $425,0003 bd2 ba1.9k sqft12904 N Bloomington Loop, Oro Valley, AZ 85755For SaleMLS ID #22615889, Matthew Barre, Fiv Realty Co. MLS of Southern Arizona
- $399,9993 bd2 ba1.8k sqft7512 W Sweet River Rd, Tucson, AZ 85743For SaleMLS ID #22602634, Karen A Baughman, Coldwell Banker Realty. MLS of Southern Arizona
- $365,0003 bd2 ba1.8k sqft6943 W Harcuvar Dr, Tucson, AZ 85743For SaleMLS ID #22609838, Jeana M Schachter, RE/MAX Excalibur Realty. MLS of Southern Arizona
- $390,0003 bd2 ba1.4k sqft695 W Vistoso Highlands Dr #Drive203, Tucson, AZ 85755For SaleLong Realty Company
- $374,0003 bd3 ba1.7k sqft3456 W Copper Spirit Dr, Marana, AZ 85658For SaleMLS ID #22616562, Laura L Baldwin, NextHome Complete Realty (DBA). MLS of Southern Arizona
- $520,0004 bd3 ba2.2k sqft11488 N Ingot Loop, Oro Valley, AZ 85737For SaleMLS ID #22618010, Kaukaha S Watanabe, Real Broker. MLS of Southern Arizona
- $455,0003 bd2 ba2.1k sqft7552 W Colony Park Dr, Tucson, AZ 85743For SaleMLS ID #22614712, Tanya Marie Buffalo, Coldwell Banker Realty. MLS of Southern Arizona
- $425,0004 bd2 ba2.2k sqft745 N Richey Blvd, Tucson, AZ 85716For SaleMLS ID #22614388, Ermalene Elizabeth Federico, OMNI Homes International. MLS of Southern Arizona
- $379,5003 bd2 ba1.6k sqft12718 N Blue Sage Dr, Marana, AZ 85658For SaleMLS ID #22607734, Susan Terry, Long Realty. MLS of Southern Arizona
- $435,0003 bd2 ba1.7k sqft2506 N Blue Willow Trl, Tucson, AZ 85715For SaleMLS ID #22614503, Drew Smith, Real Broker. MLS of Southern Arizona
