Welcome to this charming residence nestled near the heart of Claremore! This two-story gem features a thoughtful layout, with all bedrooms conveniently located upstairs for ultimate privacy.
The spacious master bedroom stands out with its attached office, offering a dedicated workspace within the comfort of your own sanctuary. Pamper yourself in the master bathroom, complete with a generously-sized walk-in closet, ensuring ample storage for all your wardrobe needs.
The remaining bedrooms are situated at the opposite end of the upstairs area, providing a peaceful retreat for family members or guests. Upstairs convenience extends to the laundry room, making chores a breeze.
The main floor is designed for comfortable living, boasting a well-appointed living room, a stylish kitchen, and a convenient half bathroom. With an abundance of storage closets throughout, this home effortlessly combines functionality with a touch of elegance.
Don't miss the opportunity to make this home yours—a perfect blend of practicality and style, all within reach of Claremore's vibrant community. Schedule a viewing today and envision the lifestyle that awaits you in this delightful residence!
Sold for $240,000
$240,000
1702 Walnut Hill Ln, Claremore, OK 74019
3beds
1,854sqft
Single Family Residence
Built in 2001
6,621 Square Feet Lot
$261,800 Zestimate®
$129/sqft
$1,889 Estimated rent
Home value
$261,800
$249,000 - $275,000
$1,889/mo
Zestimate® history
Owner options
List your home for rent
$1,889/mo
Rent Zestimate®
Find your next renter with Zillow Rental Manager. Plus, with online applications, you can quickly screen prospective tenants – for free.
$1,889/mo
Rent Zestimate®
Refinance and save
$1,788/mo
Est. payment
Refinancing to a lower rate could help reduce your monthly payments and save thousands over the life of the loan.
$1,788/mo
Est. payment
Explore your selling options
Work with a Zillow partner agent
Leverage their expertise and Zillow's premium Showcase listings to get your home seen by more buyers.
Get startedList with your own agent
Get your home in front of millions of buyers by listing it on Zillow.
Learn how to do itSell it yourself
Take full control of how buyers see your home on Zillow by listing For Sale by Owner (FSBO).
List your homeWhat's special
Stylish kitchenDedicated workspaceSpacious master bedroomMaster bathroomWalk-in closet
Zillow last checked:
Listing updated:
Listed by:
Monty Danderson 918-955-2969,
Solid Rock, REALTORS
Bought with:
Monty Danderson, 180284
Solid Rock, REALTORS
Source: MLS Technology, Inc.,MLS#: 2405231 Originating MLS: MLS Technology
Originating MLS: MLS TechnologyFacts & features
Interior
Bedrooms & bathrooms
- Bedrooms: 3
- Bathrooms: 3
- Full bathrooms: 2
- 1/2 bathrooms: 1
Heating
- Gas, Multiple Heating Units
Cooling
- 2 Units
Appliances
- Included: Dishwasher, Disposal, Microwave, Oven, Range, Stove, Gas Oven, Gas Range, Gas Water Heater, Plumbed For Ice Maker
- Laundry: Washer Hookup, Electric Dryer Hookup
Features
- Granite Counters, High Ceilings, High Speed Internet, Other, Cable TV, Ceiling Fan(s)
- Flooring: Carpet, Tile
- Doors: Insulated Doors
- Windows: Vinyl
- Number of fireplaces: 1
- Fireplace features: Gas Log, Gas Starter
Interior area
- Total structure area: 1,854
- Total interior livable area: 1,854 sqft
Property
Parking
- Total spaces: 2
- Parking features: Attached, Garage
- Attached garage spaces: 2
Features
- Levels: Two
- Stories: 2
- Patio & porch: Covered, Patio, Porch
- Exterior features: Rain Gutters
- Pool features: None
- Fencing: Privacy
Lot
- Size: 6,621 Square Feet
- Features: None
Details
- Additional structures: Other
- Parcel number: 660072403
Construction
Type & style
- Home type: SingleFamily
- Architectural style: Other
- Property subtype: Single Family Residence
Materials
- Brick, HardiPlank Type, Wood Frame
- Foundation: Slab
- Roof: Asphalt,Fiberglass
Condition
- Year built: 2001
Utilities & green energy
- Sewer: Public Sewer
- Water: Public
- Utilities for property: Cable Available, Electricity Available, Natural Gas Available, Water Available
Green energy
- Energy efficient items: Doors
Community & HOA
Community
- Features: Gutter(s), Sidewalks
- Security: No Safety Shelter, Smoke Detector(s)
- Subdivision: Harvest Hill
HOA
- Has HOA: Yes
- Amenities included: Other
- HOA fee: $216 annually
Location
- Region: Claremore
Financial & listing details
- Price per square foot: $129/sqft
- Tax assessed value: $190,991
- Annual tax amount: $1,833
- Date on market: 2/16/2024
- Cumulative days on market: 30 days
- Listing terms: Conventional,FHA,VA Loan
Price history
| Date | Event | Price |
|---|---|---|
| 4/16/2024 | Sold | $240,000-14.3%$129/sqft |
Source:  MLS Technology, Inc. #2405231 Report a problem MLS Technology, Inc. #2405231 Report a problem | ||
| 3/17/2024 | Pending sale | $280,000$151/sqft |
Source: MLS Technology, Inc. #2405231 Report a problem | ||
| 3/13/2024 | Price change | $280,000-1.2%$151/sqft |
Source: MLS Technology, Inc. #2405231 Report a problem | ||
| 2/20/2024 | Listed for sale | $283,500+82.9%$153/sqft |
Source: MLS Technology, Inc. #2405231 Report a problem | ||
| 8/13/2019 | Sold | $155,000-8.3%$84/sqft |
Source: MLS Technology, Inc. #1924715 Report a problem | ||
| 7/16/2019 | Pending sale | $169,000$91/sqft |
Source: Chinowth & Cohen #1924715 Report a problem | ||
| 7/8/2019 | Listed for sale | $169,000$91/sqft |
Source: Chinowth & Cohen #1924715 Report a problem | ||
Public tax history
| Year | Property taxes | Tax assessment |
|---|---|---|
| 2024 | $1,942 +5.9% | $21,009 +5% |
| 2023 | $1,833 +1% | $20,009 +2.1% |
| 2022 | $1,814 +10.1% | $19,594 +5% |
| 2021 | $1,648 +1% | $18,661 +4.8% |
| 2020 | $1,631 +20.7% | $17,812 +14.3% |
| 2019 | $1,351 +0.8% | $15,590 |
| 2017 | $1,340 +1.8% | $15,590 |
| 2016 | $1,316 -2.7% | $15,590 |
| 2015 | $1,353 0% | $15,590 |
| 2014 | $1,353 +3% | $15,590 +3% |
| 2013 | $1,314 +6.7% | $15,136 +3% |
| 2012 | $1,231 -15.6% | $14,695 -10% |
| 2011 | $1,459 -6.4% | $16,320 -5.8% |
| 2010 | $1,559 +5% | $17,317 +5% |
| 2009 | $1,485 +4.2% | $16,492 +5% |
| 2008 | $1,425 +8.5% | $15,707 +5% |
| 2007 | $1,313 -4.6% | $14,959 |
| 2006 | $1,377 -1% | $14,959 -89% |
| 2005 | $1,391 | $135,993 |
| 2004 | $1,391 -0.9% | $135,993 |
| 2003 | $1,404 -1.3% | $135,993 |
| 2002 | $1,422 | $135,993 |
| 2001 | -- | $135,993 |
Find assessor info on the county website
Neighborhood: 74019
Nearby homes
- $278,8003 bd3 ba2.1k sqft1700 Walnut Hill Ln, Claremore, OK 74019Off Market
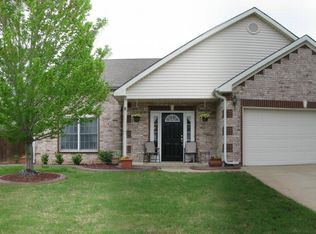
- $267,3004 bd3 ba2k sqft1704 Walnut Hill Ln, Claremore, OK 74019Off Market
- $244,0003 bd2 ba1.7k sqft1703 Walnut Hill Ln, Claremore, OK 74019Off Market
- $279,9003 bd2 ba1.7k sqft1703 Walnut Hill Ln, Claremore, OK 74017Off Market
- $290,4003 bd3 ba2.3k sqft1706 Walnut Hill Ln, Claremore, OK 74019Off Market
- $250,3003 bd2 ba1.7k sqft1705 Walnut Hill Ln, Claremore, OK 74019Off Market
- $282,1004 bd3 ba2.1k sqft1708 Walnut Hill Ln, Claremore, OK 74019Off Market
- $236,4003 bd2 ba1.6k sqft1707 Walnut Hill Ln, Claremore, OK 74019Off Market
Nearby schools
GreatSchools rating
- 7/10Catalayah Elementary SchoolGrades: PK-5Distance: 1.8 mi
- 6/10Will Rogers Junior High SchoolGrades: 6-8Distance: 2.6 mi
- 5/10Claremore High SchoolGrades: 9-12Distance: 2.7 mi
Schools provided by the listing agent
- Elementary: Catalayah
- Middle: Claremore
- High: Claremore
- District: Claremore - Sch Dist (20)
Source: MLS Technology, Inc.. This data may not be complete. We recommend contacting the local school district to confirm school assignments for this home.


Get pre-qualified for a loan
At Zillow Home Loans, we can pre-qualify you in as little as 5 minutes with no impact to your credit score.An equal housing lender. NMLS #10287.
Sell for more on Zillow
Get a Zillow Showcase℠ listing at no additional cost and you could sell for .
$261,800
2% more
+$5,236
With Zillow Showcase(estimated)
$267,036
- Oklahoma
- Rogers County
- Claremore
- 74019
- 1702 Walnut Hill Ln
Nearby cities
Nearby zip codes
Other Claremore Topics
