Tucked on the quiet cul-de-sac of Whitmer Court in beautiful Hershey Grove, you'll find this sprawling single-owner impeccable ranch offering just the right mix of style, size, accessibility and updates (including a brand new roof)! You'll want to linger longer on the inviting covered front porch, but don't stop there! The moment you step into this warm and welcoming home you'll notice the pristine condition and rich finishes that current owners have enjoyed for nearly two decades. Rich hardwoods greet you at the door as you pass by the formal dining area, complete with crown moulding and plenty of room for entertaining. Step onto the lush carpet in the vaulted family room and find a cozy seat by the gorgeous gas fireplace with a custom-built mantle. Follow the hardwoods back into the open-concept classy kitchen offering additional eat-in table space, sumptuous maple cabinets, striking granite counters and beautiful tile backsplash. Stainless appliance suite includes gas range, built-in microwave, side-by-side refrigerator, dishwasher and undermount sink. Don't miss the nearby double pantry offering plenty of room for storage! Eat-in table space overlooks the double slider beckoning you onto the newly repainted raised deck to enjoy morning sunrises and private, quiet evenings. Just around the corner the convenient main level laundry provides additional flex space including a double closet, folding counter and hanging bar just perfect for laundry prep. Impressive primary suite with trey ceiling and cozy carpet offers a relaxing retreat complete with private ensuite featuring ceramic tile, two vanities with granite counters, two linen closets, walk-in shower with sliding glass door and separate walk-in closet for all of your storage needs. Primary Suite main door and access to private ensuite is wheelchair accessible! Two additional main level bedrooms on the north side of the home share the full bath between them with beautiful tile, upgraded vanity and tub/shower combo just great for guests! Partially finished basement offers impressive room to breathe with a second family room, rec area and over 900 square feet of impressive unfinished storage space that could easily convert to a 4th or 5th bed, theater room, fitness area or full bath addition. Devoted workbench and tons of storage offer room for tools and tinkering. This home has been outfitted with a gas water heater, efficient HVAC system with updated capacitor and condenser (2016), radon mitigation system, and sump pump with backup waterjet system for peace of mind. Enjoy an impressive attached 3-Car garage (door replacement 2024) with over 600 square feet of additional storage space, including thoughtful bump-out in the third bay is just great for your oversized truck or even your bass boat! Amazing southeast Bloomington location provides easy access to State Farm, Veterans Parkway and convenient bus service to top-rated Unit 5 Schools! If you've been considering a new construction ranch, come see all this impeccably cared for home has to offer!
Closed
$425,000
1702 Whitmer Ct, Bloomington, IL 61704
3beds
3,724sqft
Single Family Residence
Built in 2006
8,712 Square Feet Lot
$445,300 Zestimate®
$114/sqft
$2,426 Estimated rent
Home value
$445,300
$419,000 - $476,000
$2,426/mo
Zestimate® history
Owner options
List your home for rent
$2,426/mo
Rent Zestimate®
Find your next renter with Zillow Rental Manager. Plus, with online applications, you can quickly screen prospective tenants – for free.
$2,426/mo
Rent Zestimate®
Refinance and save
$3,340/mo
Est. payment
Refinancing to a lower rate could help reduce your monthly payments and save thousands over the life of the loan.
$3,340/mo
Est. payment
Explore your selling options
Work with a Zillow partner agent
Leverage their expertise and Zillow's premium Showcase listings to get your home seen by more buyers.
Get startedList with your own agent
Get your home in front of millions of buyers by listing it on Zillow.
Learn how to do itSell it yourself
Take full control of how buyers see your home on Zillow by listing For Sale by Owner (FSBO).
List your homeWhat's special
Gorgeous gas fireplaceRich finishesPartially finished basementAdditional main level bedroomsRadon mitigation systemPrivate ensuiteImpressive primary suite
Zillow last checked:
Listing updated:
Listed by:
Kendra Keck 309-824-0064,
BHHS Central Illinois, REALTORS
Bought with:
Becky Gerig, ABR,CRS
RE/MAX Choice
Source: MRED as distributed by MLS GRID,MLS#: 12503796
Facts & features
Interior
Bedrooms & bathrooms
- Bedrooms: 3
- Bathrooms: 2
- Full bathrooms: 2
Rooms
- Room types: Recreation Room, Workshop, Foyer, Storage, Pantry, Walk In Closet, Deck
Primary bedroom
- Features: Flooring (Carpet), Bathroom (Full, Double Sink, Shower Only)
- Level: Main
- Area: 208 Square Feet
- Dimensions: 16X13
Bedroom 2
- Features: Flooring (Carpet)
- Level: Main
- Area: 169 Square Feet
- Dimensions: 13X13
Bedroom 3
- Features: Flooring (Carpet)
- Level: Main
- Area: 169 Square Feet
- Dimensions: 13X13
Deck
- Level: Main
- Area: 240 Square Feet
- Dimensions: 20X12
Dining room
- Features: Flooring (Hardwood)
- Level: Main
- Area: 156 Square Feet
- Dimensions: 13X12
Family room
- Features: Flooring (Carpet)
- Level: Main
- Area: 330 Square Feet
- Dimensions: 22X15
Foyer
- Level: Main
- Area: 50 Square Feet
- Dimensions: 5X10
Kitchen
- Features: Kitchen (Eating Area-Breakfast Bar, Eating Area-Table Space, Pantry-Closet, Custom Cabinetry, Granite Counters), Flooring (Hardwood)
- Level: Main
- Area: 264 Square Feet
- Dimensions: 22X12
Laundry
- Features: Flooring (Ceramic Tile)
- Level: Main
- Area: 130 Square Feet
- Dimensions: 13X10
Living room
- Features: Flooring (Carpet)
- Level: Basement
- Area: 448 Square Feet
- Dimensions: 28X16
Pantry
- Features: Flooring (Hardwood)
- Level: Main
- Area: 12 Square Feet
- Dimensions: 2X6
Recreation room
- Features: Flooring (Carpet)
- Level: Basement
- Area: 204 Square Feet
- Dimensions: 17X12
Storage
- Level: Basement
- Area: 760 Square Feet
- Dimensions: 38X20
Walk in closet
- Features: Flooring (Carpet)
- Level: Main
- Area: 99 Square Feet
- Dimensions: 11X9
Other
- Level: Basement
- Area: 238 Square Feet
- Dimensions: 14X17
Heating
- Natural Gas, Forced Air
Cooling
- Central Air
Appliances
- Included: Range, Microwave, Dishwasher, Refrigerator, Washer, Dryer, Disposal, Stainless Steel Appliance(s), Humidifier, Gas Water Heater
- Laundry: Main Level, Gas Dryer Hookup, Electric Dryer Hookup, Common Area
Features
- Vaulted Ceiling(s), 1st Floor Bedroom, In-Law Floorplan, 1st Floor Full Bath, Built-in Features, Walk-In Closet(s), High Ceilings, Open Floorplan, Dining Combo, Granite Counters, Separate Dining Room, Pantry, Workshop
- Flooring: Hardwood, Carpet
- Doors: ENERGY STAR Qualified Doors, Sliding Glass Door(s)
- Windows: Screens, Drapes, Double Pane Windows, Shutters
- Basement: Partially Finished,Bath/Stubbed,Egress Window,Rec/Family Area,Storage Space,Full
- Attic: Dormer
- Number of fireplaces: 1
- Fireplace features: Attached Fireplace Doors/Screen, Gas Log, Family Room
Interior area
- Total structure area: 3,724
- Total interior livable area: 3,724 sqft
- Finished area below ground: 950
Property
Parking
- Total spaces: 6
- Parking features: Concrete, Garage Door Opener, Yes, Garage Owned, Attached, Driveway, Owned, Garage
- Attached garage spaces: 3
- Has uncovered spaces: Yes
Accessibility
- Accessibility features: No Disability Access
Features
- Stories: 1
- Patio & porch: Deck
- Exterior features: Lighting
Lot
- Size: 8,712 Square Feet
- Dimensions: 79X110
- Features: Landscaped, Mature Trees
Details
- Additional structures: Workshop
- Parcel number: 2113103011
- Special conditions: None
- Other equipment: Ceiling Fan(s), Sump Pump, Backup Sump Pump;, Radon Mitigation System
Construction
Type & style
- Home type: SingleFamily
- Architectural style: Ranch
- Property subtype: Single Family Residence
Materials
- Vinyl Siding, Brick
- Foundation: Concrete Perimeter
- Roof: Asphalt
Condition
- New construction: No
- Year built: 2006
Utilities & green energy
- Sewer: Public Sewer
- Water: Public
Community & HOA
Community
- Features: Curbs, Sidewalks, Street Lights, Street Paved
- Security: Security System, Carbon Monoxide Detector(s)
- Subdivision: Hershey Grove
HOA
- Has HOA: Yes
- Services included: Other
- HOA fee: $150 annually
Location
- Region: Bloomington
Financial & listing details
- Price per square foot: $114/sqft
- Tax assessed value: $353,907
- Annual tax amount: $8,062
- Date on market: 10/31/2025
- Listing terms: Conventional
- Ownership: Fee Simple
Price history
| Date | Event | Price |
|---|---|---|
| 12/18/2025 | Sold | $425,000$114/sqft |
Source:  MRED as distributed by MLS GRID #12503796 Report a problem MRED as distributed by MLS GRID #12503796 Report a problem | ||
| 11/6/2025 | Contingent | $425,000$114/sqft |
Source: MRED as distributed by MLS GRID #12503796 Report a problem | ||
| 10/31/2025 | Listed for sale | $425,000$114/sqft |
Source: MRED as distributed by MLS GRID #12503796 Report a problem | ||
Public tax history
| Year | Property taxes | Tax assessment |
|---|---|---|
| 2025 | $8,324 +3.2% | $117,969 +6.4% |
| 2024 | $8,063 +26.5% | $110,850 +28.5% |
| 2023 | $6,375 +9% | $86,248 +11.8% |
| 2022 | $5,847 +1.8% | $77,177 +2.6% |
| 2021 | $5,744 | $75,243 -3.4% |
| 2020 | -- | $77,891 |
| 2019 | -- | $77,891 |
| 2018 | -- | $77,891 |
| 2017 | $5,788 +4.2% | $77,891 |
| 2016 | $5,553 +3.5% | $77,891 +2.8% |
| 2015 | $5,365 | $75,799 +2.8% |
| 2014 | $5,365 +4.9% | $73,703 |
| 2013 | $5,114 -5.7% | $73,703 +0.9% |
| 2012 | $5,422 | $73,054 -7.1% |
| 2011 | $5,422 -1.7% | $78,647 -1.4% |
| 2010 | $5,513 -1.9% | $79,783 -2.5% |
| 2009 | $5,618 +7.1% | $81,828 +4.8% |
| 2008 | $5,247 -9.7% | $78,050 +2.5% |
| 2007 | $5,813 | $76,110 +10034.5% |
| 2006 | -- | $751 +2% |
| 2005 | -- | $736 |
Find assessor info on the county website
Neighborhood: 61704
Nearby homes
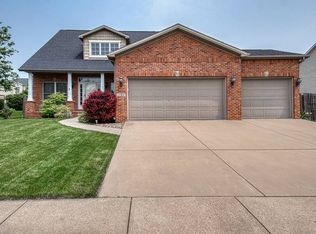
- $407,9005 bd4 ba3.7k sqft1704 Whitmer Ct, Bloomington, IL 61704Off Market
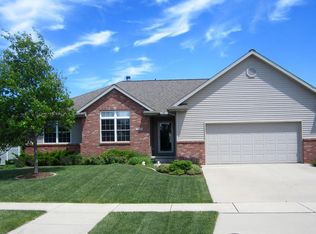
- $351,1003 bd2 ba1.7k sqft1612 Whitmer Ct, Bloomington, IL 61704Off Market
- $382,4003 bd2 ba1.8k sqft1703 Eide Rd, Bloomington, IL 61704Off Market
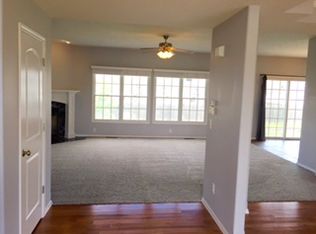
- $395,4005 bd4 ba3.5k sqft1705 Eide Rd, Bloomington, IL 61704Off Market
- $324,1003 bd3 ba1.7k sqft1610 Whitmer Ct, Bloomington, IL 61704Off Market
- $387,3005 bd3 ba3.1k sqft1619 Keybridge Way, Bloomington, IL 61704Off Market
- $389,8004 bd3 ba2.1k sqft1706 Whitmer Ct, Bloomington, IL 61704Off Market
- $402,0004 bd3 ba2.4k sqft1701 Whitmer Ct, Bloomington, IL 61704Off Market
Nearby schools
GreatSchools rating
- 2/10Cedar Ridge Elementary SchoolGrades: K-5Distance: 2.6 mi
- 8/10Evans Junior High SchoolGrades: 6-8Distance: 1.5 mi
- 4/10Normal Community High SchoolGrades: 9-12Distance: 5.5 mi
Schools provided by the listing agent
- Elementary: Cedar Ridge Elementary
- Middle: Chiddix Jr High
- High: Normal Community High School
- District: 5
Source: MRED as distributed by MLS GRID. This data may not be complete. We recommend contacting the local school district to confirm school assignments for this home.
Sell for more on Zillow
Get a Zillow Showcase℠ listing at no additional cost and you could sell for .
$445,300
2% more
+$8,906
With Zillow Showcase(estimated)
$454,206
Sell for more on Zillow
Get a Zillow Showcase℠ listing at no additional cost and you could sell for .
$445,300
2% more
+$8,906
With Zillow Showcase(estimated)
$454,206
- Illinois
- McLean County
- Bloomington
- 61704
- 1702 Whitmer Ct
