Skip main navigation
Off market
  • $237,100

    1702 Wilborn Ave, South Boston, VA 24592

    4beds
    2,000sqft
    SingleFamily
    Built in 1955
    0.3 Acres Lot
    $237,100 Zestimate®
    $119/sqft
    $2,359 Estimated rent

    Home value

    $237,100

    $211,000 - $263,000

    $2,359/mo

    Zestimate® history
    Loading
    Loading...

    Owner options

    List your home for rent

    $2,359/mo

    Rent Zestimate®

    Find your next renter with Zillow Rental Manager. Plus, with online applications, you can quickly screen prospective tenants – for free.

    Learn more

    $2,359/mo

    Rent Zestimate®

    Refinance and save

    $1,099/mo

    Est. payment

    Refinancing to a lower rate could help reduce your monthly payments and save thousands over the life of the loan.

    See today's rates

    $1,099/mo

    Est. payment

    Explore your selling options

    Work with a Zillow partner agent

    Leverage their expertise and Zillow's premium Showcase listings to get your home seen by more buyers.

    Get started

    List with your own agent

    Get your home in front of millions of buyers by listing it on Zillow.

    Learn how to do it

    Sell it yourself

    Take full control of how buyers see your home on Zillow by listing For Sale by Owner (FSBO).

    List your home

    What's special

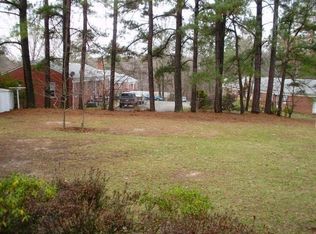
    2000 sq ft single family, cape cod style home on .3 acre lot. Home warranty provided! Main floor consists of living room, large eat-in kitchen and primary suite. Large Living room has hardwood floors, opens into kitchen and has an exterior door that leads to a pretty little side porch (7.5 x 11 sq ft) that has new LVP flooring and wainscoting. Porch has exterior door as well. Perfect for enjoying morning coffee and watching the town come to life! Kitchen has granite countertops, stone backsplash, custom built cabinets, new sink and faucet, hardwood flooring, as well as new appliances. It has an exterior door that leads to a large glass-enclosed porch with concrete floor that is 350 Sq ft, has two new storm doors as well as water and electricity. Great for plant lovers! This room is especially wonderful in the Winter months as it is warm as long as the sun is shining! Primary suite has sitting room, bedroom with fireplace and built-in desk, walk in closet, as well as large bathroom & laundry. Bath has custom built 2 basin vanity. Bedroom also has an exterior door with porch and awning. Vinyl in bath & hardwood in the remainder of primary suite. Upstairs has 3 bedrooms and an office, all with hardwood floors. There is a full bath with vinyl flooring and fairly new fixtures, as well as a flex room with LVP. Tons of closet space as well as built in drawers. There is a large cedar-lined closet, with a window, off one of the bedrooms! Perfect little playhouse for small children as well as great storage! 2-car garage (approximately 700 sq ft) with attic that has flooring and two windows. Attached to garage is a 10x 24 ft carport with built in barbecue. On the opposite side of garage is another approximately 100 sq ft room, perfect for lawn equipment. There is concrete drive with additional parking space for 3 cars. Street parking is available as well. Lots of beautiful ornamental trees and flowers. Yard is enclosed with new vinyl fencing, great for privacy and protection for pets and children. House & garage has new paint and roof 2023. Replacement vinyl clad windows through home. Custom 2” faux wood blinds throughout home.

    This property is off market, which means it's not currently listed for sale or rent on Zillow. This may be different from what's available on other websites or public sources.
    Facts & features

    Interior

    Bedrooms & bathrooms
    • Bedrooms: 4
    • Bathrooms: 3
    • Full bathrooms: 2
    • 1/2 bathrooms: 1
    Heating
    • Heat pump
    Cooling
    • Central
    Appliances
    • Included: Dishwasher, Dryer, Garbage disposal, Microwave, Range / Oven, Refrigerator, Washer
    • Laundry: In Unit
    Features
    • Flooring: Hardwood, Linoleum / Vinyl
    • Basement: Unfinished
    • Has fireplace: Yes
    Interior area
    • Total interior livable area: 2,000 sqft

    Property

    Parking
    • Total spaces: 8
    • Parking features: Carport, Garage - Detached, Off-street, On-street
    Features
    • Exterior features: Brick, Metal
    Lot
    • Size: 0.3 Acres
    Details
    • Parcel number: 1033

    Construction

    Type & style
    • Home type: SingleFamily
    Materials
    • Foundation: Masonry
    • Roof: Shake / Shingle
    Condition
    • Year built: 1955

    Community & HOA

    Location
    • Region: South Boston

    Financial & listing details

    • Price per square foot: $119/sqft
    • Tax assessed value: $124,053
    • Annual tax amount: $620

    Price history

    DateEventPrice
    8/28/2025Listing removed$334,000$167/sqft
    Source: Southern Piedmont Land & Lake AOR #70869 Report a problem
    3/17/2025Listed for sale$334,000+1.5%$167/sqft
    Source: Southern Piedmont Land & Lake AOR #70869 Report a problem
    3/15/2025Listing removed$329,000$165/sqft
    Source: My State MLS #11359770 Report a problem
    3/8/2025Price change$329,000-2.9%$165/sqft
    Source: My State MLS #11359770 Report a problem
    11/1/2024Price change$339,000-2.9%$170/sqft
    Source: My State MLS #11359770 Report a problem
    9/20/2024Listed for sale$349,000+612.2%$175/sqft
    Source: Owner Report a problem
    12/3/2014Sold$49,000$25/sqft
    Source: Public Record Report a problem

    Public tax history

    YearProperty taxesTax assessment
    2025$620 $124,053
    2024$620 +8.3%$124,053 +8.3%
    2023$573 $114,522
    2022$573 -1.1%$114,522 -1.1%
    2021$579 $115,791
    2020$579 +1.3%$115,791 +1.3%
    2019$571 +4.2%$114,265
    2018$548 -1.7%$114,265 -1.7%
    2016$558 +9.5%$116,226 +4.9%
    2015$509 $110,749
    2014$509 -0.6%$110,749 -2.8%
    2013$513 $113,909
    2012$513 -2.8%$113,909 -7.2%
    2010$528 $122,684
    Find assessor info on the county website

    Neighborhood: 24592

    Nearby schools

    GreatSchools rating
    Schools provided by the listing agent
    • Elementary: South Boston Elementary
    • Middle: Halifax
    • High: Halifax County High School

    Source: The MLS. This data may not be complete. We recommend contacting the local school district to confirm school assignments for this home.

    Get pre-qualified for a loan
    At Zillow Home Loans, we can pre-qualify you in as little as 5 minutes with no impact to your credit score.

    An equal housing lender. NMLS #10287.
