Skip main navigation
Sold
  • Price Unknown

    17020 E 43rd St S, Independence, MO 64055

    3beds
    2,357sqft
    Single Family Residence
    Built in 1999
    10,189 Square Feet Lot
    $344,100 Zestimate®
    $--/sqft
    $2,142 Estimated rent

    Home value

    $344,100

    $327,000 - $361,000

    $2,142/mo

    Zestimate® history
    Loading
    Loading...

    Owner options

    List your home for rent

    $2,142/mo

    Rent Zestimate®

    Find your next renter with Zillow Rental Manager. Plus, with online applications, you can quickly screen prospective tenants – for free.

    Learn more

    $2,142/mo

    Rent Zestimate®

    Refinance and save

    $300/mo

    Est. payment

    Refinancing to a lower rate could help reduce your monthly payments and save thousands over the life of the loan.

    See today's rates

    $300/mo

    Est. payment

    Explore your selling options

    Work with a Zillow partner agent

    Leverage their expertise and Zillow's premium Showcase listings to get your home seen by more buyers.

    Get started

    List with your own agent

    Get your home in front of millions of buyers by listing it on Zillow.

    Learn how to do it

    Sell it yourself

    Take full control of how buyers see your home on Zillow by listing For Sale by Owner (FSBO).

    List your home

    What's special

    Smart garage doorsFantastic schoolsSmart door lockCul de sacLarge corner lotVaulted ceilingsSmart thermostat
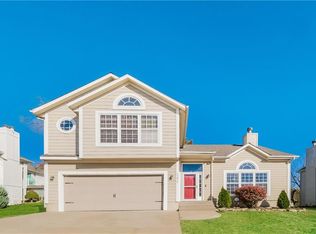
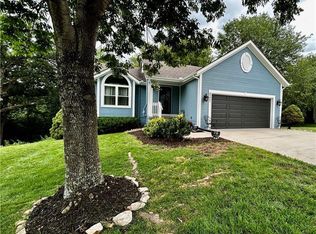
    BACK ON THE MARKET! FANTASTIC $20K PRICE REDUCTION!!! OUR LOSS IS YOUR GAIN! Get ready to fall in love with this gorgeous atrium split home on a large corner lot that backs to a cul de sac in the highly sought after Kerrington Woods subdivision. With this beauty, you get the BEST OF BOTH WORLDS: an Independence address (meaning lower taxes) and fantastic schools in the very coveted Blue Springs School District. The majestic panel of windows is a MUST SEE! bringing in lots of natural lighting. The vaulted ceilings and very open feel make this home perfect for entertaining with three spacious living areas and even the possibility of a kitchenette and a 4th non-conforming bedroom in the basement! The location is impeccable! Easy access to I-70 and 40 Hwy off of Lee's Summit Road. ADDED BONUS! This home is equipped with Smart door lock, smart garage doors and smart thermostat. Easily manage and control access to your home remotely!

    Zillow last checked:

    Listing updated:

    Listed by:

    Karla Johnson 913-991-2593,

    Keller Williams Realty Partners Inc.

    Bought with:

    Kenneth Johnson, 00247078

    RE/MAX Heritage

    Source: Heartland MLS as distributed by MLS GRID,MLS#: 2462099MLS Logo

    Facts & features

    Interior

    Bedrooms & bathrooms
    • Bedrooms: 3
    • Bathrooms: 3
    • Full bathrooms: 3
    Primary bedroom
    • Features: Carpet, Ceiling Fan(s)
    • Level: Second
    • Area: 221 Square Feet
    • Dimensions: 13 x 17
    Bedroom 2
    • Features: Carpet, Ceiling Fan(s)
    • Level: Second
    • Area: 156 Square Feet
    • Dimensions: 13 x 12
    Bedroom 3
    • Level: Second
    • Area: 143 Square Feet
    • Dimensions: 11 x 13
    Primary bathroom
    • Features: Separate Shower And Tub, Walk-In Closet(s)
    • Level: Second
    Bathroom 2
    • Level: Second
    Bathroom 3
    • Level: Basement
    Bonus room
    • Level: Basement
    Dining room
    • Level: First
    • Area: 110 Square Feet
    • Dimensions: 11 x 10
    Family room
    • Features: Built-in Features, Ceiling Fan(s), Fireplace
    • Level: Basement
    • Area: 315 Square Feet
    • Dimensions: 15 x 21
    Kitchen
    • Features: Kitchen Island
    • Level: First
    • Area: 121 Square Feet
    • Dimensions: 11 x 11
    Kitchen 2nd
    • Level: Basement
    • Area: 144 Square Feet
    • Dimensions: 12 x 12
    Living room
    • Level: First
    • Area: 180 Square Feet
    • Dimensions: 12 x 15
    Recreation room
    • Features: Carpet
    • Level: Basement
    • Area: 228 Square Feet
    • Dimensions: 19 x 12
    Heating
    • Natural Gas
    Cooling
    • Electric
    Appliances
    • Included: Dishwasher, Disposal, Dryer, Exhaust Fan, Microwave, Refrigerator, Built-In Electric Oven, Stainless Steel Appliance(s), Washer
    • Laundry: Bedroom Level, Laundry Room
    Features
    • Ceiling Fan(s), Smart Thermostat, Vaulted Ceiling(s), Walk-In Closet(s)
    • Basement: Finished,Walk-Out Access
    • Number of fireplaces: 1
    • Fireplace features: Gas, Living Room, Zero Clearance
    Interior area
    • Total structure area: 2,357
    • Total interior livable area: 2,357 sqft
    • Finished area above ground: 2,057
    • Finished area below ground: 300

    Property

    Parking
    • Total spaces: 2
    • Parking features: Attached, Garage Door Opener, Garage Faces Front
    • Attached garage spaces: 2
    Features
    • Patio & porch: Patio
    Lot
    • Size: 10,189 Square Feet
    Details
    • Parcel number: 34330214100000000

    Construction

    Type & style
    • Home type: SingleFamily
    • Architectural style: Traditional
    • Property subtype: Single Family Residence
    Materials
    • Wood Siding
    • Roof: Composition
    Condition
    • Year built: 1999

    Utilities & green energy

    • Sewer: Public Sewer
    • Water: Public

    Community & HOA

    Community
    • Security: Security System, Smart Door Lock
    • Subdivision: Kerrington Woods
    HOA
    • Has HOA: Yes
    • Amenities included: Play Area
    • Services included: Snow Removal, Trash
    • HOA fee: $300 semi-annually
    • HOA name: KERRINGTON WOOD
    Location
    • Region: Independence

    Financial & listing details

    • Tax assessed value: $305,230
    • Annual tax amount: $3,560
    • Date on market: 11/4/2023
    • Listing terms: Cash,Conventional,FHA
    • Ownership: Private

    Price history

    DateEventPrice
    3/15/2024Sold--
    Source: Heartland MLS as distributed by MLS GRID #2462099 Report a problem
    11/23/2023Pending sale$299,900$127/sqft
    Source: Heartland MLS as distributed by MLS GRID #2462099 Report a problem
    11/4/2023Listed for sale$299,900-6.3%$127/sqft
    Source: Heartland MLS as distributed by MLS GRID #2462099 Report a problem
    8/19/2023Listing removed--
    Source: Heartland MLS as distributed by MLS GRID #2443244 Report a problem
    7/29/2023Pending sale$320,000$136/sqft
    Source: Heartland MLS as distributed by MLS GRID #2443244 Report a problem
    7/7/2023Listed for sale$320,000-3%$136/sqft
    Source: Heartland MLS as distributed by MLS GRID #2443244 Report a problem
    6/28/2023Listing removed--
    Source: Heartland MLS as distributed by MLS GRID #2441732 Report a problem
    6/24/2023Listed for sale$330,000+120.1%$140/sqft
    Source: Heartland MLS as distributed by MLS GRID #2441732 Report a problem
    7/29/2016Sold--
    Source: Heartland MLS as distributed by MLS GRID #1996933 Report a problem
    7/14/2016Pending sale$149,900$64/sqft
    Source: C J Real Estate #1996933 Report a problem
    7/14/2016Listed for sale$149,900+0.6%$64/sqft
    Source: C J Real Estate #1996933 Report a problem
    11/22/2009Listing removed$149,000$63/sqft
    Source: Keller Williams Realty #1602906 Report a problem
    5/17/2009Price change$149,000+98.7%$63/sqft
    Source: Keller Williams Realty #1602906 Report a problem
    4/26/2009Price change$75,000-49.7%$32/sqft
    Source: Keller Williams Realty #1602906 Report a problem
    3/31/2009Listed for sale$149,000$63/sqft
    Source: NCI #1602906 Report a problem

    Public tax history

    YearProperty taxesTax assessment
    2025$4,105 +7.1%$57,994 +3.8%
    2024$3,831 +2.1%$55,852
    2023$3,752 +5.4%$55,852 +20.5%
    2022$3,560 +0%$46,360
    2021$3,558 +12.9%$46,360 +14.5%
    2020$3,153 +3.5%$40,474
    2019$3,048 $40,474 +16.9%
    2018$3,048 +10.2%$34,612
    2017$2,764 +5.7%$34,612 +2.1%
    2016$2,616 +4.6%$33,915 +5.5%
    2014$2,502 +0.2%$32,140
    2013$2,497 +0.1%$32,140
    2012$2,495 -0.2%$32,140
    2011$2,500 +3%$32,140
    2010$2,426 +13.6%$32,140
    2009$2,135 +2.1%$32,140 +12.8%
    2008$2,091 -0.4%$28,500
    2007$2,098 +0.1%$28,500
    2006$2,097 -1.1%$28,500
    2005$2,121 +0%$28,500
    2004$2,121 +9.9%$28,500
    2003$1,930 +0.7%$28,500
    2002$1,916 +26.5%$28,500
    2001$1,515 $28,500
    Find assessor info on the county website

    Neighborhood: 39th East

    Nearby schools

    GreatSchools rating
    Schools provided by the listing agent
    • Elementary: William Yates
    • Middle: Delta Woods
    • High: Blue Springs

    Source: Heartland MLS as distributed by MLS GRID. This data may not be complete. We recommend contacting the local school district to confirm school assignments for this home.

    Get a cash offer in 3 minutes
    Find out how much your home could sell for in as little as 3 minutes with a no-obligation cash offer.
    Estimated market value
    $344,100
    Get a cash offer in 3 minutes
    Find out how much your home could sell for in as little as 3 minutes with a no-obligation cash offer.
    Estimated market value
    $344,100