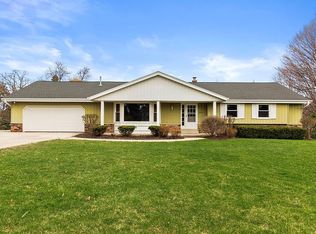
Welcome to the perfect combination of cozy updated living space and beautiful spacious yard. Feel instantly at home as you enter the foyer of this well-maintained home which flows into the LR/DR w/HWFs, large bay window, and built-in. Bright KIT w/granite open to FR (staged as DR). 2 patio doors to max outdoor space w/deck and stamped concrete patio. 3 main floor bedrooms all w/HWFs. Charming vintage full bath w/tile and shower over tub. Convenient main floor half bath w/clever storage. Partially finished LL w/retro carpet for addt'l Fam Rm/Rec/Game Rm. Loads of storage! Walk out LL to incredible backyard w/room for all the outdoor games. Attached 2 car GAR. Elmbrook schools! Roof/Gutters '21 w/transferrable warranty. Well for watering. Convenient Location! See List of Updates in docs.
Contingent
$429,900
17020 Grant COURT, Brookfield, WI 53005
3beds
2,026sqft
Single Family Residence
Built in 1964
0.57 Acres Lot
$442,700 Zestimate®
$212/sqft
$-- HOA
What's special
- 28 days |
- 836 |
- 51 |
Likely to sell faster than
Zillow last checked:
Listing updated:
Listed by:
Rebecca Grossman 414-217-9130,
The Real Estate Studio
Source: WIREX MLS,MLS#: 1966155
Originating MLS: Metro MLS
Facts & features
Interior
Bedrooms & bathrooms
- Bedrooms: 3
- Bathrooms: 2
- Full bathrooms: 1
- 1/2 bathrooms: 1
- Main level bedrooms: 3
Primary bedroom
- Level: Main
- Area: 132
- Dimensions: 12 x 11
Bedroom 2
- Level: Main
- Area: 132
- Dimensions: 12 x 11
Bedroom 3
- Level: Main
- Area: 99
- Dimensions: 11 x 9
Bathroom
- Features: Tub Only, Ceramic Tile, Shower Over Tub
Dining room
- Level: Main
- Area: 80
- Dimensions: 10 x 8
Family room
- Level: Main
- Area: 165
- Dimensions: 15 x 11
Kitchen
- Level: Main
- Area: 154
- Dimensions: 14 x 11
Living room
- Level: Main
- Area: 216
- Dimensions: 18 x 12
Heating
- Natural Gas, Forced Air
Cooling
- Central Air
Appliances
- Included: Dishwasher, Disposal, Dryer, Freezer, Microwave, Oven, Range, Refrigerator, Washer
Features
- Pantry
- Flooring: Wood
- Basement: Block,Full,Partially Finished,Sump Pump,Walk-Out Access
Interior area
- Total structure area: 2,026
- Total interior livable area: 2,026 sqft
- Finished area above ground: 1,386
- Finished area below ground: 640
Property
Parking
- Total spaces: 2
- Parking features: Garage Door Opener, Attached, 2 Car
- Attached garage spaces: 2
Features
- Levels: One
- Stories: 1
Lot
- Size: 0.57 Acres
Details
- Additional structures: Garden Shed
- Parcel number: BR C1046064
- Zoning: Residential
Construction
Type & style
- Home type: SingleFamily
- Architectural style: Ranch
- Property subtype: Single Family Residence
Materials
- Brick, Brick/Stone, Aluminum Trim, Wood Siding
Condition
- 21+ Years
- New construction: No
- Year built: 1964
Utilities & green energy
- Sewer: Public Sewer
- Water: Public, Well
Community & HOA
Location
- Region: Brookfield
- Municipality: Brookfield
Financial & listing details
- Price per square foot: $212/sqft
- Tax assessed value: $342,100
- Annual tax amount: $3,625
- Date on market: 6/11/2026
- Inclusions: Refrigerator, Oven/Range, Dishwasher, Microwave, Washer, Dryer, Edo And 2 Remotes, Disposal, Large Chest Freezer In Basement
- Exclusions: Sellers' Personal Property, Staging Items, Small Chest Freezer In Basement, Yard/Garden/Shed Art, Water Softener (Rented)
Estimated market value
$442,700
$421,000 - $465,000
$2,886/mo
Price history
| Date | Event | Price |
|---|---|---|
| 6/13/2026 | Contingent | $429,900$212/sqft |
Source: | ||
| 6/11/2026 | Listed for sale | $429,900+50.8%$212/sqft |
Source: | ||
| 4/2/2020 | Sold | $285,000-1.7%$141/sqft |
Source: Public Record Report a problem | ||
| 2/1/2020 | Listed for sale | $289,900$143/sqft |
Source: First Weber Inc - Brookfield #1675192 Report a problem | ||
Public tax history
| Year | Property taxes | Tax assessment |
|---|---|---|
| 2024 | $3,509 +0.2% | $322,000 |
| 2023 | $3,502 -3.1% | $322,000 +24.1% |
| 2022 | $3,613 -5.4% | $259,400 |
| 2021 | $3,820 -4.8% | $259,400 |
| 2020 | $4,011 +4.4% | $259,400 |
| 2019 | $3,844 -7.5% | $259,400 +12.4% |
| 2018 | $4,158 +0.7% | $230,700 |
| 2017 | $4,128 +15.9% | $230,700 |
| 2015 | $3,562 -0.1% | $230,700 |
| 2014 | $3,566 -3.5% | $230,700 |
| 2013 | $3,695 | $230,700 |
| 2012 | -- | $230,700 |
| 2011 | -- | $230,700 |
| 2010 | $3,736 | $230,700 |
| 2009 | -- | $230,700 |
| 2008 | -- | $230,700 |
| 2006 | -- | $230,700 +48.5% |
| 2005 | -- | $155,400 |
| 2004 | -- | $155,400 |
| 2003 | -- | $155,400 |
| 2002 | -- | $155,400 +16.8% |
| 2001 | -- | $133,100 |
| 2000 | -- | $133,100 |
Find assessor info on the county website
Monthly payment
Est. payment$--/mo
Payment breakdown
Explore the cost of this home by adjusting the details. Changes won't be saved.All calculations are estimates and provided by Zillow, Inc. for informational purposes only. Actual amounts may vary.
HOA fees may include property taxes on listings classified as Co-Ops. Contact the listing agent and/or owner for fee details.
Mortgage interest rates are dependent on a number of factors, including credit score, down payment, and repayment length. Interest rate data provided by Zillow Group Marketplace, Inc. as of 1/1/1970 from various mortgage lenders with which we have lead or other similar arrangements; the Estimated Payment is an average of those rates.
See how much you could borrow to make a competitive offer.
Climate risks
Neighborhood: 53005
Nearby schools
GreatSchools rating
- 10/10Burleigh Elementary SchoolGrades: PK-5Distance: 0.9 mi
- 9/10Pilgrim Park Middle SchoolGrades: 6-8Distance: 2.9 mi
- 10/10East High SchoolGrades: 9-12Distance: 1.8 mi
Schools provided by the listing agent
- Elementary: Burleigh
- Middle: Pilgrim Park
- High: Brookfield East
- District: Elmbrook
Source: WIREX MLS. This data may not be complete. We recommend contacting the local school district to confirm school assignments for this home.
A local agent can set up tours, give advice and negotiate with sellers.
- Wisconsin
- Waukesha County
- Brookfield
- 53005
- 17020 Grant COURT