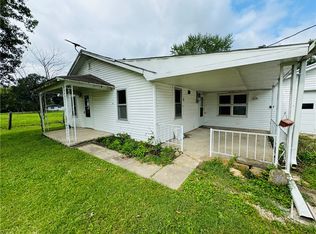
Enjoy the convenience of being close to town while still having plenty of space with this 3-bedroom, 2-bath manufactured home situated on 1 acre on the outskirts of town. Offering 1,728 sq. ft. of living space, the home features an open-concept layout with an additional office space, providing flexibility for working from home or everyday needs. The primary suite includes a spacious bathroom with a tiled walk-in shower and two closets for added storage. Outside, you'll find a large yard with the home sitting back off the road, along with an above-ground swimming pool and deck—perfect for enjoying those summer days. City water, city gas, and city electric provide the convenience of city utilities while enjoying a little extra room outside of town.
For sale
$150,000
17020 N 1800th St, Marshall, IL 62441
3beds
1,728sqft
Manufactured Home, Single Family Residence
Built in 2003
1 Acres Lot
$-- Zestimate®
$87/sqft
$-- HOA
What's special
Large yardAdditional office spacePrimary suiteOpen-concept layout
- 2 days
- 203
- 20
Zillow last checked:
Listing updated:
Listed by:
Cortney Fraker 217-826-6326,
Crossroads Realty
Source: CIBR,MLS#: 6260634
Originating MLS: Central Illinois Board Of REALTORS
Facts & features
Interior
Bedrooms & bathrooms
- Bedrooms: 3
- Bathrooms: 2
- Full bathrooms: 2
Primary bedroom
- Level: Main
- Dimensions: 14.5 x 12.5
Bedroom
- Level: Main
- Dimensions: 9.5 x 12.5
Bedroom
- Level: Main
- Dimensions: 9 x 12.5
Primary bathroom
- Level: Main
Foyer
- Level: Main
- Dimensions: 10.5 x 7.5
Other
- Features: Tub Shower
- Level: Main
Kitchen
- Level: Main
- Dimensions: 20.5 x 12.5
Laundry
- Level: Main
- Dimensions: 7 x 8
Living room
- Level: Main
- Dimensions: 20 x 12.5
Office
- Level: Main
- Dimensions: 10.5 x 12.5
Heating
- Forced Air, Gas
Cooling
- Central Air
Appliances
- Included: Dishwasher, Electric Water Heater, Oven, Range, Refrigerator
- Laundry: Main Level
Features
- Breakfast Area, Bath in Primary Bedroom, Main Level Primary
- Basement: Crawl Space
- Has fireplace: No
Interior area
- Total structure area: 1,728
- Total interior livable area: 1,728 sqft
- Finished area above ground: 1,728
Property
Features
- Levels: One
- Stories: 1
- Patio & porch: Deck
- Exterior features: Deck, Pool, Shed
- Pool features: Above Ground
Lot
- Size: 1 Acres
Details
- Additional structures: Shed(s)
- Parcel number: 13091801102002
- Zoning: R-1
- Special conditions: None
Construction
Type & style
- Home type: MobileManufactured
- Architectural style: Manufactured Home
- Property subtype: Manufactured Home, Single Family Residence
Materials
- Vinyl Siding
- Foundation: Crawlspace
- Roof: Metal
Condition
- Year built: 2003
Utilities & green energy
- Sewer: Septic Tank
- Water: Public
Community & HOA
Location
- Region: Marshall
Financial & listing details
- Price per square foot: $87/sqft
- Tax assessed value: $20,946
- Annual tax amount: $1,769
- Date on market: 8/27/2026
- Road surface type: Gravel
Estimated market value
Not available
Estimated sales range
Not available
Not available
Price history
| Date | Event | Price |
|---|---|---|
| 9/1/2026 | Listed for sale | $150,000+28.2%$87/sqft |
Source: | ||
| 5/13/2024 | Sold | $117,000$68/sqft |
Source: Public Record Report a problem | ||
Public tax history
| Year | Property taxes | Tax assessment |
|---|---|---|
| 2024 | $89 +26.2% | $6,982 |
| 2023 | $71 +34.4% | $6,982 +12% |
| 2022 | $53 -6.7% | $6,234 +7% |
| 2021 | $56 -0.3% | $5,826 |
| 2020 | $57 -1.2% | $5,826 |
| 2019 | $57 | $5,826 +68% |
| 2017 | -- | $3,467 +2.3% |
| 2016 | $61 | $3,390 -2.7% |
| 2015 | $61 | $3,483 +5.7% |
| 2014 | $61 | $3,295 +3.6% |
| 2013 | $61 +5.1% | $3,180 |
| 2010 | $59 +1.2% | $3,180 +6.9% |
| 2009 | $58 | $2,975 |
Find assessor info on the county website
Monthly payment
Climate risks
Neighborhood: 62441
Nearby schools
Schools provided by the listing agent
- District: Marshall Dist. 2C
Source: CIBR. This data may not be complete. We recommend contacting the local school district to confirm school assignments for this home.


