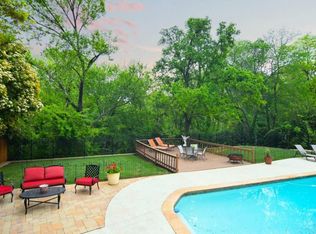
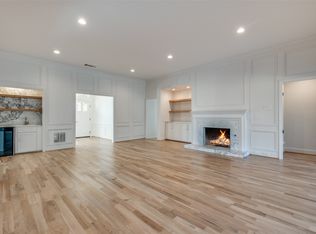
Absolute GEM of a home in the highly desired Brentfield Elementary pocket. This unicorn lot features 5 bedrooms and 4.5 bathrooms. Step inside this gorgeous creek lot home overlooking a beautiful updated pool, spa and outdoor kitchen equipped with a Bull direct gas grill and refrigerator. Stunning landscaping greets you as you enter an updated home featuring engineered wood flooring, enlarged case openings and updated windows. The open floor plan is ideal with a custom kitchen overlooking a large living and dining space. The layout is perfect with the primary bedroom being split from all secondaries and features stunning views of the backyard. The second downstairs living has a fireplace and overlooks the the pool. Secondary bedrooms are all split, ideal for privacy, with updated bathrooms. Dining room was recently converted to a private office. The 5th bedroom is upstairs and could be used as a 3rd living space with full bath, walk-in closet and balcony overlooking the truly special tree lined lot. See attachments for complete list of updates.
Sold
Price Unknown
17020 Preston Bend Dr, Dallas, TX 75248
5beds
4,354sqft
Single Family Residence
Built in 1978
0.3 Acres Lot
$1,427,200 Zestimate®
$--/sqft
$7,460 Estimated rent
Home value
$1,427,200
$1.31M - $1.57M
$7,460/mo
Zestimate® history
Owner options
List your home for rent
$7,460/mo
Rent Zestimate®
Find your next renter with Zillow Rental Manager. Plus, with online applications, you can quickly screen prospective tenants – for free.
$7,460/mo
Rent Zestimate®
Refinance and save
$240/mo
Est. payment
Refinancing to a lower rate could help reduce your monthly payments and save thousands over the life of the loan.
$240/mo
Est. payment
Explore your selling options
Work with a Zillow partner agent
Leverage their expertise and Zillow's premium Showcase listings to get your home seen by more buyers.
Get startedList with your own agent
Get your home in front of millions of buyers by listing it on Zillow.
Learn how to do itSell it yourself
Take full control of how buyers see your home on Zillow by listing For Sale by Owner (FSBO).
List your homeWhat's special
Updated poolCreek lotOpen floor planOutdoor kitchenUpdated bathroomsBull direct gas grillEngineered wood flooring
Zillow last checked:
Listing updated:
Listed by:
Jessica McMurtrey 0595433 972-387-0300,
Ebby Halliday, REALTORS 972-387-0300
Bought with:
Jessica Mcmurtrey
Ebby Halliday, REALTORS
Source: NTREIS,MLS#: 20757620
Facts & features
Interior
Bedrooms & bathrooms
- Bedrooms: 5
- Bathrooms: 5
- Full bathrooms: 4
- 1/2 bathrooms: 1
Primary bedroom
- Features: Dual Sinks, En Suite Bathroom, Separate Shower, Walk-In Closet(s)
- Level: First
- Dimensions: 20 x 15
Bedroom
- Features: Split Bedrooms, Walk-In Closet(s)
- Level: First
- Dimensions: 13 x 12
Bedroom
- Features: Split Bedrooms, Walk-In Closet(s)
- Level: First
- Dimensions: 13 x 11
Bedroom
- Features: Split Bedrooms, Walk-In Closet(s)
- Level: First
- Dimensions: 13 x 12
Bedroom
- Features: En Suite Bathroom, Walk-In Closet(s)
- Level: Second
- Dimensions: 21 x 19
Game room
- Features: Built-in Features, Ceiling Fan(s), Fireplace
- Level: First
- Dimensions: 20 x 17
Kitchen
- Features: Breakfast Bar, Built-in Features, Eat-in Kitchen, Granite Counters, Kitchen Island, Pantry
- Level: First
- Dimensions: 15 x 12
Living room
- Features: Built-in Features, Fireplace
- Level: First
- Dimensions: 25 x 19
Office
- Level: First
- Dimensions: 15 x 12
Heating
- Natural Gas
Appliances
- Included: Dishwasher, Gas Cooktop, Disposal
- Laundry: Laundry in Utility Room
Features
- Decorative/Designer Lighting Fixtures, Double Vanity, Eat-in Kitchen, High Speed Internet, Kitchen Island, Open Floorplan, Pantry, Walk-In Closet(s)
- Flooring: Carpet, Engineered Hardwood
- Has basement: No
- Number of fireplaces: 2
- Fireplace features: Gas Starter
Interior area
- Total interior livable area: 4,354 sqft
Property
Parking
- Total spaces: 2
- Parking features: Garage, Garage Door Opener, Garage Faces Side
- Attached garage spaces: 2
Features
- Levels: Two
- Stories: 2
- Patio & porch: Covered
- Exterior features: Lighting, Outdoor Kitchen, Rain Gutters
- Pool features: Gunite, In Ground, Pool, Waterfall
- Fencing: Wrought Iron
- Waterfront features: Creek
Lot
- Size: 0.3 Acres
- Features: Interior Lot, Landscaped, Many Trees, Subdivision, Sprinkler System
Details
- Parcel number: 00000799611080000
Construction
Type & style
- Home type: SingleFamily
- Architectural style: Traditional,Detached
- Property subtype: Single Family Residence
Materials
- Brick
- Foundation: Slab
Condition
- Year built: 1978
Utilities & green energy
- Sewer: Public Sewer
- Water: Public
- Utilities for property: Sewer Available, Water Available
Community & HOA
Community
- Subdivision: Preston Bend
HOA
- Has HOA: Yes
- Services included: Association Management
- HOA fee: $240 annually
- HOA name: Preston Bend Homeowners Association
- HOA phone: 469-324-9384
Location
- Region: Dallas
Financial & listing details
- Tax assessed value: $1,205,420
- Annual tax amount: $22,213
- Date on market: 10/18/2024
- Cumulative days on market: 21 days
- Listing terms: Cash,Conventional,VA Loan
Price history
| Date | Event | Price |
|---|---|---|
| 12/5/2024 | Sold | -- |
Source: NTREIS #20757620 Report a problem | ||
| 11/18/2024 | Pending sale | $1,275,000$293/sqft |
Source: NTREIS #20757620 Report a problem | ||
| 11/11/2024 | Contingent | $1,275,000$293/sqft |
Source: NTREIS #20757620 Report a problem | ||
| 10/30/2024 | Listed for sale | $1,275,000$293/sqft |
Source: NTREIS #20757620 Report a problem | ||
| 10/22/2024 | Contingent | $1,275,000$293/sqft |
Source: NTREIS #20757620 Report a problem | ||
| 10/18/2024 | Listed for sale | $1,275,000+121.7%$293/sqft |
Source: NTREIS #20757620 Report a problem | ||
| 3/15/2013 | Listing removed | $575,000$132/sqft |
Source: Ebby Halliday Realtors #11899815 Report a problem | ||
| 2/12/2013 | Listed for sale | $575,000$132/sqft |
Source: Ebby Halliday Realtors #11899815 Report a problem | ||
Public tax history
| Year | Property taxes | Tax assessment |
|---|---|---|
| 2025 | $11,889 +19.1% | $1,205,420 +18.4% |
| 2024 | $9,981 +6.3% | $1,018,000 +11.1% |
| 2023 | $9,390 +5.7% | $916,350 |
| 2022 | $8,883 +4.9% | $916,350 +20.3% |
| 2021 | $8,467 -1.9% | $761,580 |
| 2020 | $8,628 +6.6% | $761,580 |
| 2019 | $8,093 +10.8% | $761,580 +1.3% |
| 2018 | $7,305 -46.1% | $751,580 +29.8% |
| 2017 | $13,557 0% | $579,190 |
| 2016 | $13,558 +3.3% | $579,190 +3.2% |
| 2015 | $13,129 | $561,340 |
| 2014 | $13,129 | $561,340 |
| 2013 | -- | -- |
| 2012 | -- | -- |
| 2011 | -- | -- |
| 2010 | -- | -- |
| 2009 | -- | -- |
| 2008 | -- | -- |
| 2007 | -- | -- |
| 2005 | -- | -- |
| 2004 | -- | -- |
| 2003 | -- | -- |
| 2002 | -- | -- |
| 2001 | -- | -- |
Find assessor info on the county website
Neighborhood: 75248
Nearby homes
- $994,5004 bd4 ba3.5k sqft17014 Preston Bend Dr, Dallas, TX 75248Off Market
- $1,371,3005 bd4 ba3.9k sqft17102 Preston Bend Dr, Dallas, TX 75248Off Market
- $--4 bd3 ba3.6k sqft6327 Contour Dr, Dallas, TX 75248Sold
- $968,9004 bd4 ba3.5k sqft6326 Contour Dr, Dallas, TX 75248Off Market
- $22,553-- bd-- ba504 sqft6326 Contour Dr, Dallas, TX 75248Off Market
- $1,639,4006 bd3 ba5.2k sqft17010 Preston Bend Dr, Dallas, TX 75248Off Market
- $1,369,3005 bd6 ba7k sqft17106 Preston Bend Dr, Dallas, TX 75248Off Market
- $1,075,9004 bd5 ba3.5k sqft6332 Clear Ridge Dr, Dallas, TX 75248Off Market
Nearby schools
GreatSchools rating
- 10/10Brentfield Elementary SchoolGrades: PK-6Distance: 0.7 mi
- 7/10Parkhill Junior High SchoolGrades: 7-8Distance: 0.8 mi
- 6/10Pearce High SchoolGrades: 9-12Distance: 2 mi
Schools provided by the listing agent
- Elementary: Brentfield
- High: Pearce
- District: Richardson ISD
Source: NTREIS. This data may not be complete. We recommend contacting the local school district to confirm school assignments for this home.
Get a cash offer in 3 minutes
Find out how much your home could sell for in as little as 3 minutes with a no-obligation cash offer.
Estimated market value
$1,427,200
Get a cash offer in 3 minutes
Find out how much your home could sell for in as little as 3 minutes with a no-obligation cash offer.
Estimated market value
$1,427,200
- Texas
- Dallas County
- Dallas
- 75248
- 17020 Preston Bend Dr
