Skip main navigation
Sold for $680,000
  • $680,000

    17021 Flatwood Dr, Rockville, MD 20855

    4beds
    3,304sqft
    Single Family Residence
    Built in 1984
    0.26 Acres Lot
    $677,700 Zestimate®
    $206/sqft
    $4,049 Estimated rent

    Home value

    $677,700

    $623,000 - $732,000

    $4,049/mo

    Zestimate® history
    Loading
    Loading...

    Owner options

    List your home for rent

    $4,049/mo

    Rent Zestimate®

    Find your next renter with Zillow Rental Manager. Plus, with online applications, you can quickly screen prospective tenants – for free.

    Learn more

    $4,049/mo

    Rent Zestimate®

    Refinance and save

    $4,130/mo

    Est. payment

    Refinancing to a lower rate could help reduce your monthly payments and save thousands over the life of the loan.

    See today's rates

    $4,130/mo

    Est. payment

    Explore your selling options

    Work with a Zillow partner agent

    Leverage their expertise and Zillow's premium Showcase listings to get your home seen by more buyers.

    Get started

    List with your own agent

    Get your home in front of millions of buyers by listing it on Zillow.

    Learn how to do it

    Sell it yourself

    Take full control of how buyers see your home on Zillow by listing For Sale by Owner (FSBO).

    List your home

    What's special

    Stunning fireplaceStone paver drivewayAdditional trex deckStainless steel appliancesCozy family roomLuxury vinyl plank flooringAttached front-entry two-car garage
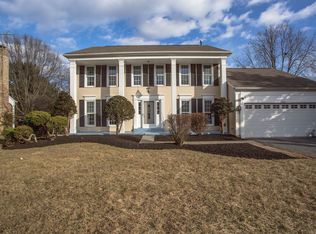
    Welcome to this spacious and inviting home located in the highly desirable Mill Creek community, where comfort, charm, and flexibility come together perfectly. From the moment you enter the stone paver driveway, you’ll appreciate the warm and welcoming atmosphere created by the traditional living and dining rooms—ideal for both everyday living and special gatherings. The main level has been updated with beautiful luxury vinyl plank flooring, adding both style and durability throughout the space. The well-appointed eat-in kitchen features stainless steel appliances and offers the perfect setting for casual meals and family conversations. Just off the kitchen, the cozy family room showcases a stunning fireplace, creating a comfortable space to relax and unwind with family and friends. The attached front-entry two-car garage provides both convenience and added security. This generously sized home offers four spacious bedrooms, three full bathrooms, and an additional half bath, ensuring plenty of room for everyone. Three of the bathrooms have been thoughtfully updated with modern finishes, adding style and comfort throughout the home. The fully finished basement expands the living space with a built-in bar, making it an ideal area for entertaining, movie nights, game days, or creating your own private retreat. The lower level also provides direct access to a private backyard surrounded by nature and features an additional Trex deck—perfect for relaxing or enjoying outdoor gatherings. Water heater, HVAC, and roof are all newer. Nestled within the sought-after Mill Creek community, this property combines tranquil surroundings with close proximity to upscale amenities, shopping, dining, and commuter routes. Best of all, there are no association fees or community restrictions, giving you the freedom to truly make this home your own. Please see a more detailed list of enhancements located in the disclosure packet. Carpet allowance negotiable with acceptable offer.

    Zillow last checked:

    Listing updated:

    Listed by:

    Rich Ropp 301-748-1757,

    Real Estate Teams, LLC,

    Listing Team: Rich Ropp Group

    Bought with:

    Manar Aman, 0225258070

    Pearson Smith Realty, LLC

    Source: Bright MLS,MLS#: MDMC2237206MLS Logo

    Facts & features

    Interior

    Bedrooms & bathrooms
    • Bedrooms: 4
    • Bathrooms: 4
    • Full bathrooms: 3
    • 1/2 bathrooms: 1
    • Main level bathrooms: 1
    Rooms
    • Room types: Living Room, Dining Room, Primary Bedroom, Bedroom 2, Bedroom 3, Bedroom 4, Kitchen, Game Room, Family Room, Laundry, Utility Room, Bathroom 1, Bathroom 2, Primary Bathroom, Half Bath
    Primary bedroom
    • Level: Upper
    Bedroom 2
    • Level: Upper
    Bedroom 3
    • Level: Upper
    Bedroom 4
    • Level: Upper
    Primary bathroom
    • Level: Upper
    Bathroom 1
    • Level: Lower
    Bathroom 2
    • Level: Upper
    Dining room
    • Level: Main
    Family room
    • Level: Main
    Game room
    • Level: Lower
    Half bath
    • Level: Main
    Kitchen
    • Level: Main
    Laundry
    • Level: Main
    Living room
    • Level: Main
    Utility room
    • Level: Lower
    Heating
    • Hot Water, Natural Gas
    Cooling
    • Central Air, Electric
    Appliances
    • Included: Microwave, Dishwasher, Dryer, Exhaust Fan, Oven, Refrigerator, Stainless Steel Appliance(s), Cooktop, Washer, Water Heater, Gas Water Heater
    • Laundry: Main Level, Laundry Room
    Features
    • Ceiling Fan(s), Upgraded Countertops, Dry Wall
    • Flooring: Carpet, Luxury Vinyl, Ceramic Tile
    • Basement: Finished,Rear Entrance,Walk-Out Access
    • Number of fireplaces: 1
    • Fireplace features: Brick, Glass Doors
    Interior area
    • Total structure area: 3,868
    • Total interior livable area: 3,304 sqft
    • Finished area above ground: 2,140
    • Finished area below ground: 1,164

    Property

    Parking
    • Total spaces: 4
    • Parking features: Garage Faces Front, Attached, Driveway
    • Attached garage spaces: 2
    • Uncovered spaces: 2
    Accessibility
    • Accessibility features: None
    Features
    • Levels: Three
    • Stories: 3
    • Pool features: None
    • Has view: Yes
    • View description: Trees/Woods
    Lot
    • Size: 0.26 Acres
    Details
    • Additional structures: Above Grade, Below Grade
    • Parcel number: 160902132232
    • Zoning: R200
    • Special conditions: Standard

    Construction

    Type & style
    • Home type: SingleFamily
    • Architectural style: Colonial
    • Property subtype: Single Family Residence
    Materials
    • Frame
    • Foundation: Other
    • Roof: Shingle,Composition
    Condition
    • Very Good
    • New construction: No
    • Year built: 1984

    Utilities & green energy

    • Sewer: Public Sewer
    • Water: Public

    Community & HOA

    Community
    • Security: Security System
    • Subdivision: Mill Creek South
    HOA
    • Has HOA: No
    • Amenities included: None
    Location
    • Region: Rockville

    Financial & listing details

    • Price per square foot: $206/sqft
    • Tax assessed value: $608,500
    • Annual tax amount: $7,098
    • Date on market: 5/29/2026
    • Listing agreement: Exclusive Right To Sell
    • Listing terms: Cash,Conventional,FHA,VA Loan
    • Ownership: Fee Simple

    Price history

    DateEventPrice
    6/24/2026Sold$680,000-4.2%$206/sqft
    Source: Bright MLS #MDMC2237206 Report a problem
    6/12/2026Contingent$710,000$215/sqft
    Source: Bright MLS #MDMC2237206 Report a problem
    6/6/2026Pending sale$710,000$215/sqft
    Source: Bright MLS #MDMC2237206 Report a problem
    5/29/2026Listed for sale$710,000-4.1%$215/sqft
    Source: Bright MLS #MDMC2237206 Report a problem
    5/27/2026Listing removed$740,000$224/sqft
    Source: Bright MLS #MDMC2215326 Report a problem
    5/18/2026Price change$740,000-0.7%$224/sqft
    Source: Bright MLS #MDMC2215326 Report a problem
    5/6/2026Listed for sale$744,999$225/sqft
    Source: Bright MLS #MDMC2215326 Report a problem
    5/3/2026Contingent$744,999$225/sqft
    Source: Bright MLS #MDMC2215326 Report a problem
    4/16/2026Price change$744,999-0.7%$225/sqft
    Source: Bright MLS #MDMC2215326 Report a problem
    4/4/2026Listed for sale$750,000+12.8%$227/sqft
    Source: Bright MLS #MDMC2215326 Report a problem
    5/3/2006Sold$665,000$201/sqft
    Source: Public Record Report a problem

    Public tax history

    YearProperty taxesTax assessment
    2025$6,406 +4.7%$570,100 +7.2%
    2024$6,121 +7.7%$531,700 +7.8%
    2023$5,684 +6.3%$493,300 +1.8%
    2022$5,348 +1.9%$484,600 +1.8%
    2021$5,247 +1.8%$475,900 +1.9%
    2020$5,154 +9%$467,200
    2019$4,730 -0.2%$467,200 +8.9%
    2018$4,738 +1.5%$428,933 +4.7%
    2017$4,670 +17%$409,800 +4.5%
    2016$3,993 $392,233 +4.7%
    2015$3,993 $374,667 +4.9%
    2014$3,993 $357,100
    2013-- $357,100
    2012-- $357,100 -13.1%
    2011-- $410,860
    2010-- $410,860
    2009-- $410,860 -28.5%
    2008-- $574,280 +12.4%
    2007-- $510,982 +14.1%
    2006-- $447,686 +16.5%
    2005-- $384,390 +14.7%
    2004-- $335,116
    2003-- $335,116 +41.7%
    2002-- $236,570
    2001-- $236,570
    Find assessor info on the county website

    Neighborhood: 20855

    Nearby schools

    GreatSchools rating
    Schools provided by the listing agent
    • Middle: Shady Grove
    • High: Col. Zadok Magruder
    • District: Montgomery County Public Schools

    Source: Bright MLS. This data may not be complete. We recommend contacting the local school district to confirm school assignments for this home.

    Get a cash offer in 3 minutes
    Find out how much your home could sell for in as little as 3 minutes with a no-obligation cash offer.
    Estimated market value
    $677,700
    Get a cash offer in 3 minutes
    Find out how much your home could sell for in as little as 3 minutes with a no-obligation cash offer.
    Estimated market value
    $677,700