Skip main navigation
Sold for $1,100,000
Street View
  • Listed by: Beverly and Company, Inc. • Leo Bato • Contact: 818-382-4160
    Bought with: Sandy Loree Realty
    $1,100,000

    17021 Lassen St, Northridge, CA 91325

    5beds
    2,952sqft
    Single Family Residence
    Built in 1987
    7,877 Square Feet Lot
    $1,254,400 Zestimate®
    $373/sqft
    $4,898 Estimated rent

    Home value

    $1,254,400

    $1.18M - $1.33M

    $4,898/mo

    Zestimate® history
    Loading
    Loading...

    Owner options

    List your home for rent

    $4,898/mo

    Rent Zestimate®

    Find your next renter with Zillow Rental Manager. Plus, with online applications, you can quickly screen prospective tenants – for free.

    Learn more

    $4,898/mo

    Rent Zestimate®

    Refinance and save

    $7,013/mo

    Est. payment

    Refinancing to a lower rate could help reduce your monthly payments and save thousands over the life of the loan.

    See today's rates

    $7,013/mo

    Est. payment

    Explore your selling options

    Work with a Zillow partner agent

    Leverage their expertise and Zillow's premium Showcase listings to get your home seen by more buyers.

    Get started

    List with your own agent

    Get your home in front of millions of buyers by listing it on Zillow.

    Learn how to do it

    Sell it yourself

    Take full control of how buyers see your home on Zillow by listing For Sale by Owner (FSBO).

    List your home

    What's special

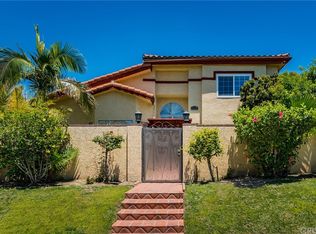
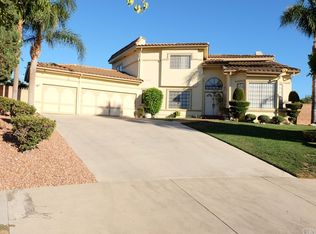
    This is your chance to own a PRIME piece of real estate in the Great neighborhood of Northridge, very close to CSUN! This HUGE property has 5 beds, 3 baths spread over 2,952 soft of living space. The grand entrance starts with wide double doors, opening into your 1st (Formal) Living Room, here notice the beautiful cherry wood floors, the magnificent cathedral ceilings, and the wide bay windows giving this room lots of natural light. Walking through the threshold brings you to your 2nd Living Room/Den where you can enjoy family time with a cozy fireplace and elegant custom tiles marble like floors. The family chef with love the highly upgraded kitchen with quartz countertops, custom backsplash, white shaker-style cabinets, and large island with seating. There are 2 bedrooms downstairs each with their own separate entrances, which has HUGE INCOME POTENTIAL $$$. Upstairs you will find the other 3 rooms, one of which is your enormous Master Suite, featuring a significant size of walk-in closet, a luxurious soaking tub, and a separate shower stall. Endless possibilities for entertaining and recreation awaits outside as you enjoy your large covered patio, a grass area, as well as a concrete side and back yard with lots of mature fruit trees namely: Lemon, Orange, Persimmon, Avocado, Calamunding, Calamansi, Mandarin, Banana, Dragon Fruit, Peach, Sweet Yam, and Cranberry as well as basketball hoop. There is an attached 2 car garage with easy access and space for additional parking on the driveway. This great location is close to the freeway, as well as all the shopping and dining destinations the valley has to offer.

    Zillow last checked:

    Listing updated:

    Listed by:

    Leo Bato DRE #01940130 818-648-4837,

    Beverly and Company, Inc.,

    Ganesh Bharwani DRE #02150940,

    Beverly and Company, Inc.

    Bought with:

    Sandy Loree, DRE #01037121

    Sandy Loree Realty

    Source: CRMLS,MLS#: SR23181879MLS LogoOriginating MLS: California Regional MLS

    Facts & features

    Interior

    Bedrooms & bathrooms
    • Bedrooms: 5
    • Bathrooms: 3
    • Full bathrooms: 3
    • Main level bathrooms: 1
    • Main level bedrooms: 2
    Rooms
    • Room types: Bedroom, Family Room, Laundry, Living Room, Primary Bathroom, Primary Bedroom, Other, Dining Room
    Primary bedroom
    • Features: Primary Suite
    Bedroom
    • Features: Multi-Level Bedroom
    Bedroom
    • Features: Bedroom on Main Level
    Bathroom
    • Features: Bathtub, Dual Sinks, Linen Closet, Remodeled, Separate Shower, Walk-In Shower
    Kitchen
    • Features: Kitchen Island, Kitchen/Family Room Combo, Pots & Pan Drawers, Quartz Counters, Remodeled, Self-closing Cabinet Doors, Self-closing Drawers, Updated Kitchen
    Other
    • Features: Walk-In Closet(s)
    Heating
    • Central
    Cooling
    • Central Air
    Appliances
    • Included: Gas Cooktop, Gas Oven, Gas Range, Gas Water Heater, Refrigerator, Water To Refrigerator
    • Laundry: Washer Hookup, Electric Dryer Hookup, Gas Dryer Hookup, Laundry Room
    Features
    • Breakfast Bar, Breakfast Area, Crown Molding, Separate/Formal Dining Room, High Ceilings, Open Floorplan, Recessed Lighting, Bedroom on Main Level, Primary Suite, Walk-In Closet(s)
    • Flooring: Concrete, Tile, Wood
    • Doors: Double Door Entry, Insulated Doors, Sliding Doors
    • Windows: Blinds, Double Pane Windows
    • Has fireplace: Yes
    • Fireplace features: Living Room
    • Common walls with other units/homes: No Common Walls
    Interior area
    • Total interior livable area: 2,952 sqft

    Property

    Parking
    • Total spaces: 4
    • Parking features: Concrete, Direct Access, Driveway Level, Driveway, Garage, Side By Side
    • Attached garage spaces: 2
    • Uncovered spaces: 2
    Features
    • Levels: Two
    • Stories: 2
    • Entry location: 1
    • Patio & porch: Rear Porch, Concrete, Covered, Open, Patio, Wood
    • Pool features: None
    • Spa features: None
    • Fencing: Block,Brick,Wrought Iron
    • Has view: Yes
    • View description: Mountain(s), Neighborhood
    Lot
    • Size: 7,877 Square Feet
    • Features: Back Yard, Front Yard, Garden, Landscaped
    Details
    • Parcel number: 2694008029
    • Zoning: LARS
    • Special conditions: Standard

    Construction

    Type & style
    • Home type: SingleFamily
    • Architectural style: Contemporary,English,Modern
    • Property subtype: Single Family Residence
    Materials
    • Brick, Block, Drywall, Frame, Glass, Masonite, Concrete, Stucco, Steel
    • Roof: Tile
    Condition
    • Updated/Remodeled,Turnkey
    • New construction: No
    • Year built: 1987

    Utilities & green energy

    • Sewer: Public Sewer
    • Water: Public
    • Utilities for property: Cable Connected, Electricity Connected, Phone Connected, Sewer Connected, Water Connected

    Community & HOA

    Community
    • Features: Street Lights, Sidewalks, Urban
    • Security: Carbon Monoxide Detector(s), Smoke Detector(s)
    Location
    • Region: Northridge

    Financial & listing details

    • Price per square foot: $373/sqft
    • Tax assessed value: $1,122,000
    • Annual tax amount: $13,834
    • Date on market: 10/1/2023
    • Cumulative days on market: 35 days
    • Listing terms: Cash to New Loan,Conventional,FHA,VA Loan
    • Road surface type: Alley Paved

    Price history

    DateEventPrice
    4/25/2025Listing removed$5,999$2/sqft
    Source: CRMLS #BB25064693 Report a problem
    4/11/2025Price change$5,999-4.8%$2/sqft
    Source: CRMLS #BB25064693 Report a problem
    4/6/2025Price change$6,299-3.1%$2/sqft
    Source: CRMLS #BB25064693 Report a problem
    4/4/2025Price change$6,499-7.1%$2/sqft
    Source: CRMLS #BB25064693 Report a problem
    3/25/2025Listed for rent$6,999+1.4%$2/sqft
    Source: CRMLS #BB25064693 Report a problem
    3/14/2025Listing removed$6,900$2/sqft
    Source: CRMLS #BB25007577 Report a problem
    3/5/2025Price change$6,900-13.7%$2/sqft
    Source: CRMLS #BB25007577 Report a problem
    2/5/2025Price change$7,999-4.8%$3/sqft
    Source: CRMLS #BB25007577 Report a problem
    1/12/2025Listed for rent$8,400+5%$3/sqft
    Source: CRMLS #BB25007577 Report a problem
    11/7/2024Listing removed$7,999$3/sqft
    Source: CRMLS #BB24130323 Report a problem
    8/14/2024Price change$7,999-5.9%$3/sqft
    Source: CRMLS #BB24130323 Report a problem
    6/25/2024Listed for rent$8,499$3/sqft
    Source: CRMLS #BB24130323 Report a problem
    12/20/2023Sold$1,100,000+0%$373/sqft
    Source: CRMLS #SR23181879 Report a problem
    11/28/2023Pending sale$1,099,900$373/sqft
    Source: CRMLS #SR23181879 Report a problem

    Public tax history

    YearProperty taxesTax assessment
    2025$13,834 +1.1%$1,122,000 +2%
    2024$13,690 +132.5%$1,100,000 +144.5%
    2023$5,889 +4.7%$449,891 +2%
    2022$5,627 +1.5%$441,070 +2%
    2021$5,545 -0.9%$432,422 +1%
    2020$5,595 $427,989 +2%
    2019$5,595 +6.3%$419,598 +2%
    2018$5,266 $411,371 +2%
    2017$5,266 +2.2%$403,306 +2%
    2016$5,154 +2.9%$395,399 +1.5%
    2015$5,010 +1%$389,461 +2%
    2014$4,963 $381,833 +2.5%
    2012-- $372,656 +2%
    2011-- $365,350 +0.8%
    2010-- $362,620 -0.2%
    2009-- $363,483 +2%
    2008-- $356,357 +2%
    2007-- $349,371 +2%
    2006-- $342,521
    2005-- $342,521 +4%
    2004-- $329,223 +1.9%
    2003-- $323,190 +2%
    2002-- $316,853 +4%
    2000-- $304,551
    Find assessor info on the county website

    Neighborhood: Northridge

    Nearby schools

    GreatSchools rating
    Get a cash offer in 3 minutes
    Find out how much your home could sell for in as little as 3 minutes with a no-obligation cash offer.
    Estimated market value
    $1,254,400
    Get a cash offer in 3 minutes
    Find out how much your home could sell for in as little as 3 minutes with a no-obligation cash offer.
    Estimated market value
    $1,254,400