LOCATION LOCATION - Enjoy unique FRONT & BACK full lake view from this Bellacera Model NESLTED ON Cul de Sac with no thru traffic in amenity filled PGA VERANO. This 3BR+Den/3.5BA/3CG home boasting charm is tastefully upgraded. Lake view Gourmet Kitchen features large center Island, granite counter, glass tile backsplash w/ Pot Filler under cabinet lighting, canopy hood, SS upscale appliances, cabinet pull-outs butler's pantry. Other finishes include IMPACT WINDOWS, diag. tile flooring, crown moulding, double glass lake view front entry doors, custom window treatments incl plantation shutters, wet bar h/u, designer light fixtures/ceiling fans, Central Vac . LAKE VIEW Primary Suite has tray ceiling, cust W/I closets, ensuite bath, frame-less glass shower w body faucet, Storage galore Both Guest Suites have ensuite baths, - W/I custom closet in 1. New HWH 2023. Abundance of custom storage in 3 Car garage , attic stairs attic lighting and flooring, garage has plenty of room for a golf cart.
For the Golfer, the cart path leading to PGA Golf Club is right at the beginning of the Street.(PGA Golf Club membership and other memberships available separately.
HOA includes, lawn care, cable, internet, alarm monitoring, gated manned security gate. The amenity filled community has 27 Pickle Ball courts, tennis courts, walking paths, bocce, 2 gyms 1
(e-gygm), exercise room and classes, resistance pool, outdoor resort pool with cabanas, indoor pool, sauna men's and women's locker rooms, hot tubs, card room, library, demonstration kitchen. Plenty of social clubs and planned events , ballroom, outdoor fire pit, fireplace, BBQ and large patio areas. Something for everyone at Verano.
SEE FEATURE SHEET FOR ALL HOME INCLUSIONS AND ATTRIBUTES
Sold for $704,500
$704,500
17021 SW Sapri Way, Port St Lucie, FL 34986
3beds
2,772sqft
Single Family Residence
Built in 2015
7,841 Square Feet Lot
$669,900 Zestimate®
$254/sqft
$3,592 Estimated rent
Home value
$669,900
$630,000 - $710,000
$3,592/mo
Zestimate® history
Owner options
List your home for rent
$3,592/mo
Rent Zestimate®
Find your next renter with Zillow Rental Manager. Plus, with online applications, you can quickly screen prospective tenants – for free.
$3,592/mo
Rent Zestimate®
Refinance and save
$5,554/mo
Est. payment
Refinancing to a lower rate could help reduce your monthly payments and save thousands over the life of the loan.
$5,554/mo
Est. payment
Explore your selling options
Work with a Zillow partner agent
Leverage their expertise and Zillow's premium Showcase listings to get your home seen by more buyers.
Get startedList with your own agent
Get your home in front of millions of buyers by listing it on Zillow.
Learn how to do itSell it yourself
Take full control of how buyers see your home on Zillow by listing For Sale by Owner (FSBO).
List your homeWhat's special
Zillow last checked:
Listing updated:
Listed by:
Denise C Andresen 516-729-7056,
Keller Williams Realty of PSL
Bought with:
Tishunda Tullis, 3549623
Coldwell Banker Realty
Source: BeachesMLS,MLS#: R10916632 Originating MLS: BeachesMLS
Originating MLS: BeachesMLSFacts & features
Interior
Bedrooms & bathrooms
- Bedrooms: 3
- Bathrooms: 4
- Full bathrooms: 3
- 1/2 bathrooms: 1
- Main level bathrooms: 3
- Main level bedrooms: 3
Primary bedroom
- Level: Main
- Area: 255
- Dimensions: 15 X 17
Bedroom 2
- Level: Main
- Area: 180.56
- Dimensions: 14.8 X 12.2
Bedroom 3
- Level: Main
- Area: 180.56
- Dimensions: 14.8 X 12.2
Den
- Area: 169.5
- Dimensions: 15 X 11.3
Dining room
- Description: eating area in Kitchen
- Level: Main
- Area: 138.02
- Dimensions: 13.4 X 10.3
Dining room
- Level: Main
- Area: 147.4
- Dimensions: 13.4 X 11
Kitchen
- Level: Main
- Area: 182
- Dimensions: 14 X 13
Living room
- Level: Main
- Area: 456
- Dimensions: 19 X 24
Heating
- Central, Electric
Cooling
- Central Air, Ceiling Fan(s), Electric
Appliances
- Included: Cooktop, Dryer, Dishwasher, Electric Water Heater, Disposal, Microwave, Oven, Refrigerator, Water Heater, Washer
- Laundry: Inside
Features
- Attic, Breakfast Bar, Breakfast Area, Bathtub, Closet Cabinetry, Cathedral Ceiling(s), Central Vacuum, Dining Area, Separate/Formal Dining Room, Dual Sinks, Entrance Foyer, Garden Tub/Roman Tub, High Ceilings, Kitchen Island, Kitchen/Dining Combo, Pantry, Pull Down Attic Stairs, Split Bedrooms, Soaking Tub, Separate Shower, Vaulted Ceiling(s)
- Flooring: Carpet, Ceramic Tile
- Doors: French Doors
- Windows: Blinds, Bay Window(s), Casement Window(s), Drapes, Plantation Shutters
- Attic: Pull Down Stairs
Interior area
- Total structure area: 3,739
- Total interior livable area: 2,772 sqft
Property
Parking
- Total spaces: 3
- Parking features: Attached, Garage, Garage Door Opener
- Attached garage spaces: 3
Features
- Levels: Multi/Split,One
- Stories: 1
- Patio & porch: Covered, Patio, Screened
- Exterior features: Outdoor Living Area
- Pool features: Association
- Has view: Yes
- View description: Lake
- Has water view: Yes
- Water view: Lake
- Waterfront features: Lake Front
Lot
- Size: 7,841 Square Feet
- Features: Cul-De-Sac, Sprinklers Automatic, < 1/4 Acre
Details
- Parcel number: 332880400420000
- Zoning: Residential
Construction
Type & style
- Home type: SingleFamily
- Architectural style: Mediterranean
- Property subtype: Single Family Residence
Materials
- Block
- Roof: Barrel,Concrete,Tile
Condition
- Resale
- New construction: No
- Year built: 2015
Details
- Builder model: Bellacera
Utilities & green energy
- Electric: 3 Phase
- Sewer: Public Sewer
- Water: Public
- Utilities for property: Cable Available, Sewer Available, Underground Utilities, Water Available
Community & HOA
Community
- Features: Home Owners Association, Gated, Property Manager On-Site, Sidewalks
- Security: Security System, Gated with Guard, Gated Community, Key Card Entry, Smoke Detector(s)
- Subdivision: VERANO
HOA
- Has HOA: Yes
- Amenities included: Basketball Court, Bocce Court, Billiard Room, Clubhouse, Dog Park, Fitness Center, Indoor Pool, Library, Playground, Pickleball, Pool, Spa/Hot Tub, Tennis Court(s), Trail(s)
- Services included: Common Areas, Cable TV, Maintenance Grounds, Pest Control, Recreation Facilities, Security, Trash
- HOA fee: $544 monthly
Location
- Region: Pt Saint Lucie
Financial & listing details
- Price per square foot: $254/sqft
- Annual tax amount: $2,105
- Date on market: 9/3/2023
- Cumulative days on market: 87 days
- Listing terms: Cash,Conventional,FHA,VA Loan
Price history
| Date | Event | Price |
|---|---|---|
| 1/10/2024 | Sold | $704,500-0.8%$254/sqft |
Source:  BeachesMLS #R10916632 Report a problem BeachesMLS #R10916632 Report a problem | ||
| 11/30/2023 | Contingent | $710,000$256/sqft |
Source: BeachesMLS #RX-10916632 Report a problem | ||
| 11/28/2023 | Price change | $710,000-4.7%$256/sqft |
Source: BeachesMLS #RX-10916632 Report a problem | ||
| 10/30/2023 | Price change | $745,000-3.9%$269/sqft |
Source: BeachesMLS #RX-10916632 Report a problem | ||
| 10/5/2023 | Price change | $775,000-3.1%$280/sqft |
Source: BeachesMLS #RX-10916632 Report a problem | ||
| 9/3/2023 | Listed for sale | $799,900$289/sqft |
Source: BeachesMLS #RX-10916632 Report a problem | ||
Public tax history
Tax history is unavailable.
Neighborhood: Verano
Nearby homes
- $704,5003 bd4 ba2.7k sqft17021 SW Sapri Way, Port Saint Lucie, FL 34987Sold
- $649,9003 bd4 ba2.5k sqft17019 SW Sapri Way, Pt Saint Lucie, FL 34986Off Market
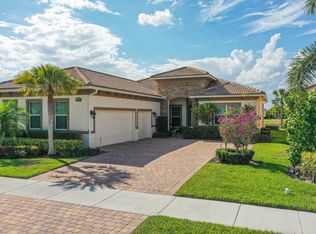
- $803,9003 bd4 ba3.1k sqft17023 SW Sapri Way, Port Saint Lucie, FL 34986Off Market
- $666,4003 bd3 ba2.5k sqft17019 SW Sapri Way, Port Saint Lucie, FL 34987Off Market
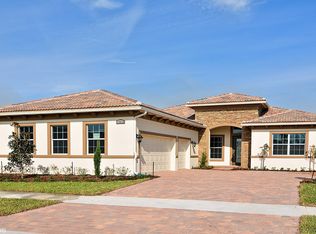
- $700,0003 bd4 ba3.1k sqft17025 SW Sapri Way, Port Saint Lucie, FL 34986Sold
- $657,8003 bd4 ba2.5k sqft17017 SW Sapri Way, Port Saint Lucie, FL 34987Off Market
- $672,4003 bd3 ba3.1k sqft17015 SW Sapri Way, Port Saint Lucie, FL 34987Off Market
- $729,2003 bd3 ba2.6k sqft17018 SW Sapri Way, Port Saint Lucie, FL 34986Off Market
Nearby schools
GreatSchools rating
- 7/10Allapattah Flats K-8Grades: PK-8Distance: 1.7 mi
- 4/10Fort Pierce Central High SchoolGrades: 9-12Distance: 7.8 mi
- 5/10Manatee Academy K-8Grades: K-8Distance: 2.5 mi
Get a cash offer in 3 minutes
Find out how much your home could sell for in as little as 3 minutes with a no-obligation cash offer.
Estimated market value
$669,900
Get a cash offer in 3 minutes
Find out how much your home could sell for in as little as 3 minutes with a no-obligation cash offer.
Estimated market value
$669,900
- Florida
- Saint Lucie County
- Port Saint Lucie
- 34986
- Verano
- 17021 SW Sapri Way
Nearby cities
Nearby neighborhoods
Nearby zip codes
Other Port Saint Lucie Topics
- Apartments for Rent in 34986
- Houses for Sale in 34986
- Houses for Rent in 34986
- 34986 Real Estate
- Port Saint Lucie Condos
- Houses for Sale in Port Saint Lucie
- Newest Listings in Port Saint Lucie
- Port Saint Lucie Home Values
- Port Saint Lucie Real Estate Agents
- Port Saint Lucie Refinance
- Port Saint Lucie Mortgage Rates
