Stunning 4-bedroom view home sitting on a cul-de-sac gentle hillside walkout golf course lot with incredible views! This is pure Arizona Living at its best. Upon entering, you'll appreciate the welcoming warm, bright & open living areas. Built in 2002 this home is well planned by the architect owner with flexible spaces & generous rooms. Immaculately maintained inside and out. Easy access and no steps across the main floor, walkout level has access via elevator or stairs. The eat-in kitchen showcases wrap around windows to soak in morning sun and inspiring views. Well connected outdoor living is seamlessly accessed from the Great Room, Kitchen and Primary bedroom on the main floor with awesome views. The eat in Kitchen is large with abundant storage, prep sink and counters for creating a ... entertaining; it's also wrapped with big view windows. Fall in love with the main retreat boasting a private view balcony, a huge walk-in closet, & a bathroom w/two vanities & a tiled shower. The balance of the home includes 3 more large bedrooms plus an office, multipurpose/storage or media room and guest baths. The oversized garage measures 667 SqFt (26'11" x 23'7"). The .65 Acre private view lot is large enough for added additions and environments if desired.
Walk 1 block to Desert Canyon Golf Club that offers a restaurant, bar, patios, driving range and a new huge putting green. This is one of the most enjoyed neighborhoods in Fountain Hills and Scottsdale with quick access to Shea Blvd and Hwy 87. In 25 minutes you are at Sky Harbor Airport, 5 minutes to Scottsdale, 25 minutes to Saguaro Lake, 60 minutes to Payson and the cool Rim Country. Of course living in Fountain Hills comes with the benefit of calling the Greatest Town in the World your home. Fountain Hills has the welcoming spirit of a small Town, fun events and at 25,000 residents it also offers the conveniences within its borders including dozens of restaurants, 4 grocery stores, 2 hardware stores and some of the best parks, cycling, hiking and golf course in the World for you, visiting friends and your pets. Fountain Hills is known for its hills, the famous Fountain and natural beauty. Unlike 95% of the Phoenix metro area that is completely flat, here we enjoy a little higher elevation, the hills and great views, no traffic, a safe community where your life can be well enriched.
Sold for $1,200,000
Zillow last checked:
Listing updated:
Bought with:
Lisa Ann Schantz, SA688129000
Realty ONE Group
Source: ARMLS,MLS#: 6807137
Price history
| Date | Event | Price |
|---|---|---|
| 4/4/2025 | Sold | $1,200,000-4%$298/sqft |
Source:  ARMLS #6807137 Report a problem ARMLS #6807137 Report a problem | ||
| 1/18/2025 | Listed for sale | $1,250,000+79.9%$311/sqft |
Source: ARMLS #6807137 Report a problem | ||
| 3/3/2012 | Listing removed | $695,000$173/sqft |
Source: Copper Sun Real Estate #4350881 Report a problem | ||
| 6/14/2011 | Listed for sale | $695,000-12.6%$173/sqft |
Source: RE/MAX SUN PROPERTIES #4350881 Report a problem | ||
| 5/12/2010 | Listed for sale | $795,000+354.3%$198/sqft |
Source: AZ SUN PROPERTIES, LLC #4350881 Report a problem | ||
| 7/19/2001 | Sold | $175,000+25.9%$43/sqft |
Source: Public Record Report a problem | ||
| 10/10/2000 | Sold | $139,000$35/sqft |
Source: Public Record Report a problem | ||
Nearby homes
- $711,0003 bd2 ba2.2k sqft17035 E Armour Cir, Fountain Hills, AZ 85268Off Market
- $666,7004 bd2 ba2.7k sqft17008 E Player Ct, Fountain Hills, AZ 85268Off Market
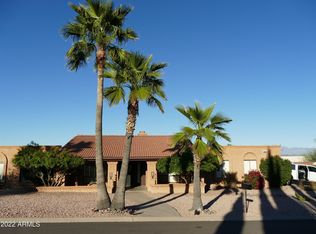
- $1,004,2004 bd3 ba3.3k sqft17044 E Armour Cir, Fountain Hills, AZ 85268Off Market

- $1,331,6003 bd3 ba3.3k sqft17019 E Player Ct, Fountain Hills, AZ 85268Off Market

Get a cash offer in 3 minutes
Find out how much your home could sell for in as little as 3 minutes with a no-obligation cash offer.
Estimated market value
$1,182,500
