Skip main navigation
Closed
  • $268,000

    17022 Eastwood Ave #44, Farmington, MN 55024

    2beds
    1,540sqft
    Townhouse Side x Side
    Built in 2002
    -- sqft lot
    $263,600 Zestimate®
    $174/sqft
    $2,074 Estimated rent

    Home value

    $263,600

    $250,000 - $277,000

    $2,074/mo

    Zestimate® history
    Loading
    Loading...

    Owner options

    List your home for rent

    $2,074/mo

    Rent Zestimate®

    Find your next renter with Zillow Rental Manager. Plus, with online applications, you can quickly screen prospective tenants – for free.

    Learn more

    $2,074/mo

    Rent Zestimate®

    Refinance and save

    $2,020/mo

    Est. payment

    Refinancing to a lower rate could help reduce your monthly payments and save thousands over the life of the loan.

    See today's rates

    $2,020/mo

    Est. payment

    Explore your selling options

    Work with a Zillow partner agent

    Leverage their expertise and Zillow's premium Showcase listings to get your home seen by more buyers.

    Get started

    List with your own agent

    Get your home in front of millions of buyers by listing it on Zillow.

    Learn how to do it

    Sell it yourself

    Take full control of how buyers see your home on Zillow by listing For Sale by Owner (FSBO).

    List your home

    What's special

    Spacious bathSizable garageCraft spaceInformal dining areaCounter spaceAbundant cabinetSeparate tiled shower
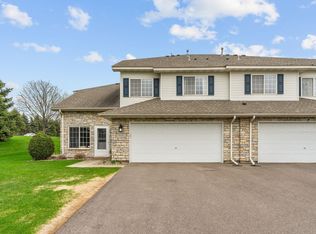
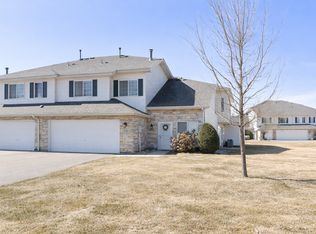
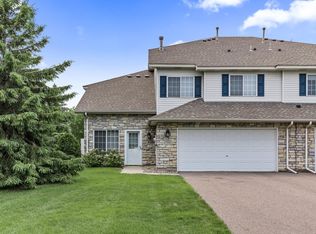
    Don't miss out on this amazing townhome! Nestled on its private drive, enjoy the tranquility and seclusion with no through traffic. Just steps to the East Lake walking path, offering scenic strolls through the woods and around the serene lake. Inside, the inviting kitchen awaits, offering abundant cabinet and counter space, along with a convenient breakfast bar overhang. The spacious living room impresses with its lofted ceilings, perfect for unwinding or entertaining guests. Additionally, you'll find an informal dining area, a convenient half bath, and access to the sizable garage on the main level. Upstairs, discover two generously sized bedrooms, both featuring large closets. The versatile loft space provides endless possibilities as a workout room, office, craft space, or playroom. The spacious bath on this level features a double vanity, a separate tiled shower, and a soothing jetted tub. Completing the upper level is a convenient laundry room with washer/dryer included.

    Zillow last checked:

    Listing updated:

    Listed by:

    Matthew R Barker 612-730-2829,

    RE/MAX Results,

    Dena K Hodnett 612-730-9616

    Bought with:

    Mary Sue McMahon Bramsen

    RE/MAX Results

    Source: NorthstarMLS as distributed by MLS GRID,MLS#: 6489243MLS Logo

    Facts & features

    Interior

    Bedrooms & bathrooms
    • Bedrooms: 2
    • Bathrooms: 2
    • Full bathrooms: 1
    • 1/2 bathrooms: 1
    Bedroom
    • Level: Upper
    • Area: 204 Square Feet
    • Dimensions: 17x12
    Bedroom 2
    • Level: Upper
    • Area: 180 Square Feet
    • Dimensions: 15x12
    Dining room
    • Level: Main
    • Area: 130 Square Feet
    • Dimensions: 10x13
    Family room
    • Level: Upper
    • Area: 144 Square Feet
    • Dimensions: 16x9
    Kitchen
    • Level: Main
    • Area: 204 Square Feet
    • Dimensions: 17x12
    Living room
    • Level: Main
    • Area: 210 Square Feet
    • Dimensions: 14x15
    Porch
    • Level: Main
    Heating
    • Forced Air
    Cooling
    • Central Air
    Appliances
    • Included: Dishwasher, Dryer, Microwave, Range, Refrigerator, Washer, Water Softener Owned
    • Laundry: Laundry Room, Upper Level
    Features
    • Basement: None
    • Has fireplace: No
    Interior area
    • Total structure area: 1,540
    • Total interior livable area: 1,540 sqft
    • Finished area above ground: 1,540
    • Finished area below ground: 0

    Property

    Parking
    • Total spaces: 2
    • Parking features: Attached
    • Attached garage spaces: 2
    • Details: Garage Dimensions (21x24)
    Accessibility
    • Accessibility features: None
    Features
    • Levels: Two
    • Stories: 2
    • Patio & porch: Patio
    • Fencing: None
    Details
    • Foundation area: 678
    • Parcel number: 224407515044
    • Zoning description: Residential-Single Family

    Construction

    Type & style
    • Home type: Townhouse
    • Property subtype: Townhouse Side x Side
    • Attached to another structure: Yes
    Materials
    • Roof: Asphalt
    Condition
    • New construction: No
    • Year built: 2002

    Utilities & green energy

    • Electric: Circuit Breakers
    • Gas: Natural Gas
    • Sewer: City Sewer/Connected
    • Water: City Water/Connected

    Community & HOA

    Community
    • Subdivision: Lake Place
    HOA
    • Has HOA: Yes
    • Services included: Maintenance Structure, Hazard Insurance, Lawn Care, Maintenance Grounds, Professional Mgmt, Sanitation
    • HOA fee: $335 monthly
    • HOA name: Network Management
    • HOA phone: 952-432-8979
    Location
    • Region: Farmington

    Financial & listing details

    • Price per square foot: $174/sqft
    • Annual tax amount: $2,408
    • Date on market: 2/14/2024
    • Cumulative days on market: 24 days

    Price history

    DateEventPrice
    5/10/2024Sold$268,000-0.7%$174/sqft
    Source: NorthstarMLS as distributed by MLS GRID #6489243 Report a problem
    3/11/2024Pending sale$269,900$175/sqft
    Source: NorthstarMLS as distributed by MLS GRID #6489243 Report a problem
    2/16/2024Listed for sale$269,900$175/sqft
    Source: NorthstarMLS as distributed by MLS GRID #6489243 Report a problem

    Public tax history

    Tax history is unavailable.

    Neighborhood: 55024

    Nearby schools

    GreatSchools rating
    Get pre-qualified for a loan
    At Zillow Home Loans, we can pre-qualify you in as little as 5 minutes with no impact to your credit score.

    An equal housing lender. NMLS #10287.