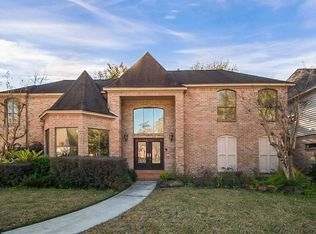
One-of-a-kind and almost whimsical, this charming one-story home beautifully blends timeless traditional character with thoughtful modern updates. Solid wood doors, rich wood-look tile flooring, and a rare Manganese Saltillo tile floor foyer create a distinctive sense of style from the moment you enter. The beautifully renovated kitchen features elegant Carrera marble countertops, stainless steel appliances, and a stainless undermount sink. Every bathroom has been tastefully updated. The Primary en suite bathroom has 2 separate his and her Carrera marble top vanities, as well as a Makeup vanity. The Primary bedroom has a custom-designed Elfa walk-in closet. The inviting Den showcases dramatic 11-foot beamed vaulted ceilings, built ins and a wood fireplace mantle. Double-pane windows and PEX plumbing add peace of mind. Outdoors, enjoy a private side-yard patio with a deck plus an expansive backyard—perfect for entertaining, relaxing, and making the home your own. Tons of Amenities
Pending
$314,000
17022 Hill View Ln, Spring, TX 77379
3beds
2,036sqft
Single Family Residence
Built in 1974
10,611 Square Feet Lot
$311,200 Zestimate®
$154/sqft
$75/mo HOA
What's special
- 39 days
- 269
- 6
Likely to sell faster than
Zillow last checked:
Listing updated:
Listed by:
Kim Beckles-Bannister TREC #0681228 917-302-5467,
CB&A, Realtors
Source: HAR,MLS#: 71100009
Facts & features
Interior
Bedrooms & bathrooms
- Bedrooms: 3
- Bathrooms: 2
- Full bathrooms: 2
Rooms
- Room types: Den
Primary bedroom
- Level: First
- Area: 208
- Dimensions: 16 x 13
Bedroom
- Level: First
- Area: 130
- Dimensions: 13 x 10
Bedroom
- Level: First
- Area: 143
- Dimensions: 13 x 11
Breakfast
- Level: First
- Area: 120
- Dimensions: 12 x 10
Den
- Level: First
- Area: 384
- Dimensions: 24 x 16
Dining room
- Level: First
- Area: 143
- Dimensions: 13 x 11
Kitchen
- Level: First
- Area: 144
- Dimensions: 12 x 12
Primary bath
- Level: First
- Area: 150
- Dimensions: 15 x 10
Heating
- Natural Gas
Cooling
- Ceiling Fan(s), Electric
Appliances
- Included: Double Oven, Electric Cooktop, Dishwasher
- Laundry: Electric Dryer Hookup, Washer Hookup
Features
- High Ceilings, All Bedrooms Down, Walk-In Closet(s)
- Flooring: Tile, Wood
- Windows: Insulated/Low-E windows, Window Coverings
- Number of fireplaces: 1
- Fireplace features: Gas, Wood Burning
Interior area
- Total structure area: 2,036
- Total interior livable area: 2,036 sqft
Property
Parking
- Total spaces: 2
- Parking features: Detached, Double-Wide Driveway
- Garage spaces: 2
Features
- Stories: 1
- Patio & porch: Patio/Deck
- Exterior features: Side Yard, Sprinkler System
- Fencing: Back Yard
Lot
- Size: 10,611 Square Feet
- Features: Subdivided, 0 Up To 1/4 Acre
Details
- Parcel number: 1055180000011
Construction
Type & style
- Home type: SingleFamily
- Architectural style: Traditional
- Property subtype: Single Family Residence
Materials
- Brick
- Foundation: Slab
- Roof: Composition
Condition
- New construction: No
- Year built: 1974
Utilities & green energy
- Sewer: Public Sewer
- Water: Water District
Community & HOA
Community
- Subdivision: Memorial Northwest Sec 03
HOA
- Has HOA: Yes
- Amenities included: Clubhouse, Fitness Center, Playground, Pool
- HOA fee: $900 annually
Location
- Region: Spring
Financial & listing details
- Price per square foot: $154/sqft
- Tax assessed value: $317,646
- Annual tax amount: $6,508
- Date on market: 8/20/2026
- Listing terms: Cash,Conventional,FHA,VA Loan
- Exclusions: Dining Room Chandelier
Estimated market value
$311,200
$296,000 - $327,000
$2,179/mo
Price history
| Date | Event | Price |
|---|---|---|
| 9/5/2026 | Pending sale | $314,000$154/sqft |
Source:  HAR #71100009 Report a problem HAR #71100009 Report a problem | ||
| 8/24/2026 | Listed for sale | $314,000+25.6%$154/sqft |
Source: HAR #71100009 Report a problem | ||
| 11/18/2019 | Sold | -- |
Source: Agent Provided Report a problem | ||
| 10/19/2019 | Pending sale | $250,000$123/sqft |
Source: RE/MAX Northwest, REALTORS #75482782 Report a problem | ||
| 10/9/2019 | Listed for sale | $250,000+81.8%$123/sqft |
Source: RE/MAX Northwest, REALTORS #75482782 Report a problem | ||
| 7/21/2008 | Listing removed | $137,500$68/sqft |
Source: Homes & Land #2194494 Report a problem | ||
| 4/10/2008 | Listed for sale | $137,500$68/sqft |
Source: Homes & Land #2194494 Report a problem | ||
Public tax history
| Year | Property taxes | Tax assessment |
|---|---|---|
| 2025 | $3,969 -3.2% | $317,646 -5.1% |
| 2024 | $4,101 +18.1% | $334,780 -9.4% |
| 2023 | $3,474 -15.7% | $369,540 +13.2% |
| 2022 | $4,122 | $326,413 +42.8% |
| 2021 | -- | $228,514 +4.1% |
| 2020 | $4,680 +225.6% | $219,457 |
| 2019 | $1,437 -64.3% | $219,457 +13.8% |
| 2018 | $4,025 | $192,766 |
| 2017 | $4,025 +10.9% | $192,766 |
| 2016 | $3,628 +16.7% | $192,766 +8.4% |
| 2015 | $3,110 | $177,847 +18.7% |
| 2014 | $3,110 | $149,833 +19% |
| 2013 | -- | $125,954 |
| 2012 | -- | $125,954 |
| 2011 | -- | $125,954 |
| 2010 | -- | $125,954 -7.3% |
| 2009 | -- | $135,900 +21.3% |
| 2007 | -- | $112,000 |
| 2006 | -- | $112,000 |
| 2005 | -- | -- |
| 2004 | -- | $122,870 -7.7% |
| 2003 | -- | $133,100 +10% |
| 2002 | -- | $121,000 +10% |
| 2001 | -- | $110,000 +10% |
| 2000 | -- | $100,000 |
Find assessor info on the county website
Monthly payment
Est. payment
Payment breakdown
Explore the cost of this home by adjusting the details. Changes won't be saved.Climate risks
Neighborhood: Memorial Northwest
Nearby schools
Schools provided by the listing agent
- Elementary: Theiss Elementary School
- Middle: Doerre Intermediate School
- High: Klein High School
Source: HAR. This data may not be complete. We recommend contacting the local school district to confirm school assignments for this home.
Similar homes
- $280,0003 bd3 ba2.1k sqft7119 Sandy Knolls Dr, Spring, TX 77379For Sale
 MLS ID #38443610, Colleen Pye, RE/MAX Elite Properties. HAR
 - $374,9004 bd3 ba2.7k sqft8215 Winding Hill Ln, Spring, TX 77379For Sale
 MLS ID #52039829, Nicole Fowler, Compass RE Texas, LLC - The Heights. HAR
 - $257,6003 bd2 ba1.7k sqft18415 Hazycrest Dr, Spring, TX 77379For Sale
 MLS ID #78637996, Melanie Sloan, United Real Estate. HAR
 - $324,0004 bd3 ba2.5k sqft17826 Seven Pines Dr, Spring, TX 77379For Sale
 MLS ID #29250496, Eloy Arreola, HomeSmart. HAR
