Discover the charm of this beautifully remodeled 1.5-story ranch located in the picturesque town of Kearney, MO, within the renowned Liberty School District. Nestled on over 3 acres of lush land, this property offers the perfect balance of rural tranquility and urban convenience, being just 8 minutes from downtown Kearney and 12 minutes from Liberty's vibrant shopping and dining scene. Step inside to find a home that radiates quality and care. The interior has been meticulously updated over the last 14 years, showcasing exquisite wooden flooring, chandeliers, and matching hardware throughout. Crown molding adorns the main living room, creating a sophisticated ambiance that flows seamlessly into the rest of the house. The kitchen is a culinary delight, featuring sleek white cabinets, granite countertops, and rubbed bronze hardware. A sliding door leads out to a stamped patio, perfect for enjoying outdoor meals or entertaining guests. The primary bedroom, conveniently located on the main floor, offers an oasis of comfort with its en-suite bathroom, which has been completely revamped. Indulge in the luxury of a stand-alone shower, a jetted tub, and a large vanity, all accentuated by granite countertops and stylish rubbed bronze fixtures.The main level also hosts another bedroom, a half bathroom, a living room, the laundry and mudroom, and access to the garage. Upstairs, you'll find two generously sized bedrooms with double-door closets and a full bathroom, providing ample space for family or guests.The basement, accessible from the main level, offers a walk-out workshop, a third garage, and abundant storage or recreational space. The expansive backyard is a gardener's dream, with a tilled area already producing a bounty of fresh produce.Practical updates include a new roof installed in 2019, along with a replaced septic tank, HVAC system,& a water tank that's just two years old. These improvements ensure peace of mind and add to the property's overall appeal.
Sold
Price Unknown
17022 NE 119th St, Kearney, MO 64060
4beds
1,384sqft
Single Family Residence
Built in 1991
3.17 Acres Lot
$522,900 Zestimate®
$--/sqft
$2,226 Estimated rent
Home value
$522,900
$471,000 - $580,000
$2,226/mo
Zestimate® history
Owner options
List your home for rent
$2,226/mo
Rent Zestimate®
Find your next renter with Zillow Rental Manager. Plus, with online applications, you can quickly screen prospective tenants – for free.
$2,226/mo
Rent Zestimate®
Refinance and save
Refinancing to a lower rate could help reduce your monthly payments and save thousands over the life of the loan.
Explore your selling options
Work with a Zillow partner agent
Leverage their expertise and Zillow's premium Showcase listings to get your home seen by more buyers.
Get startedList with your own agent
Get your home in front of millions of buyers by listing it on Zillow.
Learn how to do itSell it yourself
Take full control of how buyers see your home on Zillow by listing For Sale by Owner (FSBO).
List your homeWhat's special
Lush landExpansive backyardGranite countertopsSleek white cabinetsStylish rubbed bronze fixturesJetted tubEn-suite bathroom
Zillow last checked:
Listing updated:
Listed by:
Ken Hoover Group 816-210-2027,
Keller Williams KC North,
Lucinda Biehn 816-210-7108,
Keller Williams KC North
Bought with:
Corinne Marwitz, 2021020135
ReeceNichols-KCN
Source: Heartland MLS as distributed by MLS GRID,MLS#: 2535949
Facts & features
Interior
Bedrooms & bathrooms
- Bedrooms: 4
- Bathrooms: 3
- Full bathrooms: 2
- 1/2 bathrooms: 1
Primary bedroom
- Features: All Carpet, Walk-In Closet(s)
- Level: Main
Bedroom 2
- Features: All Carpet
- Level: Main
Bedroom 3
- Features: All Carpet
- Level: Upper
Bedroom 4
- Features: All Carpet
- Level: Upper
Primary bathroom
- Features: Ceramic Tiles, Granite Counters, Separate Shower And Tub
- Level: Main
Bathroom 1
- Features: Ceramic Tiles
- Level: Main
Bathroom 2
- Features: Ceramic Tiles, Granite Counters, Shower Over Tub
- Level: Upper
Dining room
- Features: Wood Floor
- Level: Main
Great room
- Features: Fireplace, Wood Floor
- Level: Main
Kitchen
- Features: Wood Floor
- Level: Main
Laundry
- Features: Wood Floor
- Level: Main
Heating
- Forced Air, Natural Gas
Cooling
- Electric
Appliances
- Laundry: Laundry Room, Main Level
Features
- Painted Cabinets, Walk-In Closet(s)
- Flooring: Carpet, Tile, Wood
- Windows: Thermal Windows
- Basement: Concrete,Full,Walk-Out Access
- Number of fireplaces: 1
- Fireplace features: Gas Starter, Living Room, Wood Burning, Fireplace Screen
Interior area
- Total structure area: 1,384
- Total interior livable area: 1,384 sqft
- Finished area above ground: 1,384
Property
Parking
- Total spaces: 2
- Parking features: Attached, Garage Faces Side
- Attached garage spaces: 2
Features
- Patio & porch: Patio
- Spa features: Bath
Lot
- Size: 3.17 Acres
- Features: Acreage, Cul-De-Sac, Wooded
Details
- Parcel number: 11504000241.00
Construction
Type & style
- Home type: SingleFamily
- Architectural style: Traditional
- Property subtype: Single Family Residence
Materials
- Frame
- Roof: Composition
Condition
- Year built: 1991
Utilities & green energy
- Sewer: Septic Tank
- Water: Public
Community & HOA
Community
- Subdivision: Country Hills
HOA
- Has HOA: No
Location
- Region: Kearney
Financial & listing details
- Tax assessed value: $50,140
- Annual tax amount: $3,409
- Date on market: 5/9/2025
- Listing terms: Cash,Conventional,FHA,VA Loan
- Ownership: Private
- Road surface type: Paved
Price history
| Date | Event | Price |
|---|---|---|
| 7/8/2025 | Sold | -- |
Source:  Heartland MLS as distributed by MLS GRID #2535949 Report a problem Heartland MLS as distributed by MLS GRID #2535949 Report a problem | ||
| 5/12/2025 | Pending sale | $495,000$358/sqft |
Source: Heartland MLS as distributed by MLS GRID #2535949 Report a problem | ||
| 5/9/2025 | Listed for sale | $495,000+179.7%$358/sqft |
Source: Heartland MLS as distributed by MLS GRID #2535949 Report a problem | ||
| 11/21/2011 | Sold | -- |
Source: Agent Provided Report a problem | ||
| 10/6/2011 | Listed for sale | $177,000$128/sqft |
Source: REALTY EXECUTIVES Area Realtors #1749919 Report a problem | ||
Public tax history
| Year | Property taxes | Tax assessment |
|---|---|---|
| 2025 | $3,679 +7.9% | $50,140 +14.9% |
| 2024 | $3,409 -1.4% | $43,640 |
| 2023 | $3,456 +21.9% | $43,640 +22.9% |
| 2022 | $2,836 +1.6% | $35,510 |
| 2021 | $2,791 +5.1% | $35,510 +12.3% |
| 2020 | $2,656 | $31,620 +0% |
| 2019 | $2,656 +0.5% | $31,616 +4.2% |
| 2018 | $2,644 +3.9% | $30,340 |
| 2017 | $2,543 | $30,340 |
| 2016 | $2,543 | $30,340 |
| 2015 | $2,543 0% | $30,340 |
| 2014 | $2,544 | $30,340 |
| 2013 | -- | $30,340 -15% |
| 2012 | -- | $35,680 |
| 2011 | -- | $35,680 -10.7% |
| 2010 | -- | $39,940 |
| 2009 | -- | $39,940 -1.1% |
| 2007 | -- | $40,390 +3% |
| 2006 | -- | $39,220 |
| 2005 | $2,859 | $39,220 +7.2% |
| 2004 | -- | $36,590 |
| 2003 | -- | $36,590 +17.4% |
| 2002 | -- | $31,180 +3.9% |
| 2001 | -- | $30,010 |
Find assessor info on the county website
Neighborhood: 64060
Nearby homes
- $706,4004 bd5 ba4.4k sqft17212 NE 119th St, Kearney, MO 64060Off Market
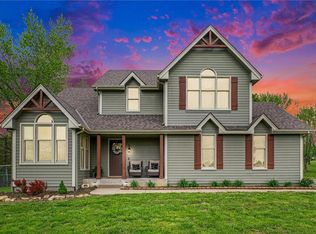
- $--5 bd4 ba2.9k sqft17014 NE 119th St, Kearney, MO 64060Sold
- $795,9004 bd4 ba3k sqft17205 NE 121st Ter, Kearney, MO 64060Off Market
- $20-- bd-- ba-- sqft17205 NE 121st Ter, Kearney, MO 64060Off Market
- $429,6004 bd2 ba1.6k sqft17017 NE 119th St, Kearney, MO 64060Off Market
- $432,5003 bd3 ba1.5k sqft17201 NE 119th St, Kearney, MO 64060Off Market
- $482,4003 bd3 ba1.7k sqft17003 NE 119th St, Kearney, MO 64060Off Market
- $489,8004 bd2 ba2.7k sqft12004 State Route 33, Kearney, MO 64060Off Market
Nearby schools
GreatSchools rating
- 10/10Lewis And Clark Elementary SchoolGrades: K-5Distance: 5 mi
- 7/10Heritage Middle SchoolGrades: 6-8Distance: 5.4 mi
- 9/10Liberty North High SchoolGrades: 9-12Distance: 3.7 mi
Schools provided by the listing agent
- High: Liberty North
Source: Heartland MLS as distributed by MLS GRID. This data may not be complete. We recommend contacting the local school district to confirm school assignments for this home.
Get a cash offer in 3 minutes
Find out how much your home could sell for in as little as 3 minutes with a no-obligation cash offer.
Estimated market value
$522,900
Get a cash offer in 3 minutes
Find out how much your home could sell for in as little as 3 minutes with a no-obligation cash offer.
Estimated market value
$522,900
- Missouri
- Clay County
- Kearney
- 64060
- 17022 NE 119th St
Nearby cities
Nearby zip codes
Other Kearney Topics
