Skip main navigation
Closed
  • $580,000

    17022 S Creighton Dr, Lockport, IL 60441

    4beds
    3,199sqft
    Single Family Residence
    Built in 2009
    0.25 Acres Lot
    $603,900 Zestimate®
    $181/sqft
    $3,912 Estimated rent

    Home value

    $603,900

    $556,000 - $658,000

    $3,912/mo

    Zestimate® history
    Loading
    Loading...

    Owner options

    List your home for rent

    $3,912/mo

    Rent Zestimate®

    Find your next renter with Zillow Rental Manager. Plus, with online applications, you can quickly screen prospective tenants – for free.

    Learn more

    $3,912/mo

    Rent Zestimate®

    Refinance and save

    $3,568/mo

    Est. payment

    Refinancing to a lower rate could help reduce your monthly payments and save thousands over the life of the loan.

    See today's rates

    $3,568/mo

    Est. payment

    Explore your selling options

    Work with a Zillow partner agent

    Leverage their expertise and Zillow's premium Showcase listings to get your home seen by more buyers.

    Get started

    List with your own agent

    Get your home in front of millions of buyers by listing it on Zillow.

    Learn how to do it

    Sell it yourself

    Take full control of how buyers see your home on Zillow by listing For Sale by Owner (FSBO).

    List your home

    What's special

    Beautiful fireplaceDramatic high-ceiling foyerInvisible fenceExpansive patioTop-to-bottom windowsGorgeous eat-in kitchenVersatile dining room
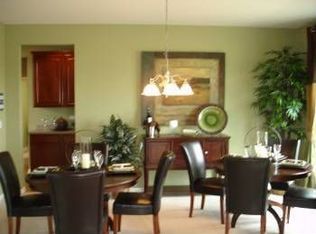
    Exquisite Living Awaits at 17022 S Creighton Drive, Lockport IL! Step into unparalleled elegance and comfort in this stunning 4-bedroom, 2.5-bath masterpiece located in the sought-after Cedar Ridge subdivision. With its 3-car garage, expansive patio, and invisible fence, this home is perfectly crafted for both entertaining and everyday living! Impeccable Features: NEW Roof (2023) and a High-Quality Front Door (2024) ensure modern durability and style. Enter through a dramatic high-ceiling foyer that sets the stage for a warm welcome. To the right, a versatile dining room awaits your vision-currently ideal for a pool table, it can transform into your dream dining space! To the left, a cozy living room invites relaxation and connection. Enjoy convenience with a well-placed half bath and a dedicated office space. The stunning family room features top-to-bottom windows that flood the space with natural light and a beautiful fireplace that stretches from top to bottom, creating an impressive focal point. The gorgeous eat-in kitchen overlooks your expansive patio, perfectly blending indoor and outdoor spaces for hosting summer BBQs. It boasts luxurious quartz countertops, a stylish backsplash, a thoughtfully pantry room, and a charming bar nook perfect for casual dining. The laundry room, conveniently located on the first floor, makes chores a breeze! Second Floor Sanctuary: Ascend to find 4 spacious bedrooms, including a magnificent master suite that features a large master bath complete with a soothing jacuzzi and an expansive walk-in closet-your private oasis awaits! The 3 guest rooms share a well-appointed bathroom, ensuring comfort for family and visitors alike. A full unfinished basement offers endless possibilities! Create the ultimate recreation space, gym, or storage as you envision. Community Highlights: Located in Cedar Ridge, enjoy access to a lovely park with playgrounds, serene ponds, and winding walking trails-perfect for outdoor adventures and family outings. Plus, you'll love the convenience of being close to expressway 355 & 159th Str, shops, and restaurants, train Metra, Silver Cross Hospital and more making your daily commutes and errands a breeze! Discover your perfect blend of luxury and community at 17022 S Creighton Drive. This home is not just a residence; it's a gateway to the life you've always envisioned! Schedule your private showing today and step into a future filled with joy!

    Zillow last checked:

    Listing updated:

    Listed by:

    Gergana Androva 709-941-5554,

    Village Realty, Inc.

    Bought with:

    Stephanie Albanese

    Berkshire Hathaway HomeServices Chicago

    Source: MRED as distributed by MLS GRID,MLS#: 12376738MLS Logo

    Facts & features

    Interior

    Bedrooms & bathrooms
    • Bedrooms: 4
    • Bathrooms: 3
    • Full bathrooms: 2
    • 1/2 bathrooms: 1
    Rooms
    • Room types: Den
    Primary bedroom
    • Features: Flooring (Carpet), Bathroom (Full)
    • Level: Second
    • Area: 338 Square Feet
    • Dimensions: 26X13
    Bedroom 2
    • Features: Flooring (Carpet)
    • Level: Second
    • Area: 120 Square Feet
    • Dimensions: 10X12
    Bedroom 3
    • Features: Flooring (Carpet)
    • Level: Second
    • Area: 110 Square Feet
    • Dimensions: 10X11
    Bedroom 4
    • Features: Flooring (Carpet)
    • Level: Second
    • Area: 120 Square Feet
    • Dimensions: 10X12
    Den
    • Features: Flooring (Carpet)
    • Level: Main
    • Area: 120 Square Feet
    • Dimensions: 10X12
    Dining room
    • Features: Flooring (Carpet)
    • Level: Main
    • Area: 110 Square Feet
    • Dimensions: 10X11
    Family room
    • Features: Flooring (Carpet)
    • Level: Main
    • Area: 255 Square Feet
    • Dimensions: 17X15
    Kitchen
    • Features: Kitchen (Eating Area-Table Space, Island, Pantry-Closet), Flooring (Vinyl)
    • Level: Main
    • Area: 96 Square Feet
    • Dimensions: 8X12
    Laundry
    • Level: Main
    • Area: 64 Square Feet
    • Dimensions: 8X8
    Living room
    • Features: Flooring (Carpet)
    • Level: Main
    • Area: 110 Square Feet
    • Dimensions: 10X11
    Heating
    • Natural Gas, Forced Air
    Cooling
    • Central Air
    Appliances
    • Included: Microwave, Dishwasher, Washer, Dryer, Disposal
    • Laundry: Gas Dryer Hookup
    Features
    • Walk-In Closet(s), High Ceilings, Open Floorplan, Separate Dining Room, Pantry
    • Flooring: Carpet
    • Basement: Unfinished,Full
    • Attic: Unfinished
    • Number of fireplaces: 1
    • Fireplace features: Gas Starter, Family Room
    Interior area
    • Total structure area: 0
    • Total interior livable area: 3,199 sqft

    Property

    Parking
    • Total spaces: 3
    • Parking features: Asphalt, Garage Door Opener, On Site, Garage Owned, Attached, Garage
    • Attached garage spaces: 3
    • Has uncovered spaces: Yes
    Accessibility
    • Accessibility features: No Disability Access
    Features
    • Stories: 2
    • Patio & porch: Patio
    Lot
    • Size: 0.25 Acres
    • Dimensions: 75X135
    Details
    • Parcel number: 1605292080170000
    • Special conditions: None
    • Other equipment: Sump Pump

    Construction

    Type & style
    • Home type: SingleFamily
    • Property subtype: Single Family Residence
    Materials
    • Brick
    • Foundation: Concrete Perimeter
    • Roof: Asphalt
    Condition
    • New construction: No
    • Year built: 2009
    Details
    • Builder model: BIRMINGHAM

    Utilities & green energy

    • Electric: Circuit Breakers, 200+ Amp Service
    • Sewer: Public Sewer
    • Water: Public

    Community & HOA

    Community
    • Features: Park, Lake, Curbs, Sidewalks, Street Lights, Street Paved
    • Security: Carbon Monoxide Detector(s)
    • Subdivision: Cedar Ridge
    HOA
    • Has HOA: Yes
    • Services included: Other
    • HOA fee: $67 monthly
    Location
    • Region: Lockport

    Financial & listing details

    • Price per square foot: $181/sqft
    • Tax assessed value: $529,803
    • Annual tax amount: $14,120
    • Date on market: 5/28/2025
    • Listing terms: Conventional
    • Ownership: Fee Simple w/ HO Assn.

    Price history

    DateEventPrice
    7/15/2025Sold$580,000+5.6%$181/sqft
    Source: MRED as distributed by MLS GRID #12376738 Report a problem
    6/1/2025Contingent$549,000$172/sqft
    Source: MRED as distributed by MLS GRID #12376738 Report a problem
    5/28/2025Listed for sale$549,000+49.2%$172/sqft
    Source: MRED as distributed by MLS GRID #12376738 Report a problem
    9/29/2010Sold$367,885$115/sqft
    Source: Public Record Report a problem
    7/26/2010Sold$367,885+23%$115/sqft
    Source: MRED as distributed by MLS GRID #07350630 Report a problem
    10/16/2009Listing removed$298,990$93/sqft
    Source: NCI #07181871 Report a problem
    10/2/2009Listed for sale$298,990$93/sqft
    Source: NCI #07181871 Report a problem

    Public tax history

    YearProperty taxesTax assessment
    2024$14,683 +4%$176,601 +10.3%
    2023$14,120 +5.1%$160,081 +7.1%
    2022$13,432 +4.7%$149,468 +5.5%
    2021$12,829 +0.4%$141,609 +3.8%
    2020$12,782 +3%$136,399 +3.9%
    2019$12,413 +2.9%$131,216 +3.8%
    2018$12,065 +1.7%$126,448 +2.9%
    2017$11,859 +2.2%$122,908 +3.5%
    2016$11,603 +2.4%$118,809 +3.9%
    2015$11,326 $114,349 +2.1%
    2014$11,326 +0.3%$111,987
    2013$11,294 +4.7%$111,987 -2%
    2012$10,791 +1%$114,327 -8.3%
    2011$10,687 +279.4%$124,615 +2830%
    2010$2,817 +733.3%$4,253
    2009$338 +0.9%$4,253
    2008$335 $4,253
    2007-- $4,253
    2006$351 $4,253
    Find assessor info on the county website

    Neighborhood: Cedar Ridge

    Nearby schools

    GreatSchools rating
    Schools provided by the listing agent
    • Elementary: William J Butler School
    • Middle: Homer Junior High School
    • High: Lockport Township High School
    • District: 33C

    Source: MRED as distributed by MLS GRID. This data may not be complete. We recommend contacting the local school district to confirm school assignments for this home.

    Get a cash offer in 3 minutes
    Find out how much your home could sell for in as little as 3 minutes with a no-obligation cash offer.
    Estimated market value
    $603,900
    Get a cash offer in 3 minutes
    Find out how much your home could sell for in as little as 3 minutes with a no-obligation cash offer.
    Estimated market value
    $603,900