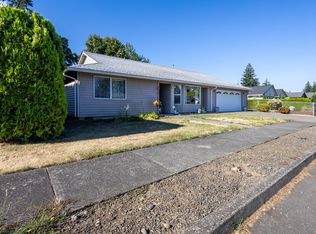
Charming single-level ranch home in a well-established Portland neighborhood, offering 3 bedrooms and 2 bathrooms. This move-in ready home has been thoughtfully updated with newer windows, a newer furnace, and a 50-year roof — giving buyers peace of mind for years to come. Step inside to a beautifully updated kitchen featuring crisp white cabinetry, granite countertops, tile backsplash, and a full suite of stainless steel appliances including a French-door refrigerator and dishwasher. The adjoining dining area flows seamlessly for effortless entertaining, while the cozy living room offers comfortable everyday living space. The primary suite includes a mirrored closet and generous proportions, complemented by additional bedrooms offering flexibility for family, guests, or a home office. A 4th bedroom — a partial garage conversion — adds valuable flex space, ideal as a guest room, office, or den. Updated bathrooms showcase granite counters and sleek frosted-glass shower enclosures throughout. Outside is where this property truly shines. A private, fenced backyard features an expansive covered patio with wired TV mount, ceiling heater, and space for outdoor dining, plus a built-in brick BBQ/smoker station perfect for weekend gatherings. A standout bonus: a detached "man cave or rec room" building complete with mounted TV, seating area, and its own outdoor covered patio — an entertainer's dream for game days and get-togethers. An additional outbuilding offers a convenient extra bathroom plus versatile bonus space for storage, a workshop, or hobby room. Rounding out the home is an attached garage with dedicated laundry/utility area. Don't miss this rare opportunity for extra flex space both inside and out — schedule your showing today! [Home Energy Score = 6. HES Report at https://rpt.greenbuildingregistry.com/hes/OR10251649]
Pending
Price cut: $9.9K (10/1)
$419,999
17022 SE Salmon St, Portland, OR 97233
3beds
1,095sqft
Residential, Single Family Residence
Built in 1982
8,712 Square Feet Lot
$-- Zestimate®
$384/sqft
$-- HOA
What's special
Private fenced backyardBeautifully updated kitchenNewer windowsFrench-door refrigeratorNewer furnaceGranite countertopsTile backsplash
- 34 days
- 424
- 40
Zillow last checked:
Listing updated:
Listed by:
Jimmy Robinson 971-678-3767,
MORE Realty
Source: RMLS (OR),MLS#: 384816390
Facts & features
Interior
Bedrooms & bathrooms
- Bedrooms: 3
- Bathrooms: 2
- Full bathrooms: 2
- Main level bathrooms: 2
Rooms
- Room types: Bedroom 2, Bedroom 3, Dining Room, Family Room, Kitchen, Living Room, Primary Bedroom
Primary bedroom
- Level: Main
Bedroom 2
- Level: Main
Bedroom 3
- Level: Main
Dining room
- Level: Main
Kitchen
- Level: Main
Living room
- Level: Main
Heating
- Forced Air
Cooling
- Central Air
Appliances
- Included: Built-In Range, Dishwasher, Free-Standing Refrigerator, Microwave, Washer/Dryer, Gas Water Heater
Features
- Windows: Vinyl Frames
- Basement: Crawl Space
Interior area
- Total structure area: 1,095
- Total interior livable area: 1,095 sqft
Property
Parking
- Total spaces: 2
- Parking features: Driveway, Attached, Garage Partially Converted to Living Space
- Attached garage spaces: 2
- Has uncovered spaces: Yes
Accessibility
- Accessibility features: Garage On Main, Ground Level, Accessibility
Features
- Levels: One
- Stories: 1
- Patio & porch: Covered Patio
- Exterior features: Yard
- Fencing: Fenced
Lot
- Size: 8,712 Square Feet
- Features: Sprinkler, SqFt 7000 to 9999
Details
- Additional structures: ToolShed
- Parcel number: R258996
Construction
Type & style
- Home type: SingleFamily
- Property subtype: Residential, Single Family Residence
Materials
- Wood Siding
- Roof: Composition
Condition
- Resale
- New construction: No
- Year built: 1982
Utilities & green energy
- Gas: Gas
- Sewer: Public Sewer
- Water: Public
- Utilities for property: Cable Connected
Community & HOA
HOA
- Has HOA: No
Location
- Region: Portland
Financial & listing details
- Price per square foot: $384/sqft
- Tax assessed value: $379,970
- Annual tax amount: $4,365
- Date on market: 9/2/2026
- Cumulative days on market: 34 days
- Listing terms: Cash,Conventional,FHA,VA Loan
Estimated market value
Not available
Estimated sales range
Not available
Not available
Price history
| Date | Event | Price |
|---|---|---|
| 10/3/2026 | Pending sale | $419,999$384/sqft |
Source:  RMLS (OR) #384816390 Report a problem RMLS (OR) #384816390 Report a problem | ||
| 10/1/2026 | Price change | $419,999-2.3%$384/sqft |
Source: RMLS (OR) #384816390 Report a problem | ||
| 9/2/2026 | Listed for sale | $429,900+207.1%$393/sqft |
Source: RMLS (OR) #384816390 Report a problem | ||
| 3/29/2001 | Sold | $140,000$128/sqft |
Source: Public Record Report a problem | ||
Public tax history
| Year | Property taxes | Tax assessment |
|---|---|---|
| 2025 | $4,366 +5.3% | $186,650 +3% |
| 2024 | $4,144 +4.1% | $181,220 +3% |
| 2023 | $3,983 +1.5% | $175,950 +3% |
| 2022 | $3,923 +1.3% | $170,830 +3% |
| 2021 | $3,871 +10.8% | $165,860 +3% |
| 2020 | $3,495 +5.4% | $161,030 +3% |
| 2019 | $3,317 | $156,340 +3% |
| 2018 | $3,317 +0.9% | $151,790 +3% |
| 2017 | $3,286 +8.8% | $147,370 +3% |
| 2016 | $3,021 | $143,080 +3% |
| 2015 | $3,021 +9.2% | $138,920 +3% |
| 2014 | $2,767 +23.8% | $134,880 +3% |
| 2013 | $2,235 +2.2% | $130,960 +2.4% |
| 2012 | $2,186 -2.4% | $127,950 +0.7% |
| 2011 | $2,240 -7.6% | $127,070 +3% |
| 2010 | $2,425 -2.6% | $123,370 +3% |
| 2009 | $2,489 +4.4% | $119,780 +3% |
| 2008 | $2,385 +0.1% | $116,300 +3% |
| 2007 | $2,382 +4.3% | $112,920 +3% |
| 2006 | $2,285 +1.8% | $109,640 +3% |
| 2005 | $2,244 +2.8% | $106,450 +3% |
| 2004 | $2,182 +4.8% | $103,350 +3% |
| 2003 | $2,082 +6.7% | $100,340 +3% |
| 2002 | $1,951 +9.6% | $97,420 +6.1% |
| 2000 | $1,781 | $91,840 |
Find assessor info on the county website
Monthly payment
Est. payment
Payment breakdown
Explore the cost of this home by adjusting the details. Changes won't be saved.Climate risks
Neighborhood: Centennial
Nearby schools
Schools provided by the listing agent
- Elementary: Alder
- Middle: H.B. Lee
- High: Reynolds
Source: RMLS (OR). This data may not be complete. We recommend contacting the local school district to confirm school assignments for this home.
Similar homes
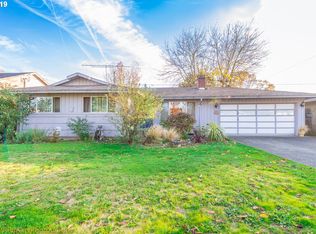
- $414,5003 bd2 ba1.2k sqft16523 SE Clinton St, Portland, OR 97236Active

 MLS ID #587202015, Caroline Ewing, Keller Williams Realty Portland Premiere. RMLS (OR)
 - $385,0003 bd2 ba1.3k sqft1609 SE 148th Ave, Portland, OR 97233Active
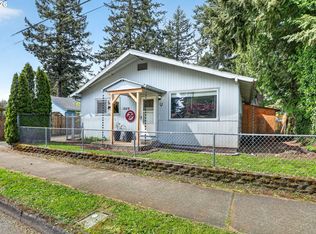 MLS ID #112824911, Denise Crane, RE/MAX Advantage Group. RMLS (OR)
 - $389,9993 bd1 ba1.2k sqft18149 SE Lincoln St, Portland, OR 97233Active
 MLS ID #282257662, Amy Franzen, Keller Williams Realty Portland Elite. RMLS (OR)
 - $399,9003 bd2 ba1.1k sqft13052 SE Cora St, Portland, OR 97236Active
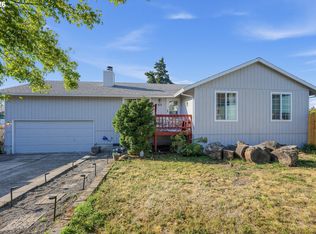 MLS ID #586014334, Leona Mullen, Matin Real Estate. RMLS (OR)
 - $439,9003 bd2 ba1.2k sqft13670 SE Bush St, Portland, OR 97236ActiveMLS ID #624230188, Korrie Hicks, KOR Realty. RMLS (OR)
- $409,0002 bd1 ba1.3k sqft923 NE 155th Ave, Portland, OR 97230ActiveMLS ID #736492255, Derek Peterson, Better Homes & Gardens Realty. RMLS (OR)
- $420,0002 bd2 ba1.2k sqft60 NE 23rd St, Gresham, OR 97030ActiveMLS ID #743668599, Thomas Giusto, Oregon First. RMLS (OR)
- $455,0003 bd2 ba1.2k sqft429 SW Birdsdale Dr, Gresham, OR 97080ActiveMLS ID #220573279, Lilah Vo, MORE Realty. RMLS (OR)
- $370,0003 bd1 ba1.1k sqft3514 SE 153rd Ave, Portland, OR 97236ActiveMLS ID #617622005, Keri Johnson, Premiere Property Group, LLC. RMLS (OR)
- $465,0003 bd1 ba1.5k sqft9136 SE Steele St, Portland, OR 97266ActiveMLS ID #685832717, Jennifer Newtson-Schick, Oregon First. RMLS (OR)
- $425,0003 bd1 ba816 sqft5741 SE Ogden St, Portland, OR 97206ActiveMLS ID #172715768, Stephanie Cook, eXp Realty, LLC. RMLS (OR)
- $415,0003 bd2 ba1.2k sqft7417 SE Sherrett St, Portland, OR 97206ActiveMLS ID #682284151, William Grzebyk, Redfin. RMLS (OR)
- $380,0003 bd2 ba1k sqft5615 SE 97th Ave, Portland, OR 97266ActiveMLS ID #403510830, Stephanie Pagura, KOR Realty. RMLS (OR)
- $419,9974 bd3 ba1.3k sqft7005 SE 66th Ave, Portland, OR 97206ActiveMLS ID #238304937, Lorna Murray, RE/MAX Equity Group. RMLS (OR)
- $399,0003 bd1 ba888 sqft5103 SE 99th Ave, Portland, OR 97266ActiveMLS ID #529157415, Victoria Buck, Coldwell Banker Bain. RMLS (OR)
- $436,9993 bd2 ba1.2k sqft1035 SE 225th Ave, Gresham, OR 97030ActiveMLS ID #577271404, Armand Stanila, Avid Real Estate Executives LLC. RMLS (OR)
- $349,0003 bd2 ba1.2k sqft9339 SE Madison St, Portland, OR 97216ActiveMLS ID #626880225, Lydia Hallay, Ello Realty. RMLS (OR)
- $435,1504 bd2 ba1.3k sqft2420 NE 86th Ave, Portland, OR 97220ActiveMLS ID #621042957, Karen Croston, Premiere Property Group LLC. RMLS (OR)
- $380,0003 bd1 ba1k sqft337 NW Birdsdale Ave, Gresham, OR 97030ActiveMLS ID #126106252, Leanne Gillies, Walczyk Associates Realty. RMLS (OR)
- $415,0003 bd2 ba1.5k sqft7120 SE 83rd Ave, Portland, OR 97266ActiveMLS ID #123804906, Shayla Hoang, Works Real Estate. RMLS (OR)
