We are proud to present this lovely sprawling luxury ranch style home backing to open space in one of West Arvada's most desirable neighborhoods, Candelas. This is a stunning suburban area w/ ample green space & amazing mountain views. Stunning front entrance! Welcome to this open floorplan w/ hardwood floors and tile on much of the main level & tastefully designed! Living, Dining and Family rooms are pouring w/ natural light, high ceilings, custom woodwork gas log fireplace & VIEWS! Gourmet kitchen features large island, maple & white cabinets w/ slab granite, wine RF, S/S appliances, pantry, double oven & nook/morning room! Home office w/ French doors-ideal for work from home. Main floor laundry, mud room, appliances included, offers great functionality. Private primary bedroom w/ volume ceilings, views of greenbelt & mountains, hardwood, flowing into a gorgeous ensuite 5-piece bath w/ dual sinks, tile flooring, shower enclosure, soaking tub & huge professionally organized walk-in closet! Great curb appeal, oversized 3 car garage-extra deep. Massive covered rear deck, immaculate grounds, low maintenance pet friendly yard & amazing open space setting, pergola w/ teak table/chairs & hot tub included is great for entertaining! 2 very spacious secondary bedrooms, walk-in closets & adjacent full hall bath. Walk-out basement offers Mother-in-law/teen suite w/ 2 large additional bedrooms, full bath, kitchenette, & family/game room. Candelas is designed to encompass all of your daily needs: shopping, dining, outstanding JeffCo K-8 & RV High is 10 of 10! Trails & easy access to Golden/Boulder. Community offers 2 pools, clubhouse, ponds, 6 playgrounds, gazebos, a nature walk, tennis/pickleball courts, baseball diamond & paved walking trails throughout the community. You're a short ride to Standley Lake regional park, w/ a small beach area, camping teepees and non-motorized boating for recreation & Standley Lake Library. Don't miss this amazing home in an amazing community!
For sale
Price cut: $100K (8/28)
$1,198,000
17022 W 94th Place, Arvada, CO 80007
5beds
6,279sqft
Single Family Residence
Built in 2017
10,716 Square Feet Lot
$-- Zestimate®
$191/sqft
$14/mo HOA
What's special
Gas log fireplaceImmaculate groundsAmazing mountain viewsCustom woodworkMassive covered rear deckLarge islandMud room
- 128 days
- 708
- 37
Zillow last checked:
Listing updated:
Listed by:
Amanda DiVito Parle 303-565-2399 amanda@amandadivito.com,
Real Broker, LLC DBA Real,
DiVito Dream Makers 303-565-2399,
Real Broker, LLC DBA Real
Source: REcolorado as distributed by MLS GRID,MLS#: 6537003
Facts & features
Interior
Bedrooms & bathrooms
- Bedrooms: 5
- Bathrooms: 4
- Full bathrooms: 2
- 3/4 bathrooms: 1
- 1/2 bathrooms: 1
- Main level bathrooms: 3
- Main level bedrooms: 3
Bedroom
- Description: Spacious Primary Bedroom Offers A Serene And Inviting Retreat, Featuring A Walk-In Closet, Tray Ceiling W/ Fan & Light, And Large Windows With Direct Access To The Ensuite 5-Piece Bathroom
- Features: Primary Suite
- Level: Main
- Area: 304 Square Feet
- Dimensions: 19 x 16
Bedroom
- Description: Secondary Bedroom Offers Comfortable, Versatile Space With Large Closet, Bay Window, And Ceiling Fan W/ Light
- Level: Main
- Area: 210 Square Feet
- Dimensions: 15 x 14
Bedroom
- Description: Secondary Bedroom Offers Comfortable, Versatile Space With Large Closet And Ceiling Fan W/ Light
- Level: Main
- Area: 182 Square Feet
- Dimensions: 13 x 14
Bedroom
- Description: Secondary Bedroom Offers Comfortable, Versatile Space With Large Closet And Ceiling Fan W/ Light
- Level: Basement
- Area: 272 Square Feet
- Dimensions: 17 x 16
Bedroom
- Description: Secondary Bedroom Offers Comfortable, Versatile Space With Large Closet And Ceiling Fan W/ Light
- Level: Basement
- Area: 272 Square Feet
- Dimensions: 17 x 16
Bathroom
- Description: Well-Appointed Powder Bath Offers A Single Sink Vanity And A Toilet
- Level: Main
- Area: 36 Square Feet
- Dimensions: 6 x 6
Bathroom
- Description: This Luxurious 5-Piece Primary Ensuite Bath Creates A True Spa-Like Retreat Featuring A Double Vanity, Large Soaking Tub, Spacious Walk-In Glass Shower, And Toilet Room
- Features: En Suite Bathroom
- Level: Main
- Area: 255 Square Feet
- Dimensions: 17 x 15
Bathroom
- Description: Full Hall Bath Features A Spacious Double Vanity, Shower/Tub Combo, And Toilet
- Level: Main
- Area: 78 Square Feet
- Dimensions: 13 x 6
Bathroom
- Description: Basement 3/4 Bath Features A Spacious Double Vanity, A Walk-In Glass Shower, And Toilet
- Level: Basement
- Area: 84 Square Feet
- Dimensions: 14 x 6
Dining room
- Description: Spacious Dining Area With Abundant Natural Light, Perfect For Everyday Meals Or Entertaining
- Level: Main
- Area: 266 Square Feet
- Dimensions: 19 x 14
Dining room
- Description: Informal Dining Area And Eat Up Kitchen Island In Basement Kitchenette
- Level: Basement
- Area: 299 Square Feet
- Dimensions: 23 x 13
Family room
- Description: Bright, Open Layout With Large Windows Seamlessly Connected To The Dining Area
- Level: Main
- Area: 285 Square Feet
- Dimensions: 19 x 15
Great room
- Description: Expansive Basement Great Room Offers A Versatile And Inviting Space, Perfect For Relaxing, Entertaining, Or Multi-Purpose Living
- Level: Basement
- Area: 345 Square Feet
- Dimensions: 23 x 15
Gym
- Description: Perfect Space For A Home Gym
- Level: Basement
Kitchen
- Description: Beautifully Designed Kitchen Offers Cherry & Ivory Cabinets, Granite Countertops, Stainless Steel Appliances, A Large Island, Walk-In Pantry, Double Oven, And Eat-In Space
- Level: Main
- Area: 360 Square Feet
- Dimensions: 18 x 20
Kitchen
- Description: Basement Kitchen Is A Stylish And Functional Addition, Perfect For Entertaining Or Multi-Generational Living
- Level: Basement
- Area: 117 Square Feet
- Dimensions: 9 x 13
Laundry
- Description: Large, Conveniently Located For Easy Access Features Ample Cabinetry For Storage, Including Upper And Lower Cabinets, A Long Countertop For Folding And Sorting, A Wash Sink, And Stackable Washer/Dryer. Also Connecting To Attached Garage
- Level: Main
- Area: 90 Square Feet
- Dimensions: 9 x 10
Laundry
- Description: Washer/Dryer Hook-Up
- Level: Basement
Living room
- Description: Open Living Room Features A Striking Coffered Ceiling That Adds Architectural Depth And Character, A Gas Fireplace, Access To Back Patio, And Is Open To Kitchen
- Level: Main
- Area: 500 Square Feet
- Dimensions: 25 x 20
Office
- Description: Home Office Offers A Perfect Balance Of Productivity And Comfort With Built-In Bookshelves And French Doors
- Level: Main
- Area: 144 Square Feet
- Dimensions: 12 x 12
Heating
- Forced Air, Natural Gas
Cooling
- Attic Fan, Central Air
Appliances
- Included: Bar Fridge, Convection Oven, Cooktop, Dishwasher, Disposal, Double Oven, Dryer, Electric Water Heater, Gas Water Heater, Humidifier, Microwave, Oven, Range, Range Hood, Refrigerator, Self Cleaning Oven, Washer, Wine Cooler
- Laundry: Laundry Closet
Features
- Audio/Video Controls, Built-in Features, Ceiling Fan(s), Eat-in Kitchen, Entrance Foyer, Five Piece Bath, Granite Counters, High Ceilings, High Speed Internet, Kitchen Island, Open Floorplan, Pantry, Primary Suite, Smoke Free, Solid Surface Counters, T&G Ceilings, Walk-In Closet(s), Wet Bar, Wired for Data
- Flooring: Carpet, Tile, Wood
- Windows: Double Pane Windows, Window Coverings, Window Treatments
- Basement: Bath/Stubbed,Daylight,Exterior Entry,Finished,Full,Interior Entry,Sump Pump,Walk-Out Access
- Number of fireplaces: 1
- Fireplace features: Family Room, Gas, Gas Log
Interior area
- Total structure area: 6,279
- Total interior livable area: 6,279 sqft
- Finished area above ground: 3,172
- Finished area below ground: 2,016
Video & virtual tour
Property
Parking
- Total spaces: 3
- Parking features: Concrete, Dry Walled, Floor Coating, Lighted, Oversized, Storage
- Attached garage spaces: 3
Features
- Levels: One
- Stories: 1
- Entry location: Ground
- Patio & porch: Covered, Deck, Front Porch, Patio
- Exterior features: Balcony, Garden, Gas Valve, Lighting, Private Yard, Rain Gutters, Smart Irrigation
- Has spa: Yes
- Spa features: Spa/Hot Tub, Heated
- Fencing: Full
- Has view: Yes
- View description: Mountain(s), Valley
Lot
- Size: 10,716 Square Feet
- Features: Borders Public Land, Foothills, Greenbelt, Irrigated, Landscaped, Master Planned, Near Public Transit, Open Space, Sprinklers In Front, Sprinklers In Rear
- Residential vegetation: Grassed
Details
- Parcel number: 457841
- Zoning: Res
- Special conditions: Standard
Construction
Type & style
- Home type: SingleFamily
- Architectural style: Traditional
- Property subtype: Single Family Residence
Materials
- Brick, Cement Siding, Frame, Stone
- Foundation: Slab
Condition
- Updated/Remodeled
- Year built: 2017
Details
- Builder name: Richmond American Homes
Utilities & green energy
- Electric: 110V
- Sewer: Public Sewer
- Water: Public
- Utilities for property: Cable Available, Electricity Connected, Electricity To Lot Line, Internet Access (Wired), Natural Gas Available, Phone Available, Phone Connected
Green energy
- Energy efficient items: Appliances, Construction, Thermostat
Community & HOA
Community
- Security: Carbon Monoxide Detector(s), Smoke Detector(s)
- Subdivision: Candelas
HOA
- Has HOA: Yes
- Amenities included: Clubhouse, Fitness Center, Garden Area, Park, Parking, Playground, Pond Seasonal, Pool, Tennis Court(s), Trail(s)
- Services included: Maintenance Grounds, Recycling, Snow Removal, Trash
- HOA fee: $42 quarterly
- HOA name: Vauxmont Metropolitan District
- HOA phone: 720-625-8080
Location
- Region: Arvada
Financial & listing details
- Price per square foot: $191/sqft
- Tax assessed value: $1,421,992
- Annual tax amount: $12,455
- Date on market: 4/30/2026
- Listing terms: Cash,Conventional,FHA,Jumbo,VA Loan
- Exclusions: Seller`s Personal Property, Staging Furniture And Accessories, Freezer In Garage, Refrigerator In Garage, Washer And Dryer In Basement
- Ownership: Individual
- Electric utility on property: Yes
- Road surface type: Paved
Estimated market value
Not available
Estimated sales range
Not available
Not available
Price history
| Date | Event | Price |
|---|---|---|
| 8/28/2026 | Price change | $1,198,000-7.7%$191/sqft |
Source:  REcolorado as distributed by MLS GRID #6537003 Report a problem REcolorado as distributed by MLS GRID #6537003 Report a problem | ||
| 5/21/2026 | Price change | $1,298,000-3.9%$207/sqft |
Source: REcolorado as distributed by MLS GRID #6537003 Report a problem | ||
| 5/8/2026 | Price change | $1,350,000-3.6%$215/sqft |
Source: REcolorado as distributed by MLS GRID #6537003 Report a problem | ||
| 4/30/2026 | Listed for sale | $1,400,000+5.7%$223/sqft |
Source: REcolorado as distributed by MLS GRID #6537003 Report a problem | ||
| 4/2/2024 | Sold | $1,325,000$211/sqft |
Source: REcolorado as distributed by MLS GRID #9455922 Report a problem | ||
| 1/30/2024 | Pending sale | $1,325,000$211/sqft |
Source: REcolorado as distributed by MLS GRID #9455922 Report a problem | ||
| 1/18/2024 | Listed for sale | $1,325,000$211/sqft |
Source: REcolorado as distributed by MLS GRID #9455922 Report a problem | ||
Public tax history
| Year | Property taxes | Tax assessment |
|---|---|---|
| 2025 | $12,455 -0.1% | $88,875 +33.3% |
| 2024 | $12,464 +17.1% | $66,689 |
| 2023 | $10,643 +4.1% | $66,689 +17.2% |
| 2022 | $10,228 +2.2% | $56,907 -2.8% |
| 2021 | $10,004 | $58,544 +2.1% |
| 2020 | $10,004 +0.8% | $57,354 |
| 2019 | $9,930 -0.2% | $57,354 +1.1% |
| 2018 | $9,945 | $56,729 +18.5% |
| 2017 | $9,945 +122.1% | $47,870 +58% |
| 2016 | $4,478 +77.8% | $30,297 |
| 2015 | $2,519 -9.4% | $30,297 +86.6% |
| 2014 | $2,781 +695035% | $16,237 +322% |
| 2013 | $0 | $3,848 |
Find assessor info on the county website
Monthly payment
Est. payment
Payment breakdown
Explore the cost of this home by adjusting the details. Changes won't be saved.Climate risks
Neighborhood: 80007
Nearby schools
Schools provided by the listing agent
- Elementary: Three Creeks
- Middle: Three Creeks
- High: Ralston Valley
- District: Jefferson County R-1
Source: REcolorado as distributed by MLS GRID. This data may not be complete. We recommend contacting the local school district to confirm school assignments for this home.

Similar homes
- $1,200,0004 bd4 ba5.4k sqft15808 W 83rd Ave, Arvada, CO 80007For Sale
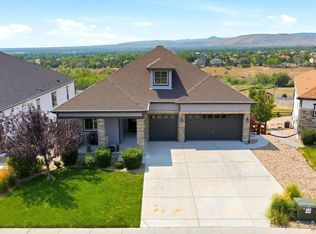
 MLS ID #1065594, Seth Larson, Real. IRES as distributed by MLS GRID
 - $1,175,0005 bd5 ba5.3k sqft20021 W 95th Place, Arvada, CO 80007For Sale
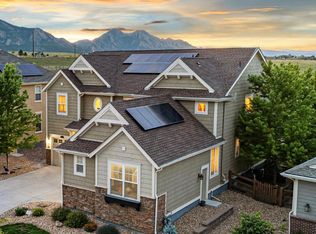
 MLS ID #6278160, Amanda Rieter, Keller Williams Avenues Realty. REcolorado as distributed by MLS GRID
 - $1,295,0006 bd6 ba6k sqft8736 Bross Street, Arvada, CO 80007For Sale
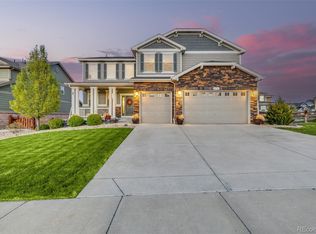 MLS ID #5259304, Laura Althen, Real Broker, LLC DBA Real. REcolorado as distributed by MLS GRID
 - $1,128,4495 bd5 ba4.6k sqft16536 W 93rd Place, Arvada, CO 80007New Construction
 REcolorado as distributed by MLS GRID
 - $1,100,0005 bd5 ba5.3k sqft18984 W 85th Bluff, Arvada, CO 80007For SaleMLS ID #9586749, Motif Shelton, Redfin Corporation. REcolorado as distributed by MLS GRID
- $1,095,2494 bd4 ba4.6k sqft16576 W 93rd Place, Arvada, CO 80007New ConstructionREcolorado as distributed by MLS GRID
- $1,339,5995 bd5 ba4.6k sqft9228 Violet Way, Arvada, CO 80007New ConstructionREcolorado as distributed by MLS GRID
- $1,195,0005 bd3 ba3.3k sqft11801 W 77th Drive, Arvada, CO 80005For SaleMLS ID #8285959, John Ludwig, LIV Sotheby's International Realty. REcolorado as distributed by MLS GRID
- $999,0006 bd6 ba4.4k sqft17577 W 87th Avenue, Arvada, CO 80007For SaleMLS ID #4257244, Robby C McClure II, McClure and Associates. REcolorado as distributed by MLS GRID
- $1,050,0005 bd4 ba4.2k sqft17029 W 68th Place, Arvada, CO 80007For SaleMLS ID #9739733, EMPOWERHOME Team, Keller Williams DTC. REcolorado as distributed by MLS GRID
- $875,0004 bd3 ba4.3k sqft17880 W 95th Place, Arvada, CO 80007For SaleMLS ID #3082776, Brooke Larson, Real Broker, LLC DBA Real. REcolorado as distributed by MLS GRID
- $1,048,9905 bd5 ba4.9k sqft16596 W 93rd Place, Arvada, CO 80007New ConstructionREcolorado as distributed by MLS GRID
- $1,099,9995 bd5 ba3.9k sqft5372 W 68th Avenue, Arvada, CO 80003For SaleMLS ID #9532310, Christopher Nairn, HomeSmart Realty. REcolorado as distributed by MLS GRID
- $885,0004 bd4 ba3.8k sqft19056 W 94th Avenue, Arvada, CO 80007For SaleMLS ID #6688748, Amanda DiVito Parle, Real Broker, LLC DBA Real. REcolorado as distributed by MLS GRID
- $869,0004 bd4 ba4.5k sqft18812 W 84th Avenue, Arvada, CO 80007For SaleMLS ID #8772836, Jennifer Scott, eXp Realty, LLC. REcolorado as distributed by MLS GRID
- $715,0004 bd3 ba3.6k sqft8645 Torrey Street, Arvada, CO 80007For SaleMLS ID #4529875, Robert Passafiume, Waypoint Realty. REcolorado as distributed by MLS GRID
- $762,0005 bd4 ba3.1k sqft20076 W 93rd Avenue, Arvada, CO 80007For SaleMLS ID #7131691, Kim Niles, eXp Realty, LLC. REcolorado as distributed by MLS GRID
- $1,195,0004 bd5 ba4.6k sqft4193 W 99th Court, Westminster, CO 80031For SaleMLS ID #2606828, Ellis Fowler, Fx3 Realty Group. REcolorado as distributed by MLS GRID
- $689,0003 bd3 ba3.6k sqft9516 Juniper Way, Arvada, CO 80007For SaleMLS ID #3265126, Robert Passafiume, Waypoint Realty. REcolorado as distributed by MLS GRID
- $1,200,0005 bd5 ba4.8k sqft14802 Snowcrest Drive, Broomfield, CO 80023For SaleMLS ID #9677231, Haylie Evans, Your Castle Real Estate Inc. REcolorado as distributed by MLS GRID
