Skip main navigation
Closed
  • $829,000

    17022 Winged Thistle Ct, Davidson, NC 28036

    4beds
    3,253sqft
    Single Family Residence
    Built in 1996
    0.26 Acres Lot
    $959,000 Zestimate®
    $255/sqft
    $4,097 Estimated rent

    Home value

    $959,000

    $911,000 - $1.03M

    $4,097/mo

    Zestimate® history
    Loading
    Loading...

    Owner options

    List your home for rent

    $4,097/mo

    Rent Zestimate®

    Find your next renter with Zillow Rental Manager. Plus, with online applications, you can quickly screen prospective tenants – for free.

    Learn more

    $4,097/mo

    Rent Zestimate®

    Refinance and save

    $5,698/mo

    Est. payment

    Refinancing to a lower rate could help reduce your monthly payments and save thousands over the life of the loan.

    See today's rates

    $5,698/mo

    Est. payment

    Explore your selling options

    Work with a Zillow partner agent

    Leverage their expertise and Zillow's premium Showcase listings to get your home seen by more buyers.

    Get started

    List with your own agent

    Get your home in front of millions of buyers by listing it on Zillow.

    Learn how to do it

    Sell it yourself

    Take full control of how buyers see your home on Zillow by listing For Sale by Owner (FSBO).

    List your home

    What's special

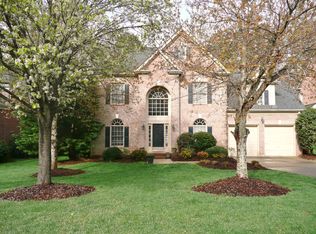
    Step into this beautifully renovated full brick home in the coveted neighborhood of River Run. With quality finishes throughout that feature the bright & open floorpan. Find updated light & plumbing fixtures w/2 new secondary bath renovations in just the past year along w/new hardwoods on the 2nd level. The bright & open gourmet kitchen features quartz countertops, SS appliances and custom cabinetry. Just outside the living room w/stone accent fireplace you’ll find a stamped concrete patio and composite deck w/steel cable railing to a fenced in yard with fresh landscaping. Main level features a guest suite and laundry room while upstairs has an enormous primary suite renovated w/high end finishes including a glass-surround shower, large soaking tub, 2 quartz vanities, one of which includes a built-in salon cabinet w/tool holders & product organizers and his/her closets. 2 additional bedrooms & full bath upstairs along with a large recreation/bonus room with a cathedral ceiling.

    Zillow last checked:

    Listing updated:

    Listing Provided by:

    Eric Layne eric.layne@compass.com,

    COMPASS

    Bought with:

    Sarah Kelley

    Premier Sotheby's International Realty

    Source: Canopy MLS as distributed by MLS GRID,MLS#: 4126258MLS Logo

    Facts & features

    Interior

    Bedrooms & bathrooms
    • Bedrooms: 4
    • Bathrooms: 3
    • Full bathrooms: 3
    • Main level bedrooms: 1
    Primary bedroom
    • Features: Garden Tub, Walk-In Closet(s)
    • Level: Upper
    • Area: 315 Square Feet
    • Dimensions: 21' 0" X 15' 0"
    Bedroom s
    • Level: Main
    • Area: 168 Square Feet
    • Dimensions: 14' 0" X 12' 0"
    Bedroom s
    • Level: Upper
    • Area: 128.37 Square Feet
    • Dimensions: 11' 0" X 11' 8"
    Bedroom s
    • Level: Upper
    • Area: 130.13 Square Feet
    • Dimensions: 11' 0" X 11' 10"
    Bathroom full
    • Level: Main
    Bathroom full
    • Level: Upper
    Bathroom full
    • Level: Upper
    Bonus room
    • Features: Attic Other
    • Level: Upper
    • Area: 245 Square Feet
    • Dimensions: 14' 0" X 17' 6"
    Dining area
    • Features: Open Floorplan
    • Level: Main
    • Area: 171.21 Square Feet
    • Dimensions: 13' 0" X 13' 2"
    Family room
    • Level: Main
    • Area: 285 Square Feet
    • Dimensions: 19' 0" X 15' 0"
    Kitchen
    • Features: Kitchen Island
    • Level: Main
    • Area: 224 Square Feet
    • Dimensions: 14' 0" X 16' 0"
    Living room
    • Features: Open Floorplan
    • Level: Main
    • Area: 224 Square Feet
    • Dimensions: 14' 0" X 16' 0"
    Heating
    • Forced Air, Natural Gas, Zoned
    Cooling
    • Ceiling Fan(s), Zoned
    Appliances
    • Included: Dishwasher, Disposal
    • Laundry: Main Level
    Features
    • Kitchen Island, Open Floorplan, Pantry, Vaulted Ceiling(s)(s), Walk-In Closet(s)
    • Flooring: Tile, Wood
    • Windows: Insulated Windows, Window Treatments
    • Has basement: No
    • Attic: Pull Down Stairs
    • Fireplace features: Family Room
    Interior area
    • Total structure area: 3,253
    • Total interior livable area: 3,253 sqft
    • Finished area above ground: 3,253
    • Finished area below ground: 0

    Property

    Parking
    • Total spaces: 2
    • Parking features: Attached Garage, Garage Faces Side, Garage on Main Level
    • Attached garage spaces: 2
    Features
    • Levels: Two
    • Stories: 2
    • Patio & porch: Covered, Deck, Front Porch
    • Exterior features: In-Ground Irrigation
    • Pool features: Community
    • Fencing: Fenced
    • Waterfront features: None
    Lot
    • Size: 0.26 Acres
    • Features: Cul-De-Sac, Wooded
    Details
    • Additional structures: None
    • Parcel number: 00724120
    • Zoning: PUD
    • Special conditions: Standard
    • Horse amenities: None

    Construction

    Type & style
    • Home type: SingleFamily
    • Architectural style: Contemporary
    • Property subtype: Single Family Residence
    Materials
    • Brick Full
    • Foundation: Crawl Space
    • Roof: Shingle
    Condition
    • New construction: No
    • Year built: 1996

    Utilities & green energy

    • Sewer: County Sewer
    • Water: City
    • Utilities for property: Cable Available

    Community & neighborhood

    Security
    • Security features: Carbon Monoxide Detector(s), Security System
    Community
    • Community features: Clubhouse, Fitness Center, Golf, Picnic Area, Playground, Recreation Area, Sidewalks, Street Lights, Tennis Court(s), Walking Trails
    Location
    • Region: Davidson
    • Subdivision: River Run

    HOA & financial

    HOA
    • Has HOA: Yes
    • HOA fee: $795 annually
    • Association name: First Service Residential
    • Association phone: 704-527-2361

    Other

    Other facts
    • Listing terms: Cash,Conventional,VA Loan
    • Road surface type: Concrete, Paved

    Price history

    DateEventPrice
    5/30/2024Sold$829,000-0.1%$255/sqft
    Source: Canopy MLS as distributed by MLS GRID #4126258 Report a problem
    4/12/2024Listed for sale$829,500+10.3%$255/sqft
    Source: Canopy MLS as distributed by MLS GRID #4126258 Report a problem
    2/17/2023Sold$752,000-4.2%$231/sqft
    Source: Canopy MLS as distributed by MLS GRID #3929583 Report a problem
    1/13/2023Listed for sale$785,000+4.8%$241/sqft
    Source: Canopy MLS as distributed by MLS GRID #3929583 Report a problem
    12/14/2022Listing removed--
    Source: Canopy MLS as distributed by MLS GRID #3904144 Report a problem
    11/16/2022Price change$749,000-2.1%$230/sqft
    Source: Canopy MLS as distributed by MLS GRID #3904144 Report a problem
    11/3/2022Price change$765,000-1.9%$235/sqft
    Source: Canopy MLS as distributed by MLS GRID #3904144 Report a problem
    10/21/2022Price change$780,000-1.9%$240/sqft
    Source: Canopy MLS as distributed by MLS GRID #3904144 Report a problem
    9/26/2022Price change$795,000-3%$244/sqft
    Source: Canopy MLS as distributed by MLS GRID #3904144 Report a problem
    9/16/2022Listed for sale$820,000+82.2%$252/sqft
    Source: Canopy MLS as distributed by MLS GRID #3904144 Report a problem
    8/15/2016Sold$450,000+15.4%$138/sqft
    Source: Public Record Report a problem
    5/1/2013Sold$390,000-7.1%$120/sqft
    Source: Public Record Report a problem
    9/26/2012Listing removed$419,900$129/sqft
    Source: Visual Tour #2092319 Report a problem
    6/27/2012Listed for sale$419,900+41.4%$129/sqft
    Source: Visual Tour #2092319 Report a problem
    4/23/2001Sold$297,000$91/sqft
    Source: Public Record Report a problem

    Public tax history

    YearProperty taxesTax assessment
    2025$5,881 $767,900 +18.9%
    2024-- $645,800
    2023$4,818 +13.1%$645,800 +44.2%
    2022$4,259 -1%$448,000
    2021$4,303 $448,000
    2020$4,303 +0.1%$448,000
    2019$4,297 -2.9%$448,000 +25.2%
    2018$4,425 +0.8%$357,700
    2017$4,391 $357,700 -1.1%
    2016$4,391 $361,700
    2015$4,391 -0.9%$361,700
    2014$4,432 --
    2013-- $361,700
    2012-- $361,700
    2011-- $361,700 +13.4%
    2010-- $318,900
    2009-- $318,900
    2008-- $318,900
    2007-- $318,900
    2006-- $318,900
    2005-- $318,900
    2004-- $318,900
    2003-- $318,900 +12.2%
    2002-- $284,350
    2001-- $284,350
    2000-- $284,350

    Find assessor info on the county website

    Neighborhood: 28036

    Nearby schools

    GreatSchools rating
    Schools provided by the listing agent
    • Elementary: Davidson K-8
    • Middle: Davidson K-8
    • High: William Amos Hough

    Source: Canopy MLS as distributed by MLS GRID. This data may not be complete. We recommend contacting the local school district to confirm school assignments for this home.

    Get a cash offer in 3 minutes
    Find out how much your home could sell for in as little as 3 minutes with a no-obligation cash offer.
    Estimated market value
    $959,000
    Get a cash offer in 3 minutes
    Find out how much your home could sell for in as little as 3 minutes with a no-obligation cash offer.
    Estimated market value
    $959,000