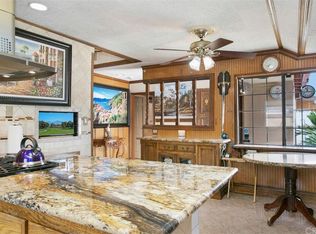
Discover this immaculate 1,500 sq ft, 4-bedroom home that boasts remarkable curb appeal and a wealth of upgrades. Step inside to find a beautifully remodeled kitchen, complete with a large center island, wine refrigerator, double ovens, and a six-burner stove encased around beautiful quartz counters—perfect for culinary enthusiasts and entertaining guests. This home is designed for comfort and style, featuring copper plumbing, new laminate flooring, vaulted ceilings, a cozy gas fireplace and LED recessed lighting enhances the modern aesthetic. Enjoy the convenience of custom wood shutters and vinyl double-pane windows throughout, allowing for ample natural light. Stay comfortable year-round with a new air conditioning system and tankless water heater, both less than a year old. The home also features ceiling fans and a state-of-the-art Bose surround sound system in the family room, creating the perfect atmosphere for relaxation and entertainment. The remodeled master bath includes a custom glass shower door, while the exterior showcases new paint and a remodeled backyard perfect for entertaining or relaxing under the stars. Additional amenities include a two-car garage with storage options including loft space. For added security and convenience, a motorized gate at the front of the property provides easy access. Located within walking distance to Industry Hills Golf Course, this home truly has it all. Every detail has been carefully maintained, ensuring this home is move-in ready! Don’t miss your chance to experience this highly upgraded residence with low taxes and close proximity to shopping, transportation and schools.
Sold for $825,000
Listed by: Navigate Real Estate, Inc. • Matthew Hilliard • Contact: mhilliard@navigaterealestate.org
Bought with: The Foster Company
$825,000
17023 Glenhope Dr, La Puente, CA 91744
4beds
1,500sqft
Single Family Residence
Built in 1956
5,959 Square Feet Lot
$845,700 Zestimate®
$550/sqft
$3,671 Estimated rent
Home value
$845,700
$803,000 - $888,000
$3,671/mo
Zestimate® history
Owner options
List your home for rent
$3,671/mo
Rent Zestimate®
Find your next renter with Zillow Rental Manager. Plus, with online applications, you can quickly screen prospective tenants – for free.
$3,671/mo
Rent Zestimate®
Refinance and save
$5,295/mo
Est. payment
Refinancing to a lower rate could help reduce your monthly payments and save thousands over the life of the loan.
$5,295/mo
Est. payment
Explore your selling options
Work with a Zillow partner agent
Leverage their expertise and Zillow's premium Showcase listings to get your home seen by more buyers.
Get startedList with your own agent
Get your home in front of millions of buyers by listing it on Zillow.
Learn how to do itSell it yourself
Take full control of how buyers see your home on Zillow by listing For Sale by Owner (FSBO).
List your homeWhat's special
Cozy gas fireplaceLarge center islandRemodeled backyardRemodeled master bathNew paintNew laminate flooringCustom glass shower door
Zillow last checked:
Listing updated:
Listed by:
Matthew Hilliard DRE #01958145 mhilliard@navigaterealestate.org,
Navigate Real Estate, Inc.,
Mariah Jimenez DRE #02210625 626-679-4124,
Navigate Real Estate, Inc.
Bought with:
Gustavo Rodriguez, DRE #02033169
The Foster Company
Source: CRMLS,MLS#: IG24213488 Originating MLS: California Regional MLS
Originating MLS: California Regional MLSFacts & features
Interior
Bedrooms & bathrooms
- Bedrooms: 4
- Bathrooms: 2
- Full bathrooms: 2
- Main level bathrooms: 2
- Main level bedrooms: 4
Rooms
- Room types: Bedroom, Family Room, Kitchen, Primary Bathroom, Primary Bedroom, Dining Room
Primary bedroom
- Features: Main Level Primary
Bedroom
- Features: Bedroom on Main Level
Bedroom
- Features: All Bedrooms Down
Bathroom
- Features: Full Bath on Main Level, Remodeled, Tub Shower, Upgraded, Walk-In Shower
Kitchen
- Features: Kitchen Island, Kitchen/Family Room Combo, Remodeled, Updated Kitchen
Heating
- Central
Cooling
- Central Air, Whole House Fan
Appliances
- Included: Double Oven, Disposal, Microwave, Tankless Water Heater, Vented Exhaust Fan, Water To Refrigerator
- Laundry: Washer Hookup, Gas Dryer Hookup, Outside
Features
- Breakfast Bar, Block Walls, Ceiling Fan(s), Cathedral Ceiling(s), Separate/Formal Dining Room, Open Floorplan, Stone Counters, Recessed Lighting, All Bedrooms Down, Bedroom on Main Level, Main Level Primary
- Flooring: Laminate, Tile
- Windows: Shutters
- Has fireplace: Yes
- Fireplace features: Family Room
- Common walls with other units/homes: No Common Walls
Interior area
- Total interior livable area: 1,500 sqft
Property
Parking
- Total spaces: 5
- Parking features: Direct Access, Driveway, Garage, Gated, Oversized, RV Access/Parking
- Attached garage spaces: 2
- Uncovered spaces: 3
Features
- Levels: One
- Stories: 1
- Entry location: 1
- Patio & porch: Concrete
- Pool features: None
- Spa features: None
- Fencing: Block,Privacy,Wood
- Has view: Yes
- View description: Neighborhood
Lot
- Size: 5,959 Square Feet
- Features: Back Yard, Front Yard, Lawn, Landscaped, Near Park
Details
- Parcel number: 8262006022
- Zoning: LCA106
- Special conditions: Standard
Construction
Type & style
- Home type: SingleFamily
- Architectural style: Craftsman
- Property subtype: Single Family Residence
Materials
- Stucco, Copper Plumbing
- Foundation: Slab
- Roof: Composition
Condition
- Updated/Remodeled,Turnkey
- New construction: No
- Year built: 1956
Utilities & green energy
- Sewer: Public Sewer
- Water: Public
- Utilities for property: Cable Connected, Electricity Connected, Natural Gas Connected, Phone Available, Sewer Connected, Water Connected
Community & HOA
Community
- Features: Biking, Curbs, Golf, Storm Drain(s), Street Lights, Suburban, Sidewalks, Park
- Security: Carbon Monoxide Detector(s), Security Gate, Smoke Detector(s)
Location
- Region: La Puente
Financial & listing details
- Price per square foot: $550/sqft
- Tax assessed value: $841,500
- Date on market: 10/15/2024
- Cumulative days on market: 7 days
- Listing terms: Submit
- Inclusions: playset in back yard
- Exclusions: personal property
- Road surface type: Paved
Price history
| Date | Event | Price |
|---|---|---|
| 11/7/2024 | Sold | $825,000$550/sqft |
Source:  CRMLS #IG24213488 Report a problem CRMLS #IG24213488 Report a problem | ||
| 10/24/2024 | Pending sale | $825,000+6.5%$550/sqft |
Source: CRMLS #IG24213488 Report a problem | ||
| 10/15/2024 | Listed for sale | $775,000+64.9%$517/sqft |
Source: CRMLS #IG24213488 Report a problem | ||
| 9/9/2016 | Sold | $470,000+1.1%$313/sqft |
Source: Public Record Report a problem | ||
| 8/6/2016 | Pending sale | $465,000$310/sqft |
Source: Brea Office #PW16162561 Report a problem | ||
| 7/26/2016 | Listed for sale | $465,000$310/sqft |
Source: BHHS CA Properties #PW16162561 Report a problem | ||
Public tax history
| Year | Property taxes | Tax assessment |
|---|---|---|
| 2026 | -- | $841,500 +2% |
| 2025 | $10,313 +52.1% | $825,000 +54.3% |
| 2024 | $6,779 +2.6% | $534,775 +2% |
| 2023 | $6,607 +3% | $524,290 +2% |
| 2022 | $6,415 +1.8% | $514,011 +2% |
| 2021 | $6,301 +1.3% | $503,933 +1% |
| 2020 | $6,219 | $498,767 +2% |
| 2019 | $6,219 +5.3% | $488,988 +2% |
| 2018 | $5,905 | $479,400 +2% |
| 2017 | $5,905 +2.1% | $470,000 +139.1% |
| 2016 | $5,782 +130.9% | $196,545 +1.5% |
| 2015 | $2,504 +3.4% | $193,593 +2% |
| 2014 | $2,422 | $189,801 +2.5% |
| 2012 | -- | $185,240 +2% |
| 2011 | -- | $181,609 +0.8% |
| 2010 | -- | $180,252 -0.2% |
| 2009 | -- | $180,681 +2% |
| 2008 | -- | $177,139 +2% |
| 2007 | -- | $173,667 +2% |
| 2006 | -- | $170,262 |
| 2005 | -- | $170,262 +4% |
| 2004 | -- | $163,653 +1.9% |
| 2003 | -- | $160,655 +2% |
| 2002 | -- | $157,506 +4% |
| 2000 | -- | $151,392 |
Find assessor info on the county website
Neighborhood: 91744
Nearby homes
- $976,1005 bd3 ba2.5k sqft17015 Glenhope Dr, La Puente, CA 91744Off Market
- $786,6003 bd2 ba1.4k sqft17029 Glenhope Dr, La Puente, CA 91744Off Market
- $743,3004 bd2 ba1.4k sqft17035 Glenhope Dr, La Puente, CA 91744Off Market
- $768,4003 bd2 ba1.4k sqft17009 Glenhope Dr, La Puente, CA 91744Off Market

- $752,1004 bd2 ba1.4k sqft16934 Millstone Dr, La Puente, CA 91744Off Market
- $869,2004 bd2 ba2k sqft425 Roxdale Ave, La Puente, CA 91744Off Market
- $771,9003 bd2 ba1.6k sqft420 Roxdale Ave, La Puente, CA 91744Off Market
- $928,5006 bd4 ba2.2k sqft16940 Millstone Dr, La Puente, CA 91744Off Market
Nearby schools
GreatSchools rating
- 3/10Wing Lane Elementary SchoolGrades: K-5Distance: 0.4 mi
- 6/10Grandview, College Preparatory AcademyGrades: 6-8Distance: 0.2 mi
- 4/10William Workman High SchoolGrades: 9-12Distance: 0.9 mi
Get a cash offer in 3 minutes
Find out how much your home could sell for in as little as 3 minutes with a no-obligation cash offer.
Estimated market value
$845,700
Get a cash offer in 3 minutes
Find out how much your home could sell for in as little as 3 minutes with a no-obligation cash offer.
Estimated market value
$845,700
- California
- Los Angeles County
- Valinda
- 91744
- 17023 Glenhope Dr
Nearby cities
Nearby zip codes
Other Valinda Topics
