Skip main navigation
Off market
  • $875,900

    17023 Liberty Way, Yorba Linda, CA 92886

    3beds
    1,625sqft
    Condo
    Built in 2016
    -- sqft lot
    $875,900 Zestimate®
    $539/sqft
    $4,180 Estimated rent

    Home value

    $875,900

    $832,000 - $920,000

    $4,180/mo

    Zestimate® history
    Loading
    Loading...

    Owner options

    List your home for rent

    $4,180/mo

    Rent Zestimate®

    Find your next renter with Zillow Rental Manager. Plus, with online applications, you can quickly screen prospective tenants – for free.

    Learn more

    $4,180/mo

    Rent Zestimate®

    Refinance and save

    $5,690/mo

    Est. payment

    Refinancing to a lower rate could help reduce your monthly payments and save thousands over the life of the loan.

    See today's rates

    $5,690/mo

    Est. payment

    Explore your selling options

    Work with a Zillow partner agent

    Leverage their expertise and Zillow's premium Showcase listings to get your home seen by more buyers.

    Get started

    List with your own agent

    Get your home in front of millions of buyers by listing it on Zillow.

    Learn how to do it

    Sell it yourself

    Take full control of how buyers see your home on Zillow by listing For Sale by Owner (FSBO).

    List your home

    What's special

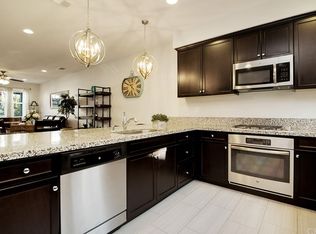
    This sophisticated former model home in Heritage Crossings, Yorba Linda, leaves a first impression that will last. Colorful landscaping & shade tress grace a gated front entrance that provides the ideal introduction to this comfortable Craftsman-style residence, complete w/ stone-accented features & covered entry. Only lived in for 2 years, the timeless architecture continues throughout the 3 story design, which features 3 bedrooms & 3 baths in over 1,600 sq. ft. of living space. 1 guest suite & full bath is located on the second level w/ custom lighting, draperies & beautiful white brick wall, while the third level is home to the master suite w/ custom lighting, draperies, headboard, paint moldings & gorgeous view of the mountains, walk-in closet, quartz dual vanities, marble flooring & marble walk in shower along w/ 1 additional ensuite bedroom w/ custom lighting, draperies, walk in closet w/ mirrored door & separate bath w/ tile back splash. Genuinely special, the extensively upgraded multi-level condo is generously proportioned w/ an abundance of natural light, open main living concept w/ a spacious living room/dining room area w/ viewing balcony & custom window treatments. There's a mix of hardwood, carpet & tile flooring. The kitchen offers upgraded cabinetry w/glass panels, stainless steel appliances & quarts counter tops. The laundry is located on the 2nd floor & a spacious tandem 2 car garage is attached. Park like frontage w/ easy access to outdoor cooking.

    This property is off market, which means it's not currently listed for sale or rent on Zillow. This may be different from what's available on other websites or public sources.

    Facts & features

    Interior

    Bedrooms & bathrooms
    • Bedrooms: 3
    • Bathrooms: 3
    • Full bathrooms: 3
    Heating
    • Forced air
    Appliances
    • Included: Dishwasher, Dryer, Microwave, Refrigerator, Washer
    • Laundry: Individual Room, Inside, Dryer Included, Washer Included, Washer Hookup, Upper Level
    Features
    • Recessed Lighting, Wired for Sound, Balcony, 2 Staircases, Wainscoting, Open Floorplan, Ceiling Fan(s)
    • Flooring: Tile, Carpet, Hardwood
    • Doors: Mirror Closet Door(s)
    • Windows: Custom Covering, Double Pane Windows, Roller Shields
    • Common walls with other units/homes: 2+ common walls, No one above, No one below
    Interior area
    • Total interior livable area: 1,625 sqft

    Property

    Parking
    • Parking features: Garage - Attached
    Features
    • Levels: Three Or More
    • Patio & porch: Covered, Deck, Concrete, Front Porch
    • Fencing: Wood
    Lot
    • Features: Park Nearby
    Details
    • Parcel number: 93254477
    • Special conditions: Standard

    Construction

    Type & style
    • Home type: Condo
    • Architectural style: Craftsman
    Materials
    • Roof: Composition
    Condition
    • Turnkey
    • Year built: 2016

    Utilities & green energy

    • Sewer: Public Sewer
    • Water: Public

    Community & HOA

    HOA
    • Has HOA: Yes
    • Amenities included: Picnic Area, Outdoor Cooking Area
    • HOA fee: $198 monthly
    Location
    • Region: Yorba Linda

    Financial & listing details

    • Price per square foot: $539/sqft
    • Tax assessed value: $695,186
    • Annual tax amount: $8,034
    • Road surface type: Paved

    Price history

    DateEventPrice
    8/12/2019Listing removed$680,000$418/sqft
    Source: First Team Real Estate #PW19069097 Report a problem
    3/29/2019Listed for sale$680,000+13.5%$418/sqft
    Source: First Team Real Estate #PW19069097 Report a problem
    3/23/2017Sold$599,000$369/sqft
    Source: CRMLS #SW17028154 Report a problem

    Public tax history

    YearProperty taxesTax assessment
    2025$8,034 +2.3%$695,186 +2%
    2024$7,850 +1.8%$681,555 +2%
    2023$7,711 +1%$668,192 +2%
    2022$7,637 +1.8%$655,091 +2%
    2021$7,501 +1.3%$642,247 +1%
    2020$7,408 $635,662 +2%
    2019$7,408 +3.7%$623,199 +2%
    2018$7,146 +28.8%$610,980 +29.8%
    2017$5,550 $470,856
    Find assessor info on the county website

    Neighborhood: 92886

    Nearby schools

    GreatSchools rating
    Schools provided by the listing agent
    • District: Placentia-Yorba Linda Unified

    Source: The MLS. This data may not be complete. We recommend contacting the local school district to confirm school assignments for this home.

    Get a cash offer in 3 minutes
    Find out how much your home could sell for in as little as 3 minutes with a no-obligation cash offer.
    Estimated market value
    $875,900
    Get a cash offer in 3 minutes
    Find out how much your home could sell for in as little as 3 minutes with a no-obligation cash offer.
    Estimated market value
    $875,900