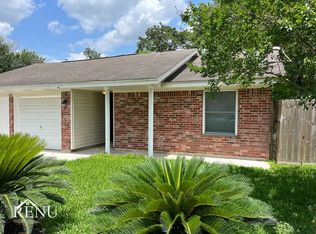
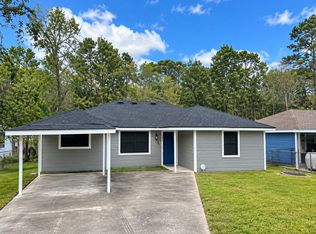
Beautiful fully remodeled home located on a Cul De Sac street. Good sized 4 bedrooms, 2 full baths and 1 car garage. Everything is brand new from top to bottom. Brand new roof including all new decking boards replaced. New sidings, new windows and new doors. Freshly painted both inside and outside. 2 new full bathrooms. New appliances and new lights/fans. Quarts kitchen countertops. Brand new HVAC including all new duct work. New water heater. New flooring and new electric panel. Newly poured concrete back patio. Huge fully fenced backyard. This gorgeous home is ready for move in!
For sale
Price cut: $5K (9/25)
$185,000
17023 Sunshine St, Houston, TX 77049
4beds
1,208sqft
Single Family Residence
Built in 1970
5,937 Square Feet Lot
$186,600 Zestimate®
$153/sqft
$-- HOA
What's special
Brand new roofNew windowsNew water heaterNew doorsNew appliancesNew flooringNew electric panel
- 19 days
- 251
- 30
Likely to sell faster than
Zillow last checked:
Listing updated:
Listed by:
Fafu Zeng TREC #0620207 832-998-1699,
Walzel Properties - Corporate Office
Source: HAR,MLS#: 19693136
Facts & features
Interior
Bedrooms & bathrooms
- Bedrooms: 4
- Bathrooms: 2
- Full bathrooms: 2
Primary bedroom
- Level: First
- Area: 168
- Dimensions: 12 x 14
Bedroom
- Level: First
- Area: 156
- Dimensions: 12 x 13
Bedroom
- Level: First
- Area: 168
- Dimensions: 12 x 14
Bedroom
- Level: First
- Area: 144
- Dimensions: 12 x 12
Heating
- Natural Gas
Cooling
- Ceiling Fan(s), Electric
Appliances
- Included: ENERGY STAR Qualified Appliances, Disposal, Microwave, Dishwasher
Features
- All Bedrooms Down
- Windows: Insulated/Low-E windows
Interior area
- Total structure area: 1,208
- Total interior livable area: 1,208 sqft
Property
Parking
- Total spaces: 1
- Parking features: Attached
- Attached garage spaces: 1
Features
- Stories: 1
Lot
- Size: 5,937 Square Feet
- Features: Cul-De-Sac, Subdivided, 0 Up To 1/4 Acre
Details
- Parcel number: 1023220000033
Construction
Type & style
- Home type: SingleFamily
- Architectural style: Traditional
- Property subtype: Single Family Residence
Materials
- Batts Insulation, Blown-In Insulation, Brick, Cement Siding, Wood Siding
- Foundation: Slab
- Roof: Composition
Condition
- New construction: No
- Year built: 1970
Utilities & green energy
- Sewer: Public Sewer
- Water: Public
Green energy
- Energy efficient items: Thermostat, HVAC>13 SEER
Community & HOA
Community
- Subdivision: Sheldon Woods Sec 04
Location
- Region: Houston
Financial & listing details
- Price per square foot: $153/sqft
- Tax assessed value: $169,192
- Annual tax amount: $5,787
- Date on market: 9/8/2026
- Listing terms: Cash,Conventional,FHA,VA Loan
Estimated market value
$186,600
$177,000 - $196,000
$1,722/mo
Price history
| Date | Event | Price |
|---|---|---|
| 9/25/2026 | Price change | $185,000-2.6%$153/sqft |
Source:  HAR #19693136 Report a problem HAR #19693136 Report a problem | ||
| 9/8/2026 | Listed for sale | $190,000-4.9%$157/sqft |
Source: HAR #19693136 Report a problem | ||
| 9/8/2026 | Listing removed | $199,800$165/sqft |
Source: HAR #77788473 Report a problem | ||
| 8/22/2026 | Price change | $199,800-2.5%$165/sqft |
Source: HAR #77788473 Report a problem | ||
| 8/6/2026 | Price change | $205,000-2.3%$170/sqft |
Source: HAR #77788473 Report a problem | ||
| 7/20/2026 | Price change | $209,800-2.4%$174/sqft |
Source: HAR #77788473 Report a problem | ||
| 7/12/2026 | Price change | $215,000-2.3%$178/sqft |
Source: HAR #77788473 Report a problem | ||
| 7/2/2026 | Listed for sale | $220,000$182/sqft |
Source: HAR #77788473 Report a problem | ||
Public tax history
| Year | Property taxes | Tax assessment |
|---|---|---|
| 2025 | $1,519 +10.3% | $169,192 +6.9% |
| 2024 | $1,377 +7.9% | $158,321 -2.4% |
| 2023 | $1,276 +2% | $162,288 |
| 2022 | $1,251 | $162,288 +31.7% |
| 2021 | -- | $123,181 +9.2% |
| 2020 | $963 +7% | $112,823 +9.6% |
| 2019 | $900 -40.3% | $102,915 +61.5% |
| 2018 | $1,509 | $63,739 |
| 2017 | $1,509 +349.1% | $63,739 +22.7% |
| 2016 | $336 +32.6% | $51,930 |
| 2015 | $253 | $51,930 +39.8% |
| 2014 | $253 | $37,143 -4.1% |
| 2013 | -- | $38,730 -1.7% |
| 2012 | -- | $39,391 -12.8% |
| 2011 | -- | $45,192 -21.9% |
| 2010 | -- | $57,846 -16.2% |
| 2009 | -- | $69,012 -9.4% |
| 2007 | -- | $76,134 +10.8% |
| 2006 | -- | $68,744 +4.8% |
| 2005 | -- | $65,600 |
| 2004 | -- | $65,600 -1.4% |
| 2003 | -- | $66,500 +10.6% |
| 2002 | -- | $60,100 |
| 2001 | -- | $60,100 +10.5% |
| 2000 | -- | $54,400 |
Find assessor info on the county website
Monthly payment
Est. payment
Payment breakdown
Explore the cost of this home by adjusting the details. Changes won't be saved.Climate risks
Neighborhood: Sheldon
Nearby schools
Schools provided by the listing agent
- Elementary: Sheldon Elementary School
- High: Ce King High School
Source: HAR. This data may not be complete. We recommend contacting the local school district to confirm school assignments for this home.
Similar homes
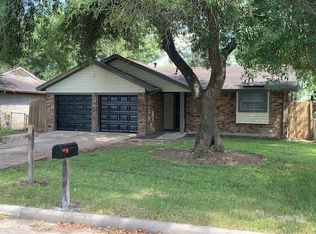
- $189,9004 bd2 ba1.2k sqft7220 Parker Rd, Houston, TX 77016For Sale
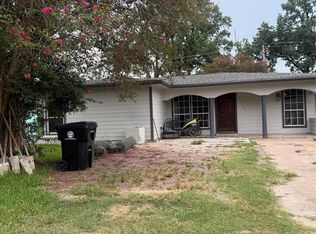 MLS ID #18099214, Elida Aguayo, REALM Real Estate Professionals - Sugar Land. HAR
 - $189,9004 bd2 ba1.4k sqft9001 Chatwood Dr, Houston, TX 77078For Sale
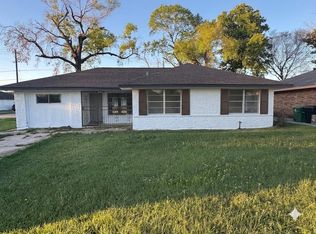 MLS ID #90056256, Yvette Goree-Harris, Century 21 Tevas. HAR
 - $172,0004 bd2 ba1.1k sqft7119 Pittswood Ln, Houston, TX 77016For Sale
 MLS ID #55119695, Tyrone Jones, HomeSmart. HAR
 - $175,0003 bd1 ba1.1k sqft9505 Everglade Dr, Houston, TX 77078For Sale
 MLS ID #61425733, Ciera Mucker, Generation Realty & Associates. HAR
