Skip main navigation
Sold for $334,156
  • $334,156

    17024 COTTONTAIL CIRCLE, PUNTA GORDA, FL 33955

    4beds
    2,002sqft
    Single Family Residence
    Built in 2025
    5,588 Square Feet Lot
    $336,700 Zestimate®
    $167/sqft
    $3,009 Estimated rent

    Home value

    $336,700

    $303,000 - $374,000

    $3,009/mo

    Zestimate® history
    Loading
    Loading...

    Owner options

    List your home for rent

    $3,009/mo

    Rent Zestimate®

    Find your next renter with Zillow Rental Manager. Plus, with online applications, you can quickly screen prospective tenants – for free.

    Learn more

    $3,009/mo

    Rent Zestimate®

    Refinance and save

    $2,687/mo

    Est. payment

    Refinancing to a lower rate could help reduce your monthly payments and save thousands over the life of the loan.

    See today's rates

    $2,687/mo

    Est. payment

    Explore your selling options

    Work with a Zillow partner agent

    Leverage their expertise and Zillow's premium Showcase listings to get your home seen by more buyers.

    Get started

    List with your own agent

    Get your home in front of millions of buyers by listing it on Zillow.

    Learn how to do it

    Sell it yourself

    Take full control of how buyers see your home on Zillow by listing For Sale by Owner (FSBO).

    List your home

    What's special

    Plush carpeted bedroomsSpacious lanaiCarrera quartz countertopsPicturesque tree-lined neighborhoodOpen-concept layoutStylish kitchenTwo gated entrances
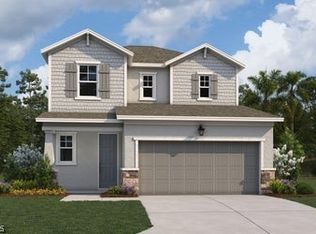
    Virtually Staged. Located in the gated enclave of Creekside Run at Babcock Ranch, this beautiful two-story home is just minutes from B Street and Midtown. An open-concept layout features 8’ triple sliding glass doors that open to a spacious lanai, perfect for indoor-outdoor living. The stylish kitchen offers gas appliances, soft white cabinetry with under-cabinet lighting, Carrera quartz countertops, and an ice-white backsplash. Upgraded tile flooring enhances the main living areas, while plush carpeted bedrooms add comfort. The primary suite is on the main level, with three generously sized bedrooms upstairs. Enjoy a picturesque, tree-lined neighborhood with six parks and walking trails just across the street. Two gated entrances and one of the lowest HOA fees in Babcock Ranch make this an exceptional place to call home.

    Zillow last checked:

    Listing updated:

    Listed by:

    Nancy Pruitt, PA 352-552-7574,

    OLYMPUS EXECUTIVE REALTY INC 407-469-0090

    Bought with:

    Non-Member Agent

    STELLAR NON-MEMBER OFFICE

    Source: Stellar MLS,MLS#: G5105773MLS LogoOriginating MLS: Orlando Regional

    Facts & features

    Interior

    Bedrooms & bathrooms
    • Bedrooms: 4
    • Bathrooms: 3
    • Full bathrooms: 2
    • 1/2 bathrooms: 1
    Primary bedroom
    • Features: En Suite Bathroom, Walk-In Closet(s)
    • Level: First
    • Area: 195 Square Feet
    • Dimensions: 13x15
    Bedroom 2
    • Features: Walk-In Closet(s)
    • Level: Second
    • Area: 130 Square Feet
    • Dimensions: 13x10
    Bedroom 3
    • Features: Walk-In Closet(s)
    • Level: Second
    • Area: 143 Square Feet
    • Dimensions: 13x11
    Bedroom 4
    • Features: Built-in Closet
    • Level: Second
    • Area: 121 Square Feet
    • Dimensions: 11x11
    Primary bathroom
    • Features: Dual Sinks, Exhaust Fan, Shower No Tub
    • Level: First
    Balcony porch lanai
    • Level: First
    • Area: 120 Square Feet
    • Dimensions: 15x8
    Dining room
    • Level: First
    • Area: 128 Square Feet
    • Dimensions: 8x16
    Great room
    • Level: First
    • Area: 224 Square Feet
    • Dimensions: 14x16
    Kitchen
    • Features: Pantry
    • Level: First
    • Area: 104 Square Feet
    • Dimensions: 8x13
    Heating
    • Central, Electric, Heat Pump
    Cooling
    • Central Air
    Appliances
    • Included: Dishwasher, Disposal, Exhaust Fan, Microwave, Range, Tankless Water Heater
    • Laundry: Inside, Laundry Room
    Features
    • High Ceilings, Kitchen/Family Room Combo, Living Room/Dining Room Combo, Open Floorplan, Primary Bedroom Main Floor, Thermostat, Walk-In Closet(s)
    • Flooring: Carpet, Ceramic Tile, Tile
    • Doors: Sliding Doors
    • Has fireplace: No
    Interior area
    • Total structure area: 2,500
    • Total interior livable area: 2,002 sqft

    Property

    Parking
    • Total spaces: 2
    • Parking features: Electric Vehicle Charging Station(s)
    • Attached garage spaces: 2
    • Details: Garage Dimensions: 20X19
    Features
    • Levels: Two
    • Stories: 2
    • Patio & porch: Covered, Front Porch, Rear Porch
    • Exterior features: Irrigation System, Lighting, Sidewalk
    Lot
    • Size: 5,588 Square Feet
    • Dimensions: 42 x 140
    • Features: Cleared, Sidewalk
    • Residential vegetation: Trees/Landscaped
    Details
    • Parcel number: 422633102045
    • Zoning: BOZD
    • Special conditions: None

    Construction

    Type & style
    • Home type: SingleFamily
    • Architectural style: Traditional
    • Property subtype: Single Family Residence
    Materials
    • Block, SIP (Structurally Insulated Panel), Stucco
    • Foundation: Concrete Perimeter
    • Roof: Shingle
    Condition
    • Completed
    • New construction: Yes
    • Year built: 2025
    Details
    • Builder model: Salerno
    • Builder name: DREAM FINDERS HOMES
    • Warranty included: Yes

    Utilities & green energy

    • Sewer: Public Sewer
    • Water: Public
    • Utilities for property: BB/HS Internet Available, Cable Available, Electricity Available, Fire Hydrant, Natural Gas Connected, Public, Sewer Connected, Sprinkler Recycled, Street Lights, Underground Utilities, Water Available, Water Connected

    Community & HOA

    Community
    • Features: Community Mailbox, Deed Restrictions, Gated Community - No Guard, Golf Carts OK, Playground, Pool, Sidewalks
    • Security: Smoke Detector(s)
    • Pet fee: $0 monthly
    • Subdivision: CREEKSIDE RUN
    HOA
    • Has HOA: Yes
    • Amenities included: Basketball Court, Clubhouse, Fence Restrictions, Maintenance, Park, Pickleball Court(s), Playground, Pool, Recreation Facilities, Security, Spa/Hot Tub, Tennis Court(s), Trail(s)
    • Services included: Community Pool, Maintenance Grounds, Pool Maintenance, Recreational Facilities, Security
    • HOA fee: $284 monthly
    • HOA name: RealManager
    • HOA phone: 866-473-2573
    • Second HOA name: Babcock Ranch Residential Association
    • Second HOA phone: 941-676-7191
    Location
    • Region: Punta Gorda

    Financial & listing details

    • Price per square foot: $167/sqft
    • Annual tax amount: $2,954
    • Date on market: 12/20/2025
    • Cumulative days on market: 224 days
    • Listing terms: Cash,Conventional,FHA,VA Loan
    • Ownership: Fee Simple
    • Total actual rent: 0
    • Electric utility on property: Yes
    • Road surface type: Paved, Asphalt

    Price history

    DateEventPrice
    8/20/2026Sold$334,156$167/sqft
    Source: Stellar MLS #G5105773 Report a problem
    8/14/2026Pending sale$334,156$167/sqft
    Source: Stellar MLS #G5105773 Report a problem
    8/9/2026Listed for sale$334,156$167/sqft
    Source: Stellar MLS #G5105773 Report a problem
    7/27/2026Pending sale$334,156$167/sqft
    Source: Stellar MLS #G5105773 Report a problem
    7/18/2026Price change$334,156-4.5%$167/sqft
    Source: Stellar MLS #G5105773 Report a problem
    4/15/2026Price change$349,990-7.9%$175/sqft
    Source: Stellar MLS #G5105773 Report a problem
    3/28/2026Price change$379,990-4.5%$190/sqft
    Source: Stellar MLS #G5105773 Report a problem
    2/18/2026Price change$397,990+0%$199/sqft
    Source: Stellar MLS #G5105773 Report a problem
    2/11/2026Price change$397,900+1.3%$199/sqft
    Source: Stellar MLS #G5105773 Report a problem
    12/20/2025Listed for sale$392,900$196/sqft
    Source: Stellar MLS #G5105773 Report a problem

    Public tax history

    Tax history is unavailable.

    Neighborhood: 33955

    Nearby schools

    GreatSchools rating
    Schools provided by the listing agent
    • Elementary: Babcock Neighborhood
    • Middle: Babcock Neighborhood
    • High: Babcock Neighborhood

    Source: Stellar MLS. This data may not be complete. We recommend contacting the local school district to confirm school assignments for this home.

    Sell for more on Zillow
    Get a Zillow Showcase℠ listing at no additional cost and you could sell for .
    $336,700
    2% more
    +$6,734
    With Zillow Showcase(estimated)

    $343,434

    Sell for more on Zillow
    Get a Zillow Showcase℠ listing at no additional cost and you could sell for .
    $336,700
    2% more
    +$6,734
    With Zillow Showcase(estimated)

    $343,434