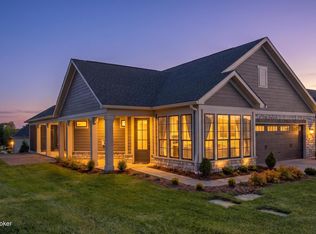
Welcome to 17024 Farrier Drive, a custom-built ranch by Perfection Builders that strikes the
perfect balance between modern style and everyday comfort. Thoughtfully designed and easy to
live in, this home offers an inviting layout with refined details that elevate the experience without
feeling overdone.
At the center of the home is a true open floorplan where the living room, kitchen, and dining area
come together as one expansive space—ideal for both daily life and entertaining. Mohawk Revwood flooring
runs throughout, providing warmth, durability, and a cohesive look. The living room is anchored
by a gas fireplace with a sandstone surround, flanked by built-in cabinets and shelving topped
with transom-style windows that bring in abundant natural light. A large window overlooks the
covered patio, with direct access from the living room, creating a seamless connection to the
outdoors.
The kitchen and dining area continue the open flow, offering both function and visual appeal.
Custom wood cabinetry in a classic cottage finish provides generous storage, while the central
islandwith seating for three and a large double-bowl deep sinkserves as a natural gathering
spot. GE Profile stainless steel appliances include a wall oven, built-in microwave, dishwasher,
and a five-burner gas cooktop, all crowned by a striking chimney-style custom wood range
hood that adds architectural presence and a high-end finish.
Just off the main living area is a versatile bonus space, ideal for a home office, media room, or
creative retreat. Glass-paned French doors allow the space to be closed off for privacy while still
maintaining a light, open feelperfect for working from home or enjoying a quiet escape.
The primary suite features a tray ceiling and abundant natural light, creating a calm and inviting
retreat. Sliding doors open to a screened-in porch that connects directly to the patio, offering a
seamless extension of the living space. The ensuite bath includes a double vanity and a walk-in
shower with a frameless glass door and bench seating, while a full-size walk-in closet completes
the suite with both comfort and functionality.
A secondary bedroom offers flexibility to fit your lifestyleperfect as a guest room, home office,
or workout spacealong with a well-appointed full bath that matches the home's thoughtful
design.
Located within The Courtyard at Curry Farms, this east-end Louisville community sits just
minutes from the Shelby County line and offers a resort-style feel close to everyday
conveniences. Residents enjoy access to a clubhouse with a swimming pool, along with two
pickleball courtsideal for both social gatherings and staying active.
If you're looking for a home that feels polished yet practicaldesigned for how people actually
live17024 Farrier Drive delivers. Schedule your showing and come experience the flow,
comfort, and balance for yourself.
Sold for $563,000
Zillow last checked:
Listing updated:
Bought with:
Scarlet M Vogelsang, 189076
United Real Estate Louisville
Source: Metro Search Inc. LLC DBA Apex MLS,MLS#: 1707687
Price history
| Date | Event | Price |
|---|---|---|
| 5/11/2026 | Sold | $563,000$317/sqft |
Source:  Metro Search Inc. LLC DBA Apex MLS #1707687 Report a problem Metro Search Inc. LLC DBA Apex MLS #1707687 Report a problem | ||
| 5/11/2026 | Pending sale | $563,000$317/sqft |
Source: Metro Search Inc. LLC DBA Apex MLS #1707687 Report a problem | ||
| 1/22/2026 | Listed for sale | $563,000$317/sqft |
Source: Metro Search Inc. LLC DBA Apex MLS #1707687 Report a problem | ||


Get pre-qualified for a loan
At Zillow Home Loans, we can pre-qualify you in as little as 5 minutes with no impact to your credit score.An equal housing lender. NMLS #10287.
Sell for more on Zillow
Get a Zillow Showcase℠ listing at no additional cost and you could sell for .
$561,700
2% more
+$11,234
With Zillow Showcase(estimated)
$572,934
