Welcome to this beautifully maintained, 3 Bedroom/ 2.5 Bathroom - split level home with a 2 car attached garage, located in the
heart of Strongsville's highly sought after Hunting Meadows development. As you step inside, you are greeted with tall vaulted
ceilings and plenty of natural light throughout the open concept living area on the main floor that had top of the line LVP
floors installed within the last few years & a fresh coat of paint before this house hit the market. The living room flows into a
formal dining area & connects to a clean/ modern kitchen with plenty of cabinets, quartz countertops, newer stainless appliances
making it ideal for hosting guests or a quiet night in. Just off the kitchen is a slider that leads to a large picturesque backyard
ideal for entertaining-- or enjoy the park-like atmosphere quietly in this cozy suburban neighborhood. Speaking of cozy, the
lower level family room features a recently refurbished, wood burning, brick fireplace - updated half bath, utility room and sizable
laundry room which leads you into the garage. The upper level hosts a spacious master suite with walk-in closet and in-suite
bathroom which was recently updated (2023), two more bedrooms and an updated guest bathroom. Other updates include fresh
paint throughout the house, fully fenced in backyard, duct armor, and replacement windows.
Come schedule your showing today, this amazing opportunity to get into a highly sought after neighborhood in Strongsville City
School District is guaranteed to go quick!
Closed
$380,000
17024 Hunting Meadows Dr, Strongsville, OH 44136
3beds
2,110sqft
Single Family Residence
Built in 1974
0.32 Acres Lot
$-- Zestimate®
$180/sqft
$2,727 Estimated rent
Home value
Not available
Estimated sales range
Not available
$2,727/mo
Zestimate® history
Owner options
List your home for rent
$2,727/mo
Rent Zestimate®
Find your next renter with Zillow Rental Manager. Plus, with online applications, you can quickly screen prospective tenants – for free.
$2,727/mo
Rent Zestimate®
Refinance and save
$2,673/mo
Est. payment
Refinancing to a lower rate could help reduce your monthly payments and save thousands over the life of the loan.
$2,673/mo
Est. payment
Explore your selling options
Work with a Zillow partner agent
Leverage their expertise and Zillow's premium Showcase listings to get your home seen by more buyers.
Get startedList with your own agent
Get your home in front of millions of buyers by listing it on Zillow.
Learn how to do itSell it yourself
Take full control of how buyers see your home on Zillow by listing For Sale by Owner (FSBO).
List your homeWhat's special
Two more bedroomsUpdated half bathLower level family roomPlenty of cabinetsFully fenced in backyardUtility roomUpdated guest bathroom
Zillow last checked:
Listing updated:
Listed by:
Aaron Owens 440-915-0477 Aaron.Owens@lptrealty.com,
LPT Realty
Bought with:
Julie Weist, 387713
Howard Hanna
Source: MLS Now,MLS#: 5205140 Originating MLS: Medina County Board of REALTORS
Originating MLS: Medina County Board of REALTORSFacts & features
Interior
Bedrooms & bathrooms
- Bedrooms: 3
- Bathrooms: 3
- Full bathrooms: 2
- 1/2 bathrooms: 1
Primary bedroom
- Description: Flooring: Carpet
- Level: Second
- Dimensions: 16 x 13
Bedroom
- Description: Flooring: Carpet
- Level: Second
- Dimensions: 10 x 12
Bedroom
- Description: Flooring: Carpet
- Level: Second
- Dimensions: 10 x 10
Dining room
- Description: Flooring: Luxury Vinyl Tile
- Level: First
- Dimensions: 10 x 11
Family room
- Description: Flooring: Carpet
- Features: Fireplace
- Level: Lower
- Dimensions: 22 x 13
Kitchen
- Description: Flooring: Luxury Vinyl Tile
- Level: First
- Dimensions: 15 x 13
Laundry
- Description: Flooring: Luxury Vinyl Tile
- Level: Lower
- Dimensions: 15 x 7
Living room
- Description: Flooring: Luxury Vinyl Tile
- Level: First
- Dimensions: 19 x 14
Utility room
- Level: Lower
- Dimensions: 13 x 8
Heating
- Electric, Forced Air, Fireplace(s)
Cooling
- Central Air
Appliances
- Included: Dryer, Dishwasher, Disposal, Microwave, Range, Refrigerator, Washer
Features
- Has basement: No
- Number of fireplaces: 1
- Fireplace features: Wood Burning
Interior area
- Total structure area: 2,110
- Total interior livable area: 2,110 sqft
- Finished area above ground: 2,110
Property
Parking
- Total spaces: 2
- Parking features: Attached, Direct Access, Garage, Garage Door Opener, Paved
- Attached garage spaces: 2
Features
- Levels: Two,Multi/Split
- Stories: 2
- Patio & porch: Patio
- Fencing: Full,Other,Privacy,Vinyl
- Has view: Yes
- View description: Trees/Woods
Lot
- Size: 0.32 Acres
- Features: Wooded
Details
- Additional structures: Shed(s)
- Parcel number: 39704034
- Special conditions: Standard
Construction
Type & style
- Home type: SingleFamily
- Architectural style: Split Level
- Property subtype: Single Family Residence
Materials
- Aluminum Siding
- Foundation: Slab
- Roof: Asphalt,Fiberglass
Condition
- Year built: 1974
Utilities & green energy
- Sewer: Public Sewer
- Water: Public
Community & HOA
Community
- Subdivision: Hunting Meadows
HOA
- Has HOA: No
Location
- Region: Strongsville
Financial & listing details
- Price per square foot: $180/sqft
- Tax assessed value: $270,000
- Annual tax amount: $4,436
- Date on market: 4/28/2026
- Cumulative days on market: 7 days
- Listing terms: Cash,Conventional,FHA,Private Financing Available
Price history
| Date | Event | Price |
|---|---|---|
| 5/29/2026 | Sold | $380,000+5.6%$180/sqft |
Source:  MLS Now #5205140 Report a problem MLS Now #5205140 Report a problem | ||
| 5/4/2026 | Pending sale | $359,900$171/sqft |
Source: MLS Now #5205140 Report a problem | ||
| 4/28/2026 | Listed for sale | $359,900+33.3%$171/sqft |
Source: MLS Now #5205140 Report a problem | ||
| 3/1/2022 | Sold | $270,000-3.4%$128/sqft |
Source: Public Record Report a problem | ||
| 12/17/2021 | Sold | $279,475+1.7%$132/sqft |
Source: MLS Now #4323408 Report a problem | ||
| 12/2/2021 | Pending sale | $274,900$130/sqft |
Source: MLS Now #4323408 Report a problem | ||
| 11/28/2021 | Listed for sale | $274,900$130/sqft |
Source: MLS Now #4323408 Report a problem | ||
| 10/16/2021 | Pending sale | $274,900$130/sqft |
Source: MLS Now #4323408 Report a problem | ||
| 10/7/2021 | Listed for sale | $274,900+19.5%$130/sqft |
Source: MLS Now #4323408 Report a problem | ||
| 4/30/2018 | Sold | $230,000+0%$109/sqft |
Source: Public Record Report a problem | ||
| 4/23/2018 | Pending sale | $229,999$109/sqft |
Source: Howard Hanna - Bay Village #3935355 Report a problem | ||
| 3/22/2018 | Price change | $229,999-4.1%$109/sqft |
Source: Howard Hanna Westlake Office #3935355 Report a problem | ||
| 2/15/2018 | Price change | $239,900-4%$114/sqft |
Source: Howard Hanna - Bay Village #3935355 Report a problem | ||
| 10/26/2017 | Price change | $249,800-5.7%$118/sqft |
Source: Howard Hanna - Bay Village #3935355 Report a problem | ||
| 8/25/2017 | Listed for sale | $265,000+103.8%$126/sqft |
Source: Howard Hanna - Bay Village #3935355 Report a problem | ||
| 1/20/2017 | Sold | $130,000+0.1%$62/sqft |
Source: Public Record Report a problem | ||
| 1/5/2017 | Pending sale | $129,900$62/sqft |
Source: Hayes Realty #3854401 Report a problem | ||
| 12/28/2016 | Listed for sale | $129,900$62/sqft |
Source: Hayes Realty #3854401 Report a problem | ||
| 10/31/2016 | Pending sale | $129,900$62/sqft |
Source: Hayes Realty #3854401 Report a problem | ||
| 10/24/2016 | Listed for sale | $129,900-23.6%$62/sqft |
Source: Hayes Realty #3854401 Report a problem | ||
| 12/24/2002 | Sold | $170,000+9.7%$81/sqft |
Source: Public Record Report a problem | ||
| 12/23/1998 | Sold | $155,000+36%$73/sqft |
Source: Public Record Report a problem | ||
| 6/15/1995 | Sold | $114,000$54/sqft |
Source: Public Record Report a problem | ||
Public tax history
| Year | Property taxes | Tax assessment |
|---|---|---|
| 2025 | $4,436 0% | $94,500 |
| 2024 | $4,437 -5.9% | $94,500 +25.5% |
| 2023 | $4,714 -1.4% | $75,290 |
| 2022 | $4,782 +3% | $75,290 |
| 2021 | $4,643 +7.9% | $75,290 +22% |
| 2020 | $4,302 +0.7% | $61,710 +0% |
| 2019 | $4,273 +9.9% | $61,700 0% |
| 2018 | $3,887 +2.4% | $61,710 +7.8% |
| 2017 | $3,797 | $57,230 |
| 2016 | $3,797 +1.9% | $57,230 |
| 2015 | $3,727 -2.4% | $57,230 |
| 2014 | $3,819 +1.5% | $57,230 |
| 2013 | $3,764 +3.8% | $57,230 |
| 2012 | $3,627 -1.4% | $57,230 -4.3% |
| 2011 | $3,677 -0.3% | $59,780 |
| 2010 | $3,689 +0.6% | $59,780 |
| 2009 | $3,668 -3.4% | $59,780 -8% |
| 2008 | $3,797 +3.7% | $65,000 |
| 2007 | $3,661 -0.8% | $65,000 |
| 2006 | $3,689 +18.2% | $65,000 +11.5% |
| 2005 | $3,121 +1.2% | $58,310 |
| 2004 | $3,084 +5% | $58,310 |
| 2003 | $2,937 +6.4% | $58,310 +7.5% |
| 2002 | $2,762 -49.3% | $54,250 |
| 2001 | $5,447 -0.1% | $54,250 |
| 2000 | $5,452 | $54,250 |
Find assessor info on the county website
Neighborhood: 44136
Nearby homes
- $377,6004 bd3 ba2.1k sqft17030 Hunting Meadows Dr, Strongsville, OH 44136Off Market
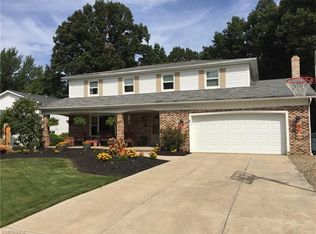
- $357,5004 bd2 ba2.2k sqft17000 Hunting Meadows Dr, Strongsville, OH 44136Off Market
- $321,1003 bd2 ba2.1k sqft17036 Hunting Meadows Dr, Strongsville, OH 44136Off Market
- $571,1004 bd4 ba3.9k sqft16998 Hunting Meadows Dr, Strongsville, OH 44136Off Market
- $381,1004 bd3 ba2.4k sqft17042 Beaver Cir, Strongsville, OH 44136Off Market
- $325,5003 bd2 ba1.8k sqft17040 Hunting Meadows Dr, Strongsville, OH 44136Off Market
- $363,6004 bd2 ba2.2k sqft17043 Beaver Cir, Strongsville, OH 44136Off Market
- $364,6004 bd3 ba2.6k sqft17003 Hunting Meadows Dr, Strongsville, OH 44136Off Market
Nearby schools
GreatSchools rating
- 8/10Kinsner Elementary SchoolGrades: K-5Distance: 1.8 mi
- 8/10Strongsville Middle SchoolGrades: 6-8Distance: 1.4 mi
- 9/10Strongsville High SchoolGrades: 9-12Distance: 1.3 mi
Schools provided by the listing agent
- District: Strongsville CSD - 1830
Source: MLS Now. This data may not be complete. We recommend contacting the local school district to confirm school assignments for this home.


Get pre-qualified for a loan
At Zillow Home Loans, we can pre-qualify you in as little as 5 minutes with no impact to your credit score.An equal housing lender. NMLS #10287.
- Ohio
- Cuyahoga County
- Strongsville
- 44136
- 17024 Hunting Meadows Dr
Nearby cities
Nearby zip codes
Other Strongsville Topics
