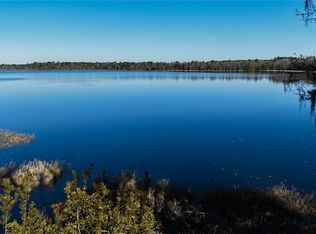
Schedule Your Tour Now!!! Welcome to your private sanctuary on the shores of Lake Alto, where 330 feet of pristine white-sand frontage meets a masterfully reimagined estate. Nestled on 3+ lush acres of mature oaks and fruit trees, this 4,371 sq. ft. custom home offers a rare sense of seclusion—the perfect balance of rural peace and city convenience. The north & east sides of the lake are conservation lands, known as the Alachua County long-leaf pine preserve, which means no neighbors across the lake, ensuring your sunset views remain untouched forever. Step inside to the soothing sound of the indoor water feature before being drawn into the massive 650 sq. ft. Great Room. With soaring ceilings, a statement stone gas fireplace, and a full wet bar, this space is framed by French doors that lead to a deck spanning the entire length of the home. The chef’s kitchen is a culinary dream, featuring a commercial-grade natural gas stove, double stainless refrigerators, and a cozy breakfast nook overlooking the water. Retreat to the primary wing, a first-floor haven with dual walk-in closets and private deck access. Outside, the "Lake Life" is effortless: take a dip in the 18.5-foot sunken swim spa, or head down the wooden pier to your covered electric boat lift. Only 25 minutes from UF Health/Shands Hospital. Whether you're navigating the canal to Lake Santa Fe or enjoying the quiet serenity of spring-fed Lake Alto, a 575 acre lake with only 28 homes on it, this is more than a home—it’s a legacy property.
Sold for $775,000
$775,000
17024 NE 120TH AVENUE, WALDO, FL 32694
4beds
4,371sqft
Single Family Residence
Built in 1993
3.04 Acres Lot
$774,900 Zestimate®
$177/sqft
$3,759 Estimated rent
Home value
$774,900
$736,000 - $814,000
$3,759/mo
Zestimate® history
Owner options
List your home for rent
$3,759/mo
Rent Zestimate®
Find your next renter with Zillow Rental Manager. Plus, with online applications, you can quickly screen prospective tenants – for free.
$3,759/mo
Rent Zestimate®
Refinance and save
$5,525/mo
Est. payment
Refinancing to a lower rate could help reduce your monthly payments and save thousands over the life of the loan.
$5,525/mo
Est. payment
Explore your selling options
Work with a Zillow partner agent
Leverage their expertise and Zillow's premium Showcase listings to get your home seen by more buyers.
Get startedList with your own agent
Get your home in front of millions of buyers by listing it on Zillow.
Learn how to do itSell it yourself
Take full control of how buyers see your home on Zillow by listing For Sale by Owner (FSBO).
List your homeWhat's special
Covered electric boat liftPrivate deck accessWooden pierSoaring ceilingsCommercial-grade natural gas stoveFull wet barStatement stone gas fireplace
Zillow last checked:
Listing updated:
Listed by:
Carolyne Freeman 352-538-0100,
FREEMAN REALTY INC 352-371-2622,
Howard Freeman 352-538-2730,
FREEMAN REALTY INC
Bought with:
Angeline Gonzales, 3437412
RABELL REALTY GROUP LLC
Source: Stellar MLS,MLS#: GC534145 Originating MLS: Gainesville-Alachua
Originating MLS: Gainesville-Alachua
Facts & features
Interior
Bedrooms & bathrooms
- Bedrooms: 4
- Bathrooms: 4
- Full bathrooms: 3
- 1/2 bathrooms: 1
Rooms
- Room types: Den/Library/Office, Dining Room, Great Room, Utility Room, Loft
Primary bedroom
- Features: Other, Walk-In Closet(s)
- Level: First
- Area: 256 Square Feet
- Dimensions: 16x16
Primary bathroom
- Features: Shower No Tub, Linen Closet
- Level: First
- Area: 192 Square Feet
- Dimensions: 16x12
Great room
- Level: First
- Area: 650 Square Feet
- Dimensions: 25x26
Kitchen
- Level: First
- Area: 416 Square Feet
- Dimensions: 16x26
Heating
- Central, Electric
Cooling
- Central Air
Appliances
- Included: Dishwasher, Disposal, Dryer, Electric Water Heater, Freezer, Ice Maker, Range Hood, Refrigerator, Washer
- Laundry: Laundry Room, Other
Features
- Attic Fan, Built-in Features, Ceiling Fan(s), Eating Space In Kitchen, High Ceilings, Primary Bedroom Main Floor, Thermostat, Walk-In Closet(s), Wet Bar, In-Law Floorplan
- Flooring: Ceramic Tile, Engineered Hardwood, Other, Vinyl
- Doors: French Doors
- Windows: Skylight(s), Window Treatments
- Has fireplace: Yes
- Fireplace features: Free Standing, Gas, Living Room, Stone
Interior area
- Total structure area: 4,371
- Total interior livable area: 4,371 sqft
Property
Parking
- Total spaces: 6
- Parking features: Circular Driveway, Covered, Driveway, Electric Vehicle Charging Station(s), Garage Door Opener, Garage Faces Side, Ground Level, Other
- Garage spaces: 3
- Carport spaces: 3
- Covered spaces: 6
- Has uncovered spaces: Yes
- Details: Garage Dimensions: 36x22
Features
- Levels: Multi/Split
- Patio & porch: Covered, Deck, Other, Rear Porch
- Exterior features: Balcony, Lighting, Private Mailbox, Rain Gutters, Storage
- Has private pool: Yes
- Pool features: Gunite, In Ground, Lighting
- Fencing: Wood
- Has view: Yes
- View description: Water, Lake
- Has water view: Yes
- Water view: Water,Lake
- Waterfront features: Lake Front, Lake Privileges, Lift, Lift - Covered, Sailboat Water, Skiing Allowed
- Body of water: LAKE ALTO
Lot
- Size: 3.04 Acres
- Features: Cleared, In County, Landscaped, Level, Sloped, Above Flood Plain
- Residential vegetation: Fruit Trees, Mature Landscaping, Oak Trees, Wooded
Details
- Additional structures: Boat House, Other, Shed(s)
- Parcel number: 18430000000
- Zoning: A
- Special conditions: None
Construction
Type & style
- Home type: SingleFamily
- Architectural style: Custom
- Property subtype: Single Family Residence
Materials
- Concrete, Stucco, Wood Frame, Wood Siding
- Foundation: Slab
- Roof: Shingle
Condition
- Completed
- New construction: No
- Year built: 1993
Utilities & green energy
- Sewer: Septic Tank
- Water: Private, Well
- Utilities for property: Electricity Connected, Public
Community & HOA
Community
- Security: Smoke Detector(s)
- Pet fee: $0 monthly
HOA
- Has HOA: No
Location
- Region: Waldo
Financial & listing details
- Price per square foot: $177/sqft
- Tax assessed value: $647,632
- Annual tax amount: $8,748
- Date on market: 9/19/2025
- Cumulative days on market: 231 days
- Listing terms: Cash,Conventional,FHA,VA Loan
- Ownership: Fee Simple
- Total actual rent: 0
- Electric utility on property: Yes
- Road surface type: Asphalt, Dirt
Price history
| Date | Event | Price |
|---|---|---|
| 7/29/2026 | Sold | $775,000-3.1%$177/sqft |
Source:  Stellar MLS #GC534145 Report a problem Stellar MLS #GC534145 Report a problem | ||
| 6/1/2026 | Pending sale | $799,500$183/sqft |
Source: Stellar MLS #GC534145 Report a problem | ||
| 6/1/2026 | Listed for sale | $799,500$183/sqft |
Source: Stellar MLS #GC534145 Report a problem | ||
| 5/15/2026 | Pending sale | $799,500$183/sqft |
Source: Stellar MLS #GC534145 Report a problem | ||
| 4/30/2026 | Price change | $799,500-5.9%$183/sqft |
Source: Stellar MLS #GC534145 Report a problem | ||
| 1/2/2026 | Price change | $849,500-10.5%$194/sqft |
Source: Stellar MLS #GC534145 Report a problem | ||
| 9/19/2025 | Listed for sale | $949,500-13.7%$217/sqft |
Source: Stellar MLS #GC534145 Report a problem | ||
| 6/6/2025 | Listing removed | $1,100,000$252/sqft |
Source: Stellar MLS #GC528747 Report a problem | ||
| 3/10/2025 | Listed for sale | $1,100,000+300%$252/sqft |
Source: Stellar MLS #GC528747 Report a problem | ||
| 9/10/2012 | Sold | $275,000-31.1%$63/sqft |
Source: Public Record Report a problem | ||
| 5/3/2012 | Listed for sale | $399,000+14.3%$91/sqft |
Source: Miller Real Estate, Inc. #331776 Report a problem | ||
| 10/16/2003 | Sold | $349,000$80/sqft |
Source: Public Record Report a problem | ||
Public tax history
| Year | Property taxes | Tax assessment |
|---|---|---|
| 2025 | $8,883 +1.5% | $452,498 +2.9% |
| 2024 | $8,749 +3% | $439,745 +3% |
| 2023 | $8,495 +3.2% | $426,937 +3% |
| 2022 | $8,231 +3.4% | $414,502 +3% |
| 2021 | $7,959 -1.4% | $402,429 -1.1% |
| 2020 | $8,070 -4.3% | $406,808 -1.1% |
| 2019 | $8,429 | $411,155 -1.4% |
| 2018 | $8,429 -0.3% | $417,080 +2.1% |
| 2017 | $8,456 -0.2% | $408,510 +2.1% |
| 2016 | $8,473 -0.5% | $400,110 +0.7% |
| 2015 | $8,513 +0.1% | $397,330 +0.8% |
| 2014 | $8,506 +1.2% | $394,180 +31.2% |
| 2013 | $8,402 | $300,400 -25% |
| 2012 | -- | $400,800 -29.3% |
| 2011 | -- | $566,800 -11.1% |
| 2010 | -- | $637,800 -5% |
| 2009 | -- | $671,200 -4.3% |
| 2008 | -- | $701,700 +2.3% |
| 2007 | -- | $686,200 +21.7% |
| 2006 | -- | $563,700 +6.6% |
| 2005 | -- | $528,600 +9% |
| 2004 | -- | $485,000 +11.1% |
| 2003 | -- | $436,600 |
| 2002 | -- | $436,600 +9.4% |
| 2001 | -- | $399,000 +8.3% |
| 2000 | -- | $368,500 |
Find assessor info on the county website
Neighborhood: 32694
Nearby homes
- $543,9003 bd3 ba2.1k sqft17030 NE 120th Ave, Waldo, FL 32694Off Market
- $155,5001 bd1 ba1.4k sqft16952 NE 120th Ave, Waldo, FL 32694Off Market
- $216,6002 bd2 ba1.3k sqft17106 NE 120th Ave, Waldo, FL 32694Off Market
- $299,0003.3 Acres16970 NE 120th Ave LOT 4, Waldo, FL 32694Lot/Land
- $146,9001 bd1 ba664 sqft16970 NE 120th Ave, Waldo, FL 32694Off Market
- $108,7003 bd2 ba1.6k sqft17018 NE 120th Ave, Waldo, FL 32694Off Market
- $371,6002 bd2 ba1.3k sqft16928 NE 120th Ave, Waldo, FL 32694Off Market
- $884,3004 bd3 ba2.7k sqft17202 NE 120th Ave, Waldo, FL 32694Off Market
Nearby schools
GreatSchools rating
- 2/10Chester Shell Elementary SchoolGrades: K-5Distance: 13 mi
- 3/10Hawthorne Middle/High SchoolGrades: 6-12Distance: 12.6 mi
Get a cash offer in 3 minutes
Find out how much your home could sell for in as little as 3 minutes with a no-obligation cash offer.
Estimated market value
$774,900
Get a cash offer in 3 minutes
Find out how much your home could sell for in as little as 3 minutes with a no-obligation cash offer.
Estimated market value
$774,900
- Florida
- Alachua County
- Waldo
- 32694
- 17024 NE 120TH AVENUE
Nearby cities
Nearby zip codes
Other Waldo Topics
