Nestled against the picturesque backdrop of Rockwood Reservation, this stunning 5-bedroom, 4.5-bathroom home offers the perfect blend of comfort, space & outdoor beauty. Whether you're enjoying your morning coffee on the deck or lounging by the sparkling pool, breathtaking nature views surround you. Inside, the updated kitchen features a center island, granite countertops, stainless steel appliances, & a convenient planning desk—ideal for both working from home or organization. The two-story great room with a T-staircase creates an open & inviting atmosphere. The primary suite boasts his-and-her walk-in closet for ultimate storage. The primary bathroom has been recently updated. Other features include a main-floor laundry, finished lower level complete with a fifth bedroom and full bath, in-ground pool, featuring a spacious layout perfect for swimming, lounging, and summer gatherings. Direct access to scenic trails, local shopping, dining & top-rated schools. - Don’t miss this exceptional opportunity. Schedule your showing today!
Closed
Listed by: Coldwell Banker Realty - Gundaker West Regional • Tracy Lich • Contact: 314-496-8097
Bought with: Coldwell Banker Premier Group
Price Unknown
17024 Westridge Oaks Dr, Grover, MO 63040
5beds
3,002sqft
Single Family Residence
Built in 1998
0.32 Acres Lot
$693,900 Zestimate®
$--/sqft
$4,363 Estimated rent
Home value
$693,900
$645,000 - $749,000
$4,363/mo
Zestimate® history
Owner options
List your home for rent
$4,363/mo
Rent Zestimate®
Find your next renter with Zillow Rental Manager. Plus, with online applications, you can quickly screen prospective tenants – for free.
$4,363/mo
Rent Zestimate®
Refinance and save
$450/mo
Est. payment
Refinancing to a lower rate could help reduce your monthly payments and save thousands over the life of the loan.
$450/mo
Est. payment
Explore your selling options
Work with a Zillow partner agent
Leverage their expertise and Zillow's premium Showcase listings to get your home seen by more buyers.
Get startedList with your own agent
Get your home in front of millions of buyers by listing it on Zillow.
Learn how to do itSell it yourself
Take full control of how buyers see your home on Zillow by listing For Sale by Owner (FSBO).
List your homeWhat's special
In-ground poolGranite countertopsBreathtaking nature viewsUpdated kitchenPrimary suiteStainless steel appliancesSpacious layout
Zillow last checked:
Listing updated:
Listed by:
Tracy Lich 314-496-8097,
Coldwell Banker Realty - Gundaker West Regional
Bought with:
Marcinda L DeArriba, 2014010060
Coldwell Banker Premier Group
Source: MARIS,MLS#: 25035662 Originating MLS: St. Louis Association of REALTORS
Originating MLS: St. Louis Association of REALTORSFacts & features
Interior
Bedrooms & bathrooms
- Bedrooms: 5
- Bathrooms: 5
- Full bathrooms: 4
- 1/2 bathrooms: 1
- Main level bathrooms: 1
Primary bedroom
- Features: Floor Covering: Carpeting
- Level: Second
Bedroom
- Features: Floor Covering: Carpeting
- Level: Second
Bedroom 2
- Features: Floor Covering: Carpeting
- Level: Second
Bedroom 3
- Features: Floor Covering: Carpeting
- Level: First
Bedroom 5
- Features: Floor Covering: Carpeting
- Level: Basement
Primary bathroom
- Level: Second
Dining room
- Features: Floor Covering: Wood
- Level: Main
Great room
- Features: Floor Covering: Wood
- Level: Main
Kitchen
- Features: Floor Covering: Wood
- Level: Main
Laundry
- Level: Main
Office
- Features: Floor Covering: Wood
- Level: Main
Heating
- Forced Air, Natural Gas
Cooling
- Ceiling Fan(s), Central Air, Electric
Appliances
- Included: Gas Cooktop, Dishwasher, Disposal, Dryer, Humidifier, Microwave, Refrigerator, Washer
- Laundry: Laundry Room, Main Level, Sink
Features
- Bar, Breakfast Bar, Crown Molding, Double Vanity, Eat-in Kitchen, Granite Counters, High Ceilings, High Speed Internet, Kitchen Island, Kitchen/Dining Room Combo, Pantry, Separate Dining, Separate Shower, Smart Thermostat, Vaulted Ceiling(s), Walk-In Closet(s), Workshop/Hobby Area
- Flooring: Carpet, Hardwood
- Doors: Panel Door(s), Sliding Doors
- Windows: Insulated Windows, Window Treatments
- Basement: Finished,Full,Storage Space,Sump Pump,Walk-Out Access
- Number of fireplaces: 1
- Fireplace features: Living Room
Interior area
- Total structure area: 3,002
- Total interior livable area: 3,002 sqft
- Finished area above ground: 3,002
- Finished area below ground: 1,526
Property
Parking
- Total spaces: 2
- Parking features: Attached, Garage, Garage Door Opener, Garage Faces Front, On Street, Workshop in Garage
- Attached garage spaces: 2
- Has uncovered spaces: Yes
Features
- Levels: Two
- Patio & porch: Deck, Front Porch, Porch
- Has private pool: Yes
- Pool features: In Ground, Liner, Outdoor Pool, Private, Vinyl
- Fencing: Back Yard,Fenced,Wrought Iron
Lot
- Size: 0.32 Acres
- Features: Adjoins Wooded Area, Near Public Transit
Details
- Parcel number: 24V140226
- Special conditions: Standard
Construction
Type & style
- Home type: SingleFamily
- Architectural style: Traditional
- Property subtype: Single Family Residence
Materials
- Brick Veneer, Vinyl Siding
- Foundation: Concrete Perimeter
- Roof: Architectural Shingle
Condition
- New construction: No
- Year built: 1998
Utilities & green energy
- Sewer: Public Sewer
- Water: Public
- Utilities for property: Cable Available
Community & HOA
Community
- Features: Sidewalks, Street Lights, Sewer Gutters
- Security: Smoke Detector(s)
- Subdivision: Westridge Oaks One
HOA
- Has HOA: Yes
- Amenities included: Association Management, Common Ground
- Services included: Common Area Maintenance, Snow Removal
- HOA fee: $450 annually
- HOA name: Westridge Oaks
Location
- Region: Grover
Financial & listing details
- Tax assessed value: $595,700
- Annual tax amount: $7,277
- Date on market: 9/9/2025
- Cumulative days on market: 2 days
- Listing terms: Cash,Conventional,VA Loan
- Ownership: Private
Price history
| Date | Event | Price |
|---|---|---|
| 11/4/2025 | Sold | -- |
Source:  MARIS #25035662 Report a problem MARIS #25035662 Report a problem | ||
| 9/12/2025 | Contingent | $665,000$222/sqft |
Source: MARIS #25035662 Report a problem | ||
| 9/9/2025 | Listed for sale | $665,000$222/sqft |
Source: MARIS #25035662 Report a problem | ||
| 9/5/2006 | Sold | -- |
Source: Public Record Report a problem | ||
| 6/14/2000 | Sold | -- |
Source: Public Record Report a problem | ||
Public tax history
| Year | Property taxes | Tax assessment |
|---|---|---|
| 2025 | $7,714 +6% | $113,190 +8.2% |
| 2024 | $7,277 +0.1% | $104,650 |
| 2023 | $7,271 +10.1% | $104,650 +18.6% |
| 2022 | $6,603 +0.7% | $88,270 |
| 2021 | $6,554 +2.8% | $88,270 +7.8% |
| 2020 | $6,378 +11.4% | $81,890 |
| 2019 | $5,722 | $81,890 +18.7% |
| 2018 | $5,722 | $69,010 +4.2% |
| 2017 | $5,722 +6.7% | $66,250 +3.6% |
| 2016 | $5,362 -0.4% | $63,960 |
| 2015 | $5,383 | $63,960 +5.3% |
| 2014 | $5,383 +5% | $60,760 |
| 2013 | $5,125 | $60,760 -7% |
| 2012 | -- | $65,320 |
| 2011 | -- | $65,320 +5.4% |
| 2010 | $4,674 +5.4% | $61,960 |
| 2009 | $4,432 -6.4% | $61,960 -8.8% |
| 2008 | $4,738 +11.5% | $67,930 |
| 2007 | $4,248 | $67,930 +20.3% |
| 2006 | $4,248 -0.9% | $56,470 |
| 2005 | $4,287 | $56,470 +12.4% |
| 2003 | -- | $50,220 |
| 2002 | $3,710 +7.1% | $50,220 +1.7% |
| 2001 | $3,464 | $49,370 |
Find assessor info on the county website
Neighborhood: 63040
Nearby homes
- $574,3004 bd3 ba2.9k sqft17020 Westridge Oaks Dr, Grover, MO 63040Off Market
- $595,9004 bd4 ba3.7k sqft17028 Westridge Oaks Dr, Grover, MO 63040Off Market
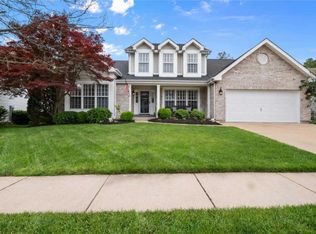
- $652,9005 bd6 ba4.1k sqft17012 Westridge Oaks Dr, Grover, MO 63040Off Market
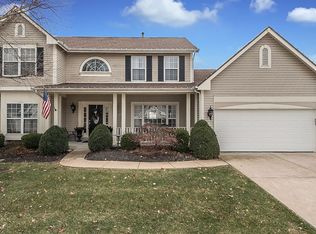
- $495,6004 bd2 ba2.1k sqft17032 Westridge Oaks Dr, Grover, MO 63040Off Market
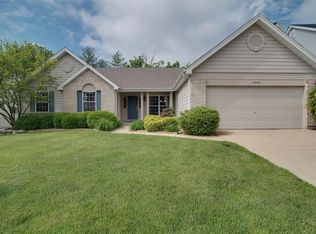
- $626,9004 bd5 ba2.5k sqft17025 Westridge Oaks Dr, Grover, MO 63040Off Market
- $569,5004 bd3 ba2.6k sqft17021 Westridge Oaks Dr, Grover, MO 63040Off Market
- $551,6002 bd2 ba2k sqft2664 Highway 109 St, Grover, MO 63040Off Market
- $581,0004 bd4 ba2.9k sqft17008 Westridge Oaks Dr, Grover, MO 63040Off Market
Nearby schools
GreatSchools rating
- 9/10Pond Elementary SchoolGrades: K-5Distance: 0.7 mi
- 9/10Wildwood Middle SchoolGrades: 6-8Distance: 1.3 mi
- 8/10Eureka Sr. High SchoolGrades: 9-12Distance: 3.9 mi
Schools provided by the listing agent
- Elementary: Pond Elem.
- Middle: Wildwood Middle
- High: Eureka Sr. High
Source: MARIS. This data may not be complete. We recommend contacting the local school district to confirm school assignments for this home.
Get a cash offer in 3 minutes
Find out how much your home could sell for in as little as 3 minutes with a no-obligation cash offer.
Estimated market value
$693,900
Get a cash offer in 3 minutes
Find out how much your home could sell for in as little as 3 minutes with a no-obligation cash offer.
Estimated market value
$693,900
- Missouri
- Saint Louis County
- Wildwood
- 63040
- 17024 Westridge Oaks Dr
Nearby cities
Nearby zip codes
Other Wildwood Topics
